
Open House Sat, Sep 19th 12:00 PM - 3:00 PM
Address
Not Disclosed, Manassas, VA
Price
$ 829,900
Property Attributes
- MLS#VAPW2129252
- TypeSingle Family
- Listing Status ACTIVE
- CountyPRINCE WILLIAM
- CityManassas
- NeighborhoodRoseberry
- Zip20111
- StyleColonial
- Year Built1999
- Taxes$ 7206
- Price$ 829,900
- Bedrooms4
- Full Bathrooms4
- Half Bathrooms1
- Sqr Footage4198
- Lot Size0.24 Acres
Data Source:
Bright MLS
Property Description
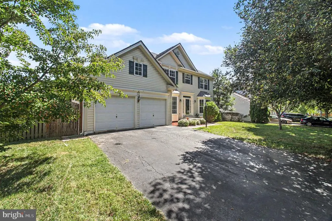
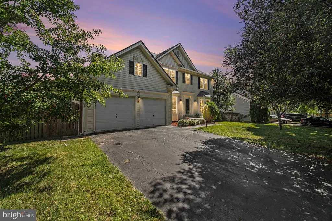
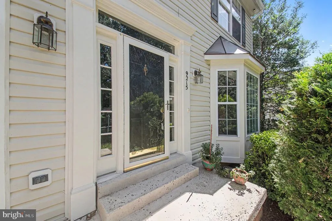
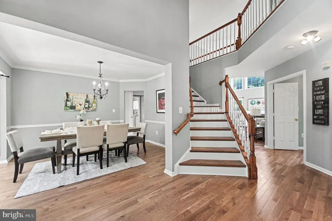
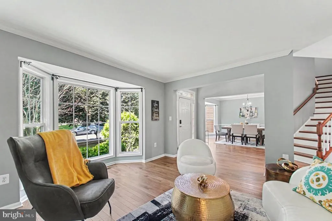
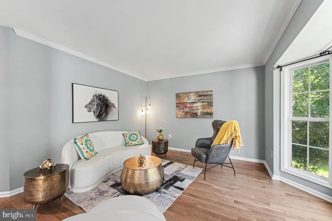
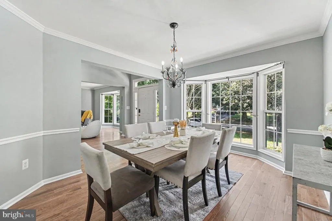
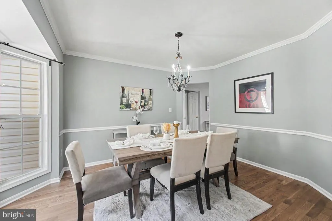
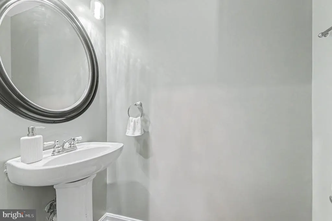
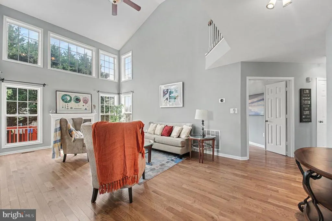
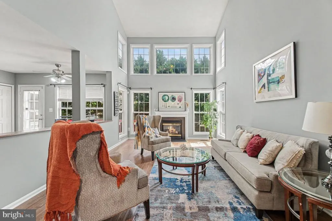
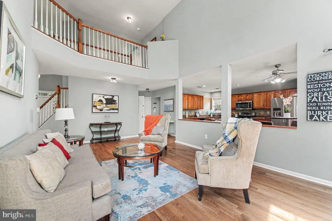
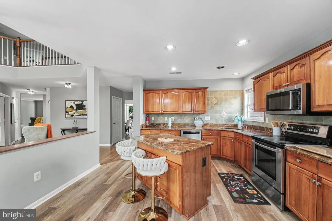
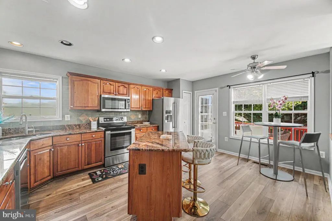
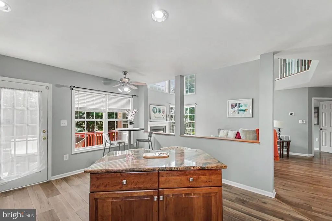
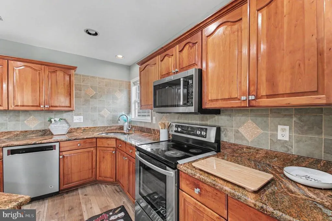
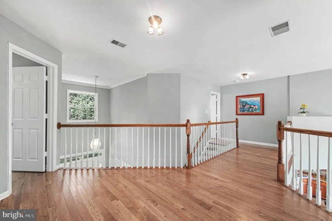
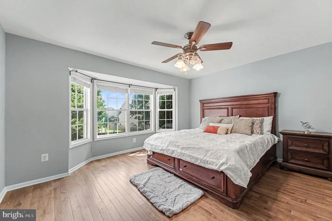
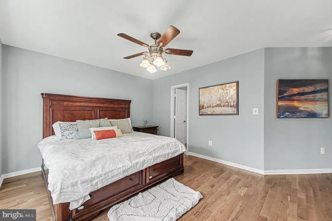
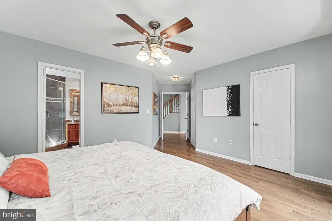
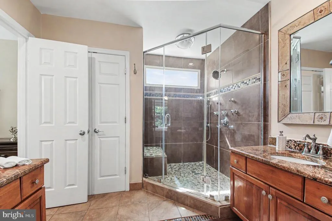
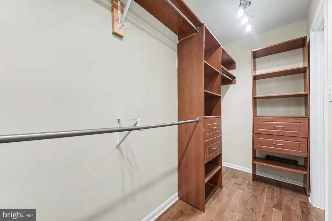
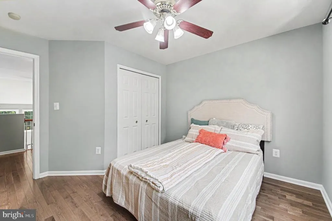
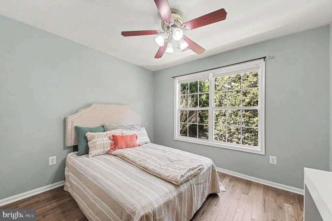
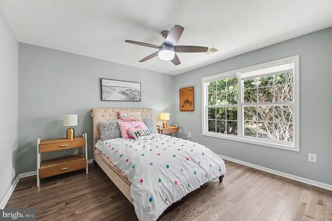
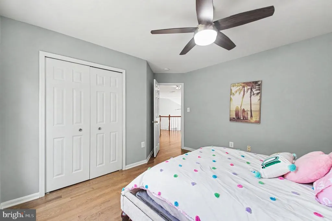
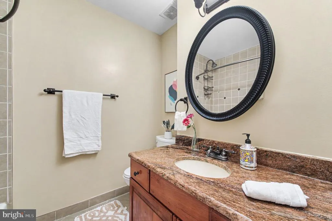
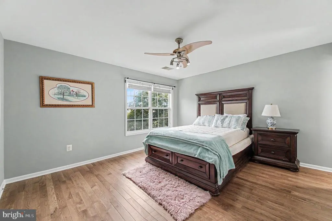
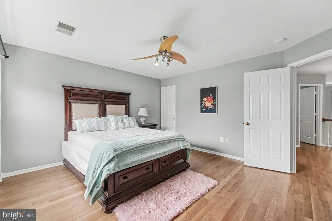
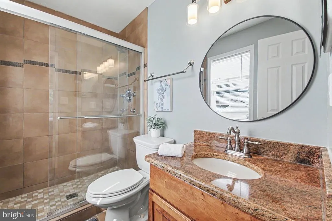
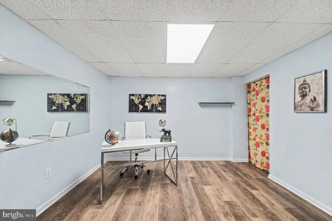
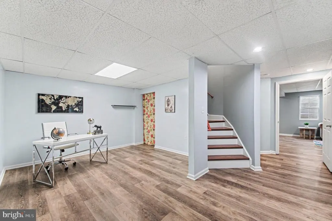
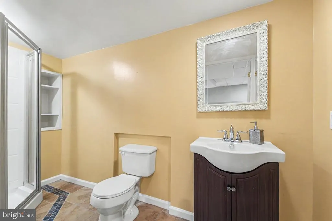
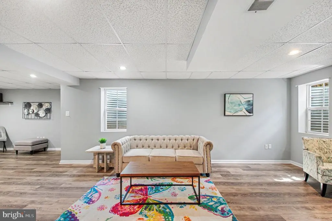
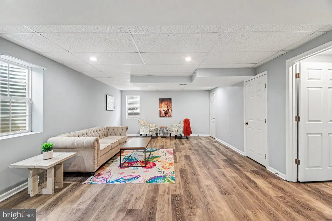
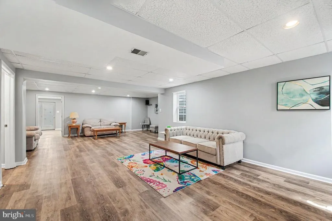
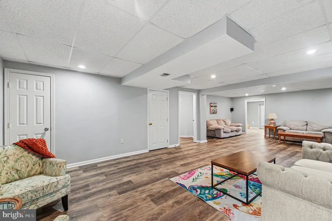
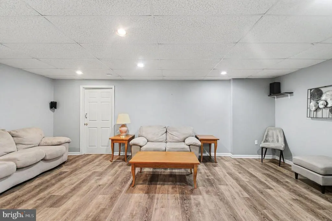
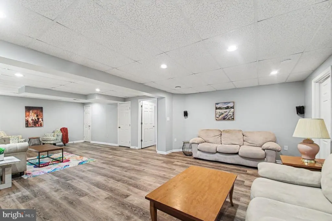
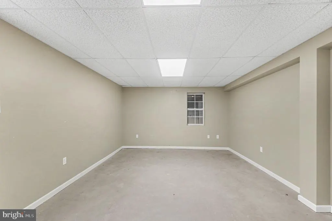
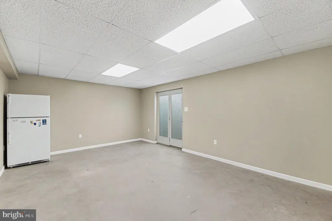
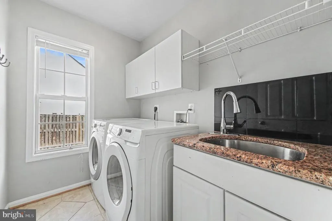
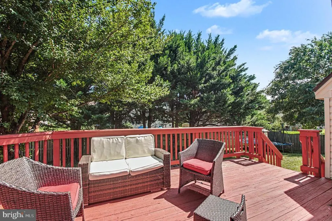
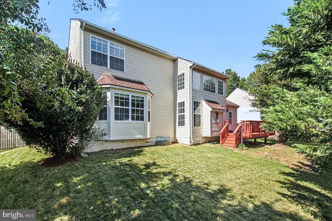
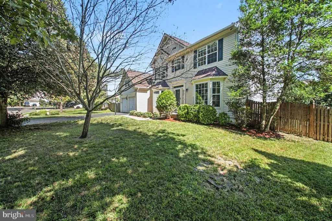
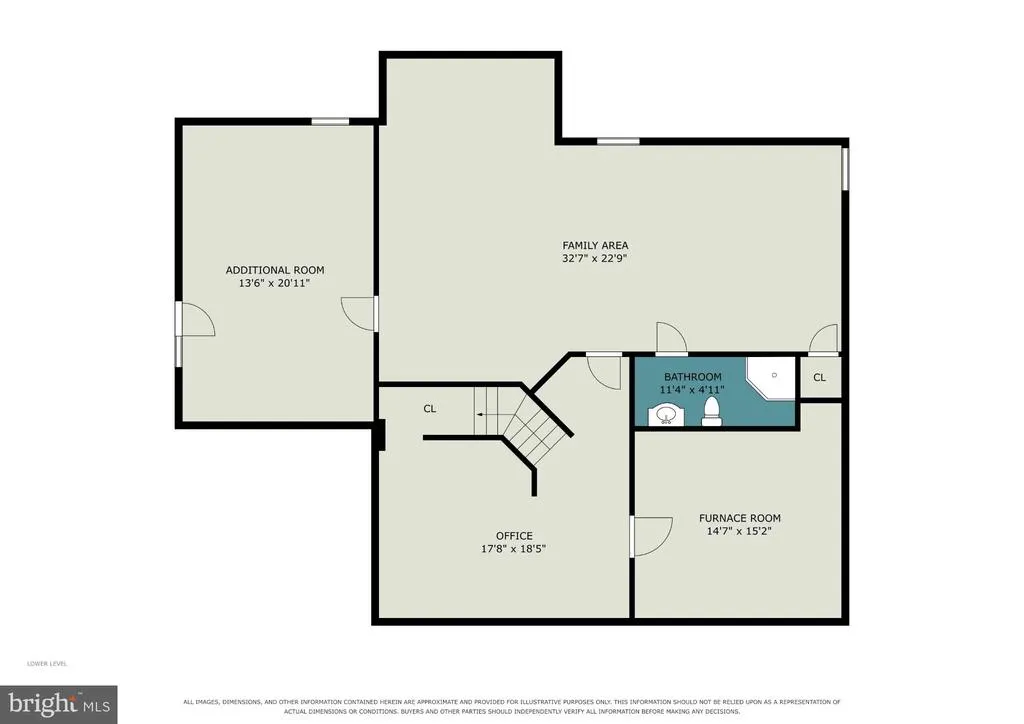
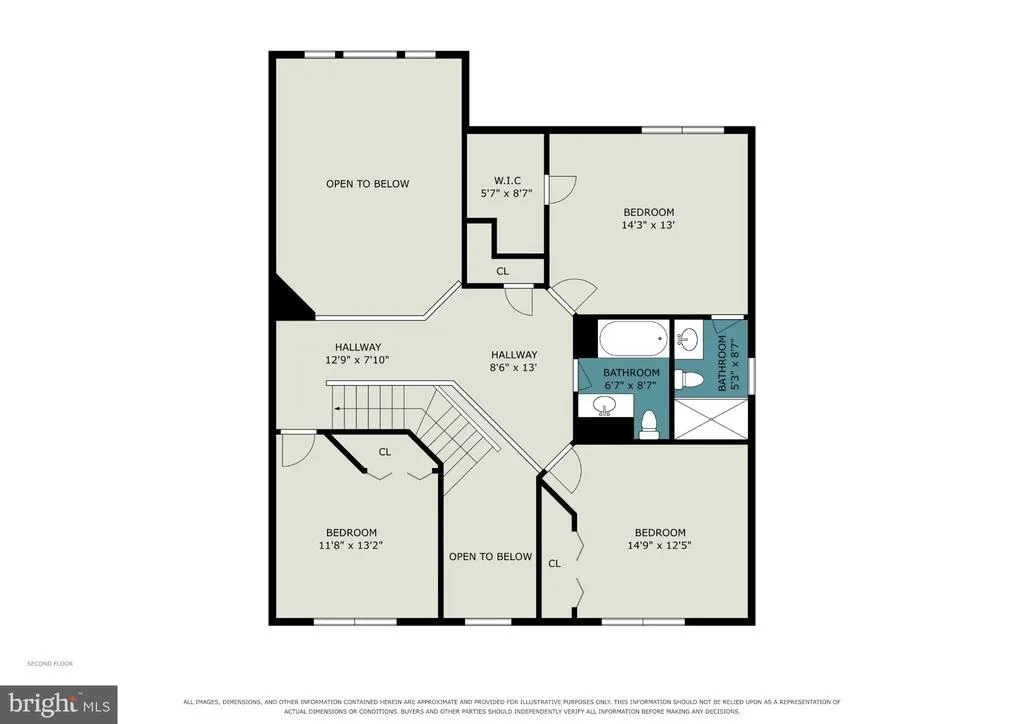
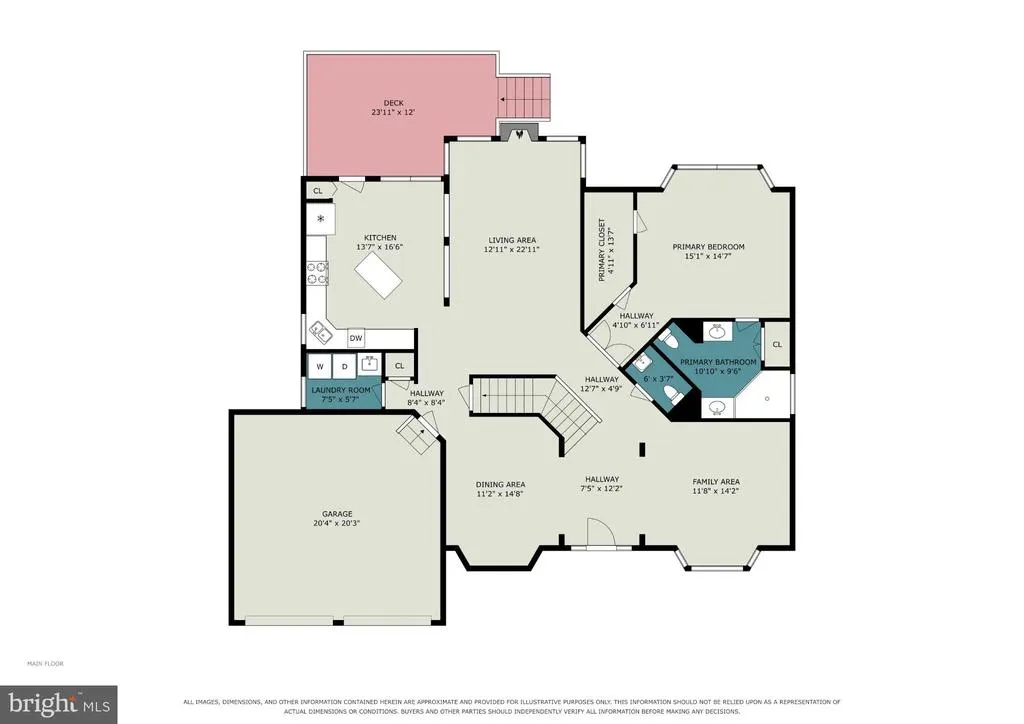
Beautiful Ellison Birchwood Model | Approx. 4,198 Sq. Ft. | Cul-de-Sac | Near VRE Welcome to this beautifully updated Ellison Birchwood model, ideally situated on a quiet cul-de-sac and offering approximately 4,198 sq. ft. of finished living space. The main and upper levels feature new hardwood flooring installed in 2025, while the lower level features LVP flooring installed in 2025. The entire interior was freshly painted in 2026, creating a bright, elegant, and move-in-ready home. The impressive two-story hardwood foyer opens to a dramatic two-story family room with a 4-foot bump-out, three bay windows, and a cozy gas fireplace. The main-level primary suite offers a luxurious bath with his-and-her walk-in closets. The spacious kitchen features beautiful cherry cabinetry and a French door leading to the deck and level fenced backyard. The upper level includes three bedrooms, including one with a private bath, plus an open hallway overlooking the family room. The fully finished walkout lower level offers a full bathroom and flexible space for recreation, guests, a home office, or the potential for an additional bedroom. Recent updates include hardwood flooring (2025), LVP flooring (2025), fresh paint (2026), HVAC (2022), refrigerator (2022), dryer (2022), water heater (2023/2024), fence (2019), dishwasher (2018), microwave (2018), roof (2016), and washer (2016). Enjoy a prime location very close to the VRE, with convenient access to major commuter routes, shopping, dining, and everyday amenities. A spacious, beautifully refreshed home offering comfort, style, and convenience -truly a must-see.
| Elementary School | Middle School | High School |
|---|---|---|
| Signal Hill Elementary School | Parkside Middle School | Osbourn High School |
| Price History | |
|---|---|
| 9/1/2026 | Listed $829,900 |
General Features
| Living Area | 4198 |
|---|---|
| Sewer | Public Sewer |
| Heating | Forced Air |
| Cooling | Central A/C |
| Utilities | Electric Available,Natural Gas Available,Water Available |
| Possession | 0-30 Days CD |
| Roof | Asphalt |
| Appliances | Built-In Microwave,Dishwasher,Disposal,Dryer,Freezer,Icemaker,Oven/Range - Electric,Refrigerator,Stove,Washer |
| Zoning | R4 |
| HOA Fee | 193.00 |
| Garage Spaces | 2.00 |
| Association Fee Includes | Snow Removal,Trash,Management |
| Architectural Style | Colonial |
| Construction Materials | Vinyl Siding |
| School District | PRINCE WILLIAM COUNTY PUBLIC SCHOOLS |
| Year Built | 1999 |
| Levels | 3 |
| Tax Year | 2026 |
| Ownership | Fee Simple |
| Cool Fuel | Electric |
| Section | 2 |
| Accessibility | 32 + wide Doors |
| Assoc Fee Paid Per | Quarterly |
| County | PRINCE WILLIAM |
| New Construction | No |
| Property Type | Residential |
| HOA | Yes |
| Subdivision Name | ROSEBERRY |
| Facing Direction | Northwest |
| Garage Y/N | Yes |
| Water Access Y/N | No |
| Other Structures | Above Grade,Below Grade |
| Full Baths | 4 |
| Status | ACTIVE |
| Directions | From PW Pkwy: SE on Signal Hill Road; Left on Signal View; Rt on Roseberry Farm Dr,Left on Arrington Farm Drive....home on right |
| City | MANASSAS |
| Association Name | ROSEBERRY COMMUNITY ASSOCIATION INC.(SEQUOIA) |
| Senior Community Y/N | No |
| Lot Size Units | Square Feet |
| Lot Size Square Feet | 10567.00 |
| Tax Assessed Value | 752900.0 |
| Tax Annual Amount | 7206.0 |
| Home Warranty Y/N | No |
| Property Condition | Excellent |
| Structure Type | Detached |
| Condo/Coop Association fee Y/N | No |
| Bathrooms Full Main Level | 1 |
| Bathrooms Count Main Level | 2.00 |
| Price Per Sq Ft Total AG | 317.24 |
| Acceptable Financing | Cash,Conventional,FHA,VA |
| Lease Considered Y/N | No |
| Vacation Rental Y/N | No |
| Total SQFT | 4198 |
| Standard Status | Active |
| Year Built Source | Assessor |
| Legal Subdivision | ROSEBERRY |
| Tax Lot | 14 |
| Association Recreation Fee | No |
Interior Features
| Interior Amenities | Breakfast Area,Chair Railings,Crown Moldings,Dining Area,Entry Level Bedroom,Family Room Off Kitchen,Floor Plan - Open,Kitchen - Eat-In,Kitchen - Island,Kitchen - Table Space,Primary Bath(s),Recessed |
|---|---|
| Heating Fuel | Natural Gas |
| Basement | Connecting Stairway,Fully Finished,Full,Side Entrance,Sump Pump,Walkout Stairs,Windows |
| Flooring | Hardwood |
| Total Fireplaces | 1 |
| Fireplace Features | Gas/Propane |
| Hot Water | Natural Gas |
| Basement (Y/N) | Yes |
| Heating Y/N | Yes |
| Window Features | Bay/Bow,Double Pane,Screens |
| Fireplace Y/N | Yes |
| Above Grade Finished Area | 2616 |
| Half Baths | 1 |
| Central Air Y/N | Yes |
| Total Bedrooms | 4 |
| Below Grade Finished Area | 1582 |
| Main Level Bedrooms | 1 |
| Below Grade Finished Area Unit Type | Square Feet |
| LivingAreaSource | Estimated |
| Laundry Type | Main Floor |
| Below Grade Unfin Area Units | Square Feet |
| Below Grade Finished Area Source | Estimated |
| Bedrooms Count All Upper Levels | 3 |
| Bedrooms Count Upper Level 1 | 3 |
| Bathrooms Half Main Level | 1 |
| Bathrooms Full Upper Level 1 | 2 |
| Bathrooms Full Lower Level 1 | 1 |
| Bathrooms Full All Upper Levels | 2 |
| Bathrooms Full All Lower Levels | 1 |
| Bathrooms Count Upper Level 1 | 2.00 |
| Bathrooms Count Lower Level 1 | 1.00 |
| Bathrooms Count All Upper Levels | 2 |
| Bathrooms Count All Lower Levels | 1 |
| Above Grade Finished Area Source | Assessor |
| Above Grade Finished Area Unit Type | Square Feet |
| Total Baths | 5 |
Exterior Features
| Pool | No Pool |
|---|---|
| Fencing | Fully,Wood |
| Water Source | Public |
| Total Parking Spaces | 6 |
| Garage Features | Built In |
| Type of Parking | Attached Garage,Driveway |
| Foundation Details | Concrete Perimeter |
| Spa | No |
| Water View Y/N | No |
| Lot Size Acres | 0.24 |
| Lot Size Source | Assessor |
| Waterfront Y/N | No |
| Door Features | French,Six Panel |
| Land Assessed Value | 173700.00 |
| Navigable Water Y/N | No |
| Water Oriented Y/N | No |
| # of Attached Garage Spaces | 2 |
Amenities
- Foreclosure
- Views
- Short Sale
- New Construction
- Adult 55+
- Lease To Own
- No HOA Fees
- Furnished
- Primary On Main
- Air Conditioning
- Seller Finance
- Green
- Fixer Upper
- Horse
- Golf
- Fireplace
- Deck
- Garage
- Basement
- Pool
Property vs Single Family Average in 20111
Price
Taxes
Year Built
Visits
 © BRIGHT, All Rights Reserved
