

Address
8401 Tillett Loop, Manassas, VA
Price
$ 795,000
Property Attributes
- MLS#VAMN2011888
- TypeSingle Family
- Listing Status ACTIVE
- CountyMANASSAS CITY
- CityManassas
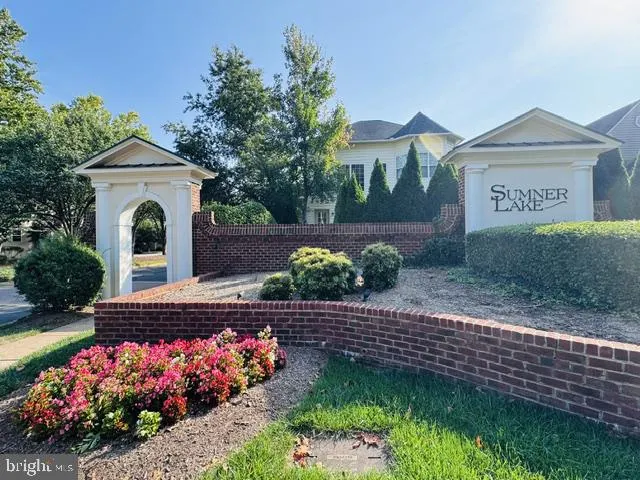
- NeighborhoodSumner Lake
- Zip20110
- StyleColonial,Craftsman
- Year Built2004
- Taxes$ 9755
- Price$ 795,000
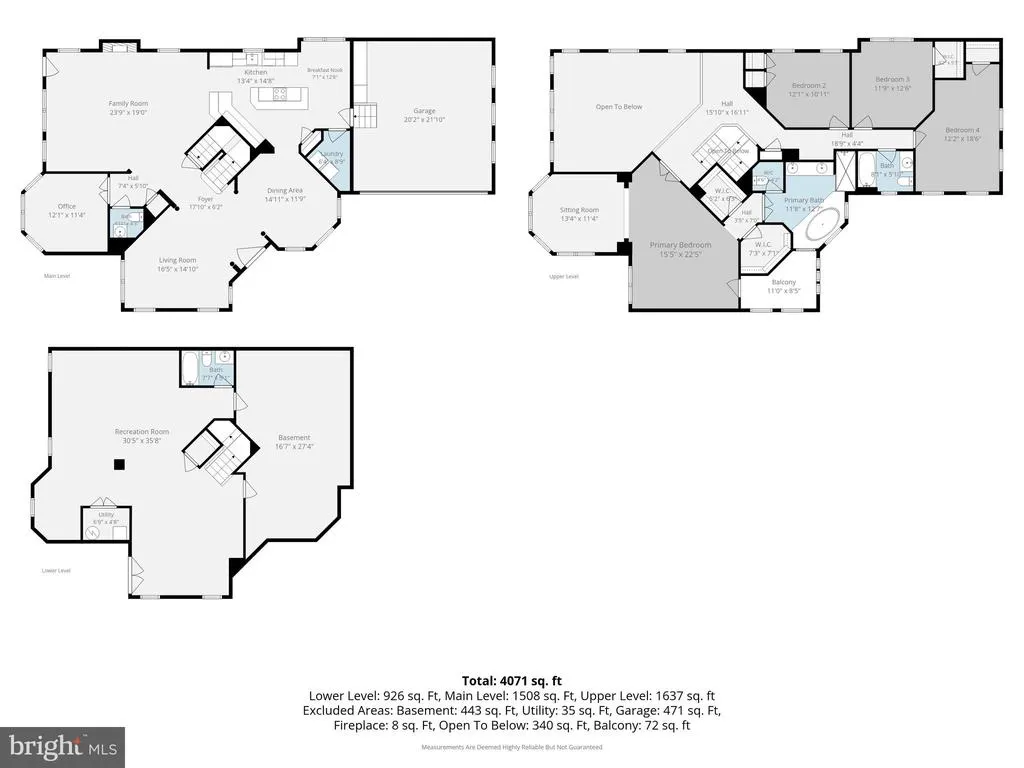
- Bedrooms4
- Full Bathrooms3
- Half Bathrooms1
- Sqr Footage4071
- Lot Size0.13 Acres
Data Source:
Bright MLS
Property Description
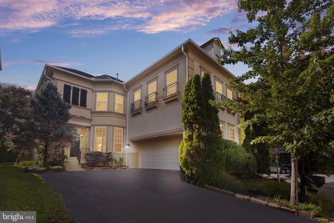
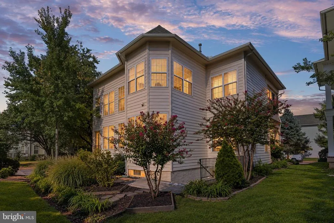
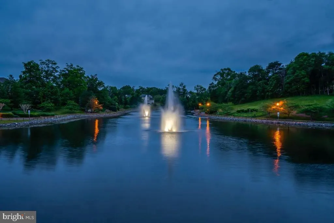
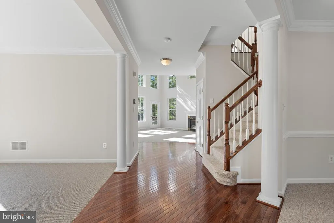
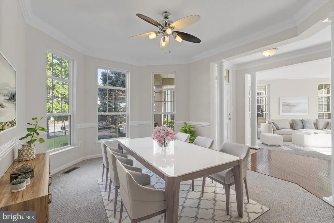
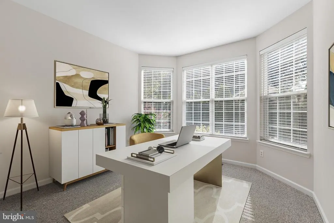
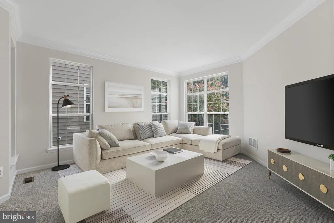
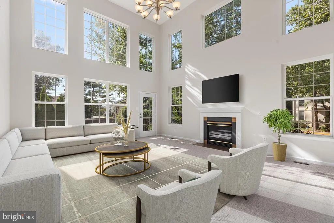
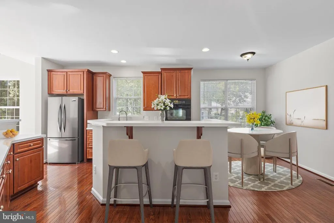
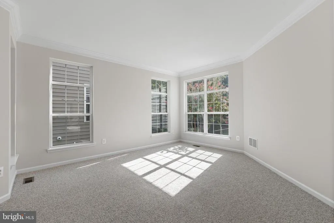
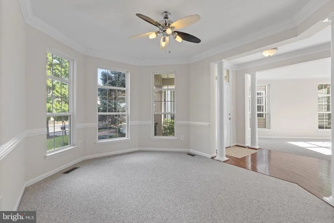
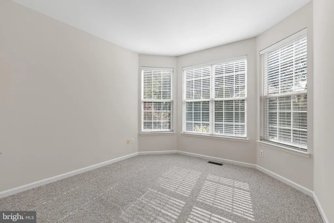
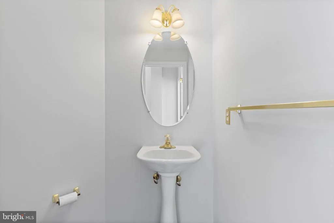
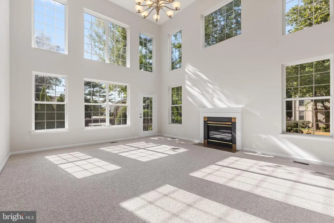
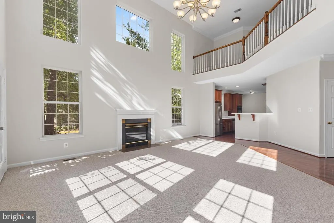
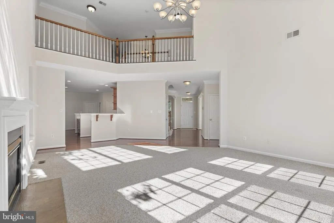
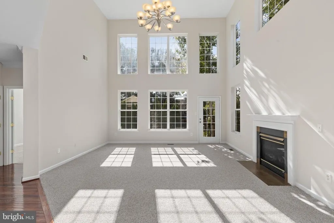
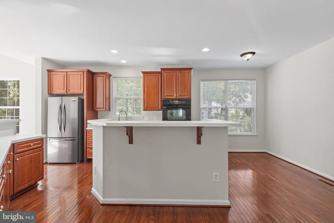
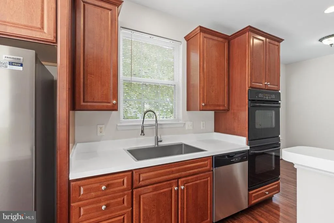
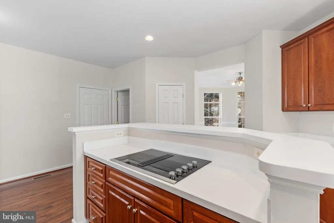
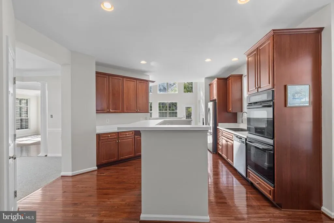
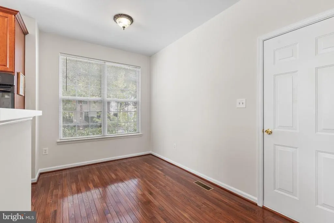
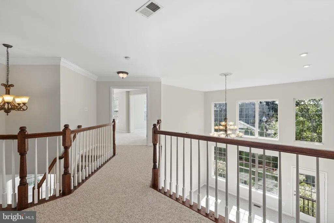
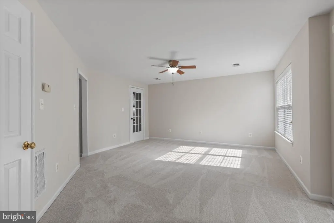
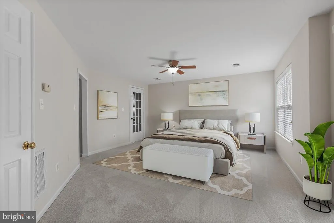
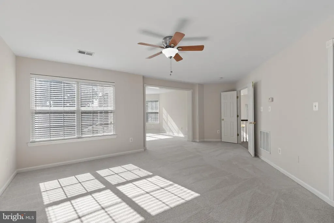
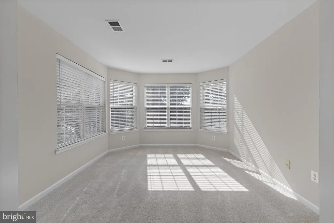
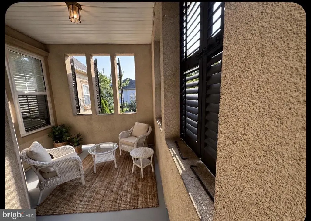
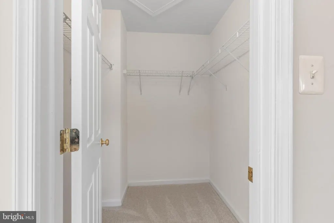
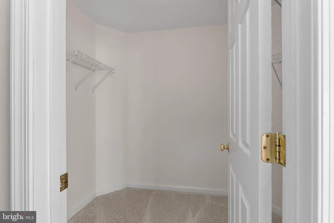
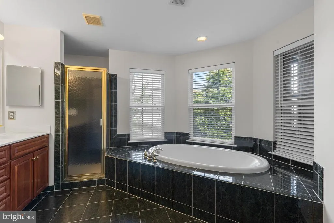
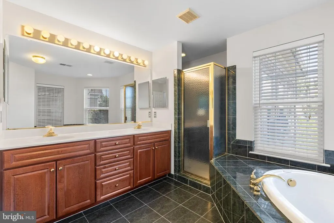
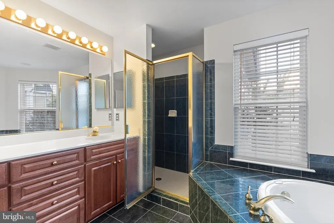
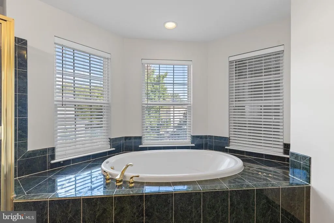
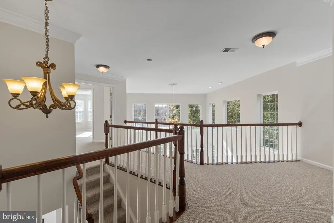
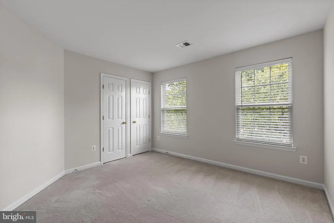
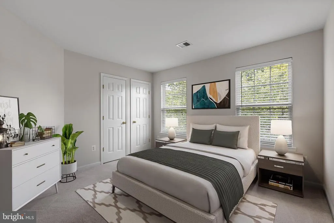
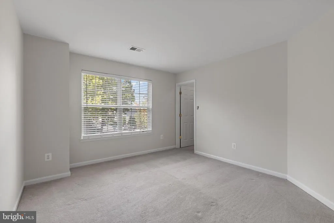
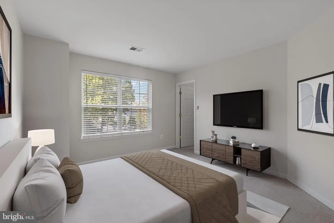
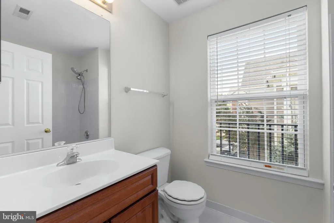
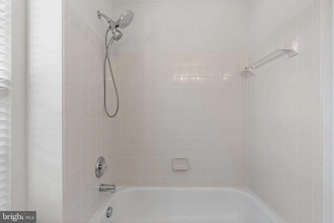
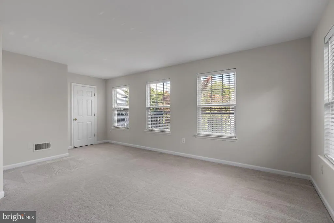
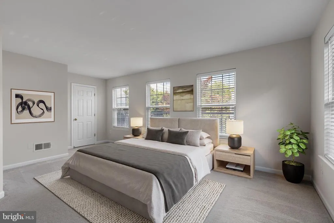
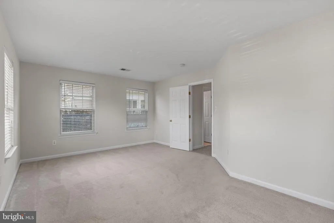
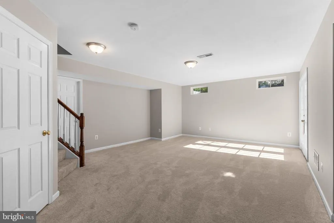
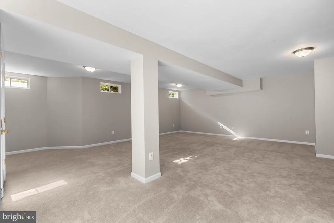
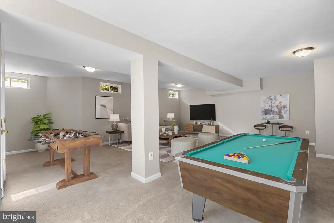
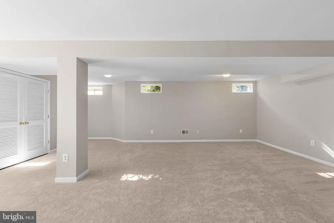
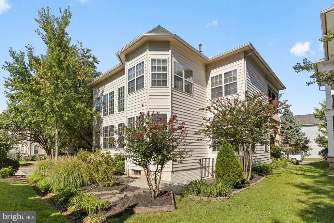
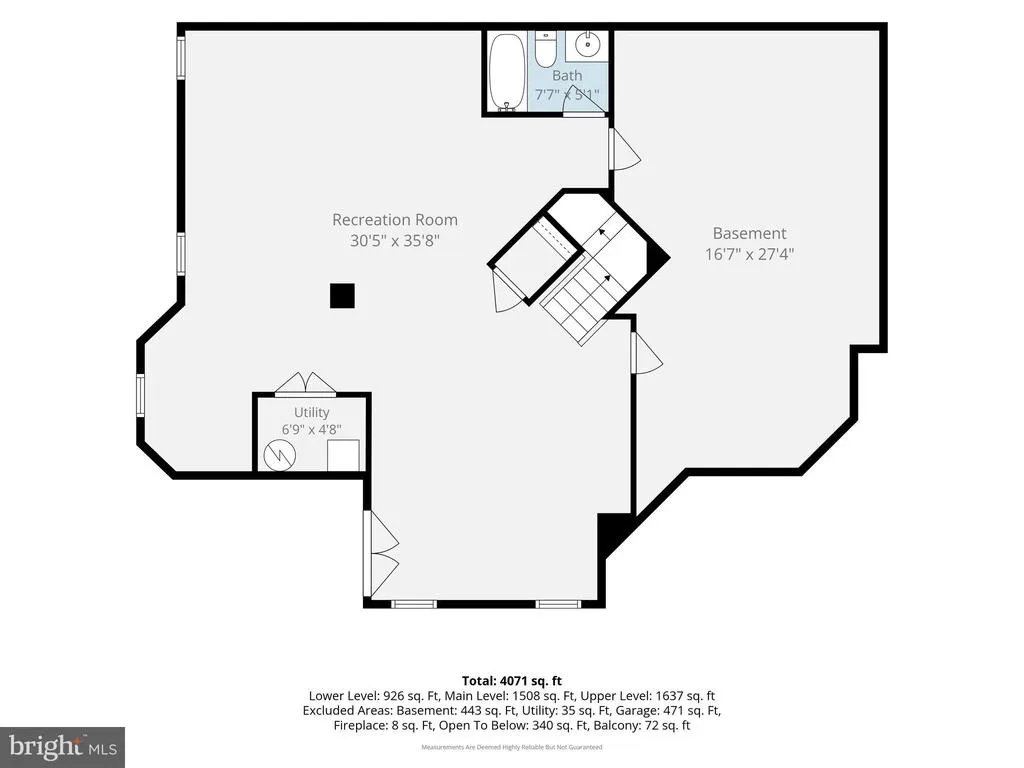
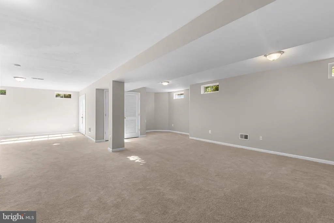
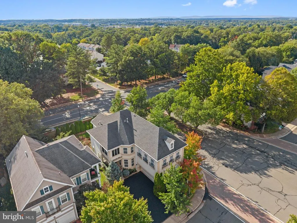
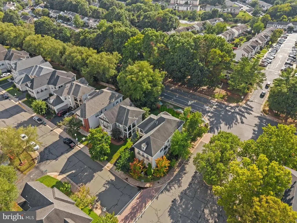
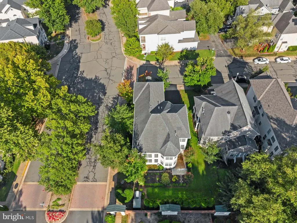
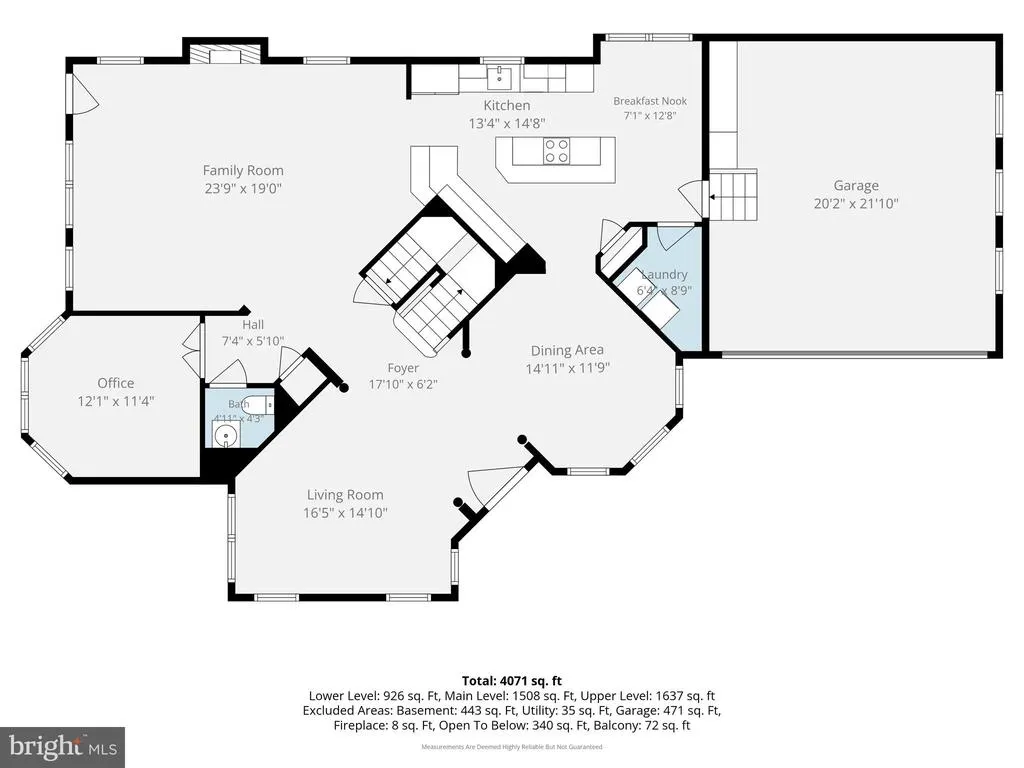
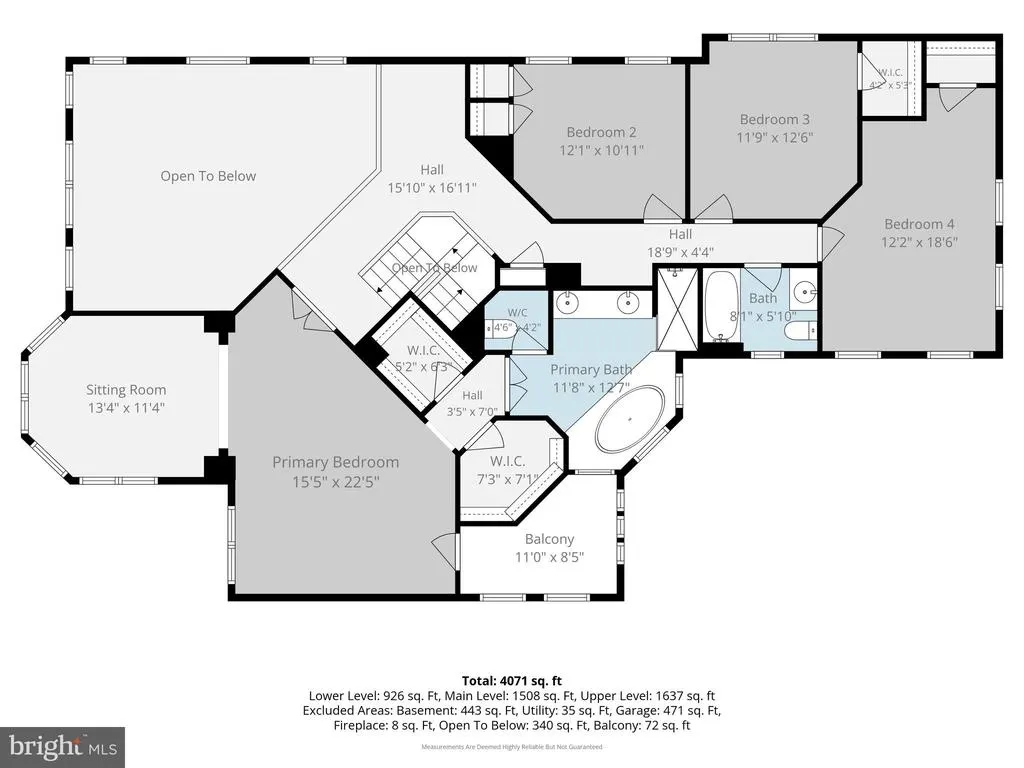
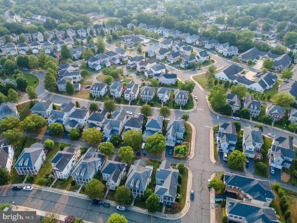
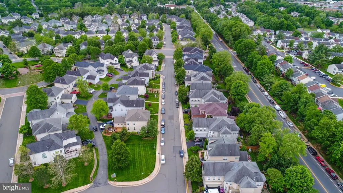
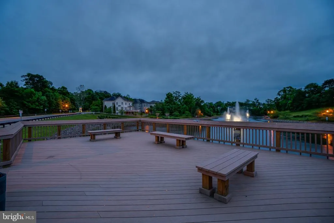
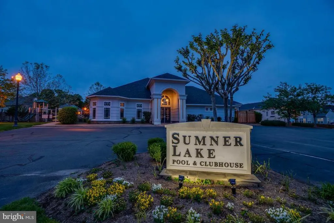
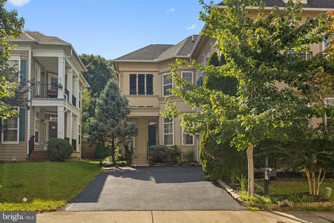
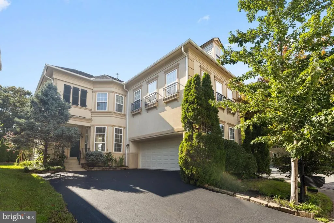
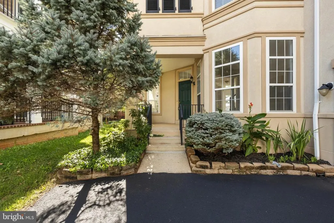
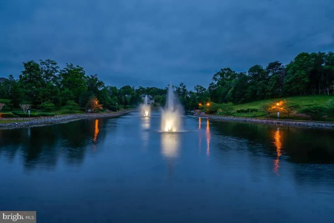
Nestled in the prestigious Sumner Lake community, this stuccofront ColonialCraftsman blends timeless elegance with modern comfort. Built in 2004 and updated in 2026, the home offers 4,070 sq. ft. of refined living space with an open layout ideal for everyday living and entertaining. An additional 453 sq. ft. on the lower level offers endless possibilities for customization. The gourmet kitchen features allnew appliances, a large island, double ovens, cooktop, recessed lighting, and upgraded cabinetry, flowing seamlessly into the family room with gas fireplace. A private mainlevel office adds valuable flexibility. Formal and casual dining spaces complete the main level. The home offers four spacious bedrooms, including a luxurious Owners Suite with two walkin closets, a sitting room, a private enclosed verandah, and a spainspired bath with soaking tub and stall shower. Crown molding and chair rail enhance the homes classic character. Community amenities include an outdoor pool, clubhouse, walking paths, tot lots, and beautifully maintained common areas. Additional features include a partially finished walkup basement suited for a gym or recreation space and a sideentry garage with extra storage. Convenient access to commuter lots and rail stations completes the package. A perfect blend of luxury, comfort, and community living and a short walk to the lake.
| Price History | |
|---|---|
| 9/10/2026 | Listed $795,000 |
General Features
| Living Area | 4071 |
|---|---|
| Sewer | Public Sewer |
| Heating | Forced Air |
| Cooling | Central A/C |
| Possession | Settlement |
| Roof | Architectural Shingle |
| Appliances | Cooktop,Dishwasher,Disposal,Dryer,Icemaker,Oven - Double,Refrigerator,Washer,Water Heater |
| Zoning | R7 |
| HOA Fee | 122.00 |
| Garage Spaces | 2.00 |
| Association Fee Includes | Common Area Maintenance,Pier/Dock Maintenance,Pool(s),Other |
| Architectural Style | Colonial,Craftsman |
| Construction Materials | Stucco,Vinyl Siding |
| School District | MANASSAS CITY PUBLIC SCHOOLS |
| Year Built | 2004 |
| Levels | 3 |
| Tax Year | 2026 |
| Ownership | Fee Simple |
| Cool Fuel | Electric |
| Section | 2 |
| Accessibility | None |
| Assoc Fee Paid Per | Monthly |
| County | MANASSAS CITY |
| New Construction | No |
| Property Type | Residential |
| Association Amenities | Club House,Common Grounds,Lake,Pier/Dock,Pool - Outdoor,Swimming Pool,Tot Lots/Playground,Water/Lake Privileges,Other |
| HOA | Yes |
| Subdivision Name | SUMNER LAKE |
| Garage Y/N | Yes |
| Water Access Y/N | No |
| Other Structures | Above Grade,Below Grade |
| Transportation | Commuter Lots less than 5 miles,Commuter Rail Station 1 to 5 miles |
| Full Baths | 3 |
| Status | ACTIVE |
| Directions | 66 W TO 28 BUSINESS - GO PAST HOSPITAL. MAKE A LEFT ON PLANTATION DRIVE. RIGHT ON SUMNER LAKE BLVD. RIGHT ON TILLETT LOOP. HOUSE WILL BE 1ST PROPERTY ON TILLETT LOOP. |
| City | MANASSAS |
| Disclosures | Prop Disclosure |
| Association Name | SUMNER LAKE HOA |
| Senior Community Y/N | No |
| Lot Size Units | Square Feet |
| Lot Size Square Feet | 5482.00 |
| Tax Assessed Value | 774200.0 |
| Tax Annual Amount | 9755.0 |
| Home Warranty Y/N | No |
| Property Condition | Excellent |
| Structure Type | Detached |
| Condo/Coop Association fee Y/N | No |
| Bathrooms Count Main Level | 1.00 |
| Price Per Sq Ft Total AG | 252.78 |
| Acceptable Financing | Cash,Conventional,FHA,VA,Other |
| Community Pool Features | Concrete,In Ground |
| Historic Y/N | No |
| Vacation Rental Y/N | No |
| Virtual Tour | https://wendellandanthony.hd.pics/8401-Tillett-Loop/idx |
| Total SQFT | 4371 |
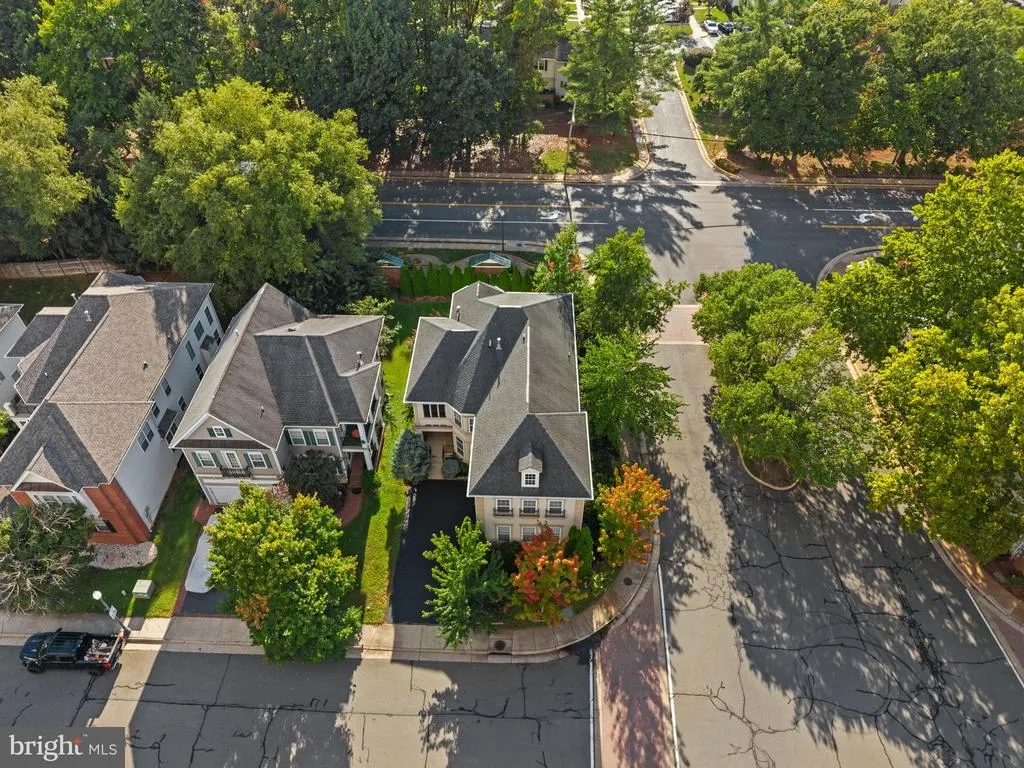
| Location Type | Corner Lot/Unit |
| Standard Status | Active |
| Year Built Source | Assessor |
| Tax Lot | 79 |
| Association Recreation Fee | No |
Interior Features
| Interior Amenities | Bathroom - Soaking Tub,Bathroom - Stall Shower,Breakfast Area,Carpet,Ceiling Fan(s),Chair Railings,Crown Moldings,Dining Area,Family Room Off Kitchen,Floor Plan - Open,Floor Plan - Traditional,Formal |
|---|---|
| Heating Fuel | Natural Gas |
| Basement | Outside Entrance,Partially Finished,Rear Entrance,Walkout Stairs |
| Flooring | Hardwood,Carpet |
| Total Fireplaces | 1 |
| Fireplace Features | Gas/Propane |
| Hot Water | Natural Gas |
| Basement (Y/N) | Yes |
| Heating Y/N | Yes |
| Window Features | Screens |
| Fireplace Y/N | Yes |
| Above Grade Finished Area | 3145 |
| Half Baths | 1 |
| Central Air Y/N | Yes |
| Total Bedrooms | 4 |
| Below Grade Finished Area | 926 |
| Below Grade Finished Area Unit Type | Square Feet |
| LivingAreaSource | Estimated |
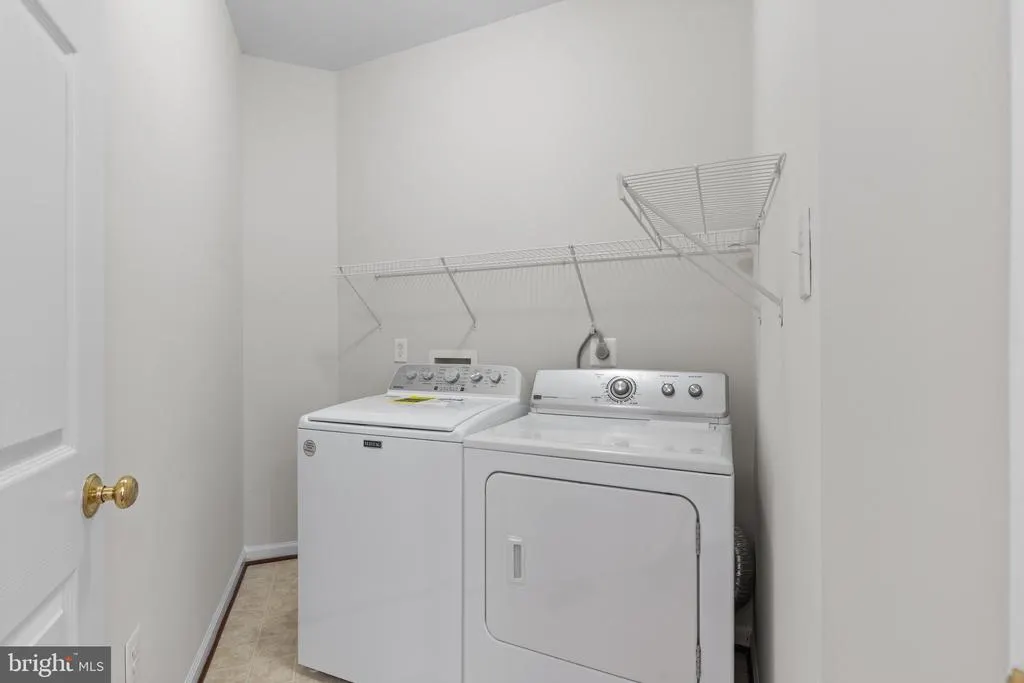
| Laundry Type | Main Floor,Washer In Unit,Dryer In Unit |
| Below Grade Unfin Area Units | Square Feet |
| Below Grade Unfin SQFT | 300 |
| Below Grade Unfin SQFT Source | Estimated |
| Below Grade Finished Area Source | Estimated |
| Bedrooms Count All Upper Levels | 4 |
| Bedrooms Count Upper Level 1 | 4 |
| Bathrooms Half Main Level | 1 |
| Bathrooms Full Upper Level 1 | 2 |
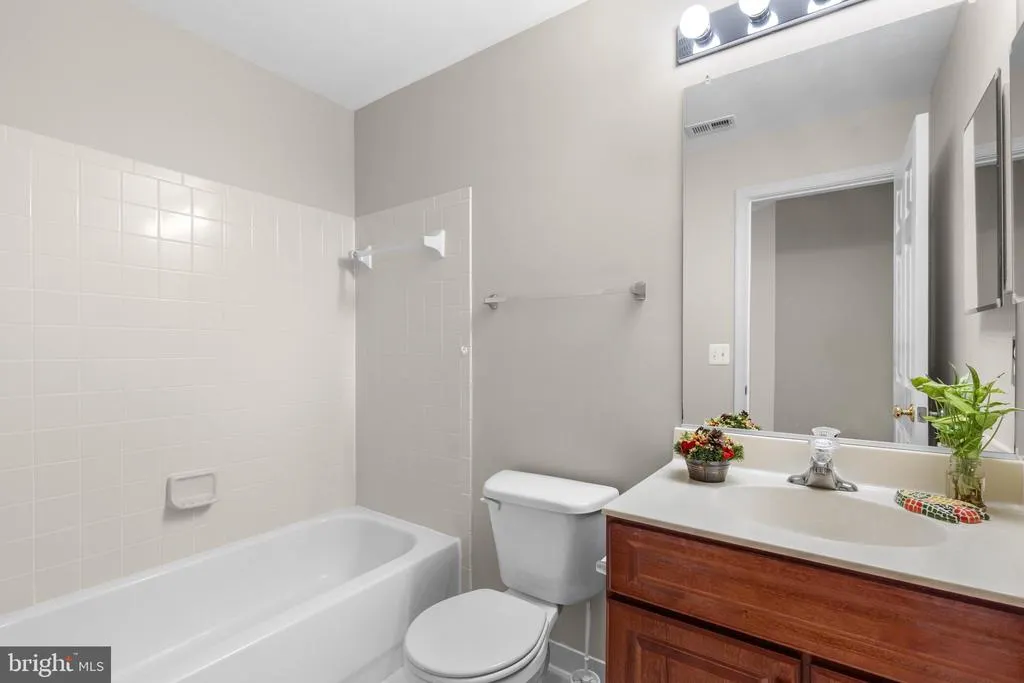
| Bathrooms Full Lower Level 1 | 1 |
| Bathrooms Full All Upper Levels | 2 |
| Bathrooms Full All Lower Levels | 1 |
| Bathrooms Count Upper Level 1 | 2.00 |
| Bathrooms Count Lower Level 1 | 1.00 |
| Bathrooms Count All Upper Levels | 2 |
| Bathrooms Count All Lower Levels | 1 |
| Above Grade Finished Area Source | Estimated |
| Above Grade Finished Area Unit Type | Square Feet |
| Total Baths | 4 |
Exterior Features
| Exterior Amenities | Bump-outs |
|---|---|
| Pool | Yes - Community |
| Lot Features | Corner |
| Water Source | Public |
| Total Parking Spaces | 6 |
| Garage Features | Additional Storage Area,Garage - Side Entry,Garage Door Opener |
| Type of Parking | Attached Garage,Driveway,Off Street |
| Land Use Code | 102 |
| Foundation Details | Concrete Perimeter |
| Water View Y/N | No |
| Lot Size Acres | 0.13 |
| Lot Size Source | Assessor |
| Waterfront Y/N | No |
| Builder Model | HALLARD |
| Horse Y/N | No |
| Land Assessed Value | 184500.00 |
| Navigable Water Y/N | No |
| Water Oriented Y/N | No |
| # of Attached Garage Spaces | 2 |
| Off Street - # of Spaces | 2 |
Amenities
- Foreclosure
- Views
- Short Sale
- New Construction
- Adult 55+
- Lease To Own
- No HOA Fees
- Furnished
- Primary On Main
- Air Conditioning
- Seller Finance
- Green
- Fixer Upper
- Horse
- Golf
- Fireplace
- Deck
- Garage
- Basement
- Pool
Property vs Single Family Average in 20110
Price
Taxes
Year Built
Visits
 © BRIGHT, All Rights Reserved
