
Open House Sat, Sep 19th 10:30 AM - 12:30 PM
Address
13384 Brookfield Court, Chantilly, VA
Price
$ 805,000
Property Attributes
- MLS#VAFX2335712
- TypeSingle Family
- Listing Status ACTIVE
- CountyFAIRFAX
- CityChantilly
- NeighborhoodBrookfield
- Zip20151
- StyleColonial
- Year Built1981
- Taxes$ 8619
- Price$ 805,000
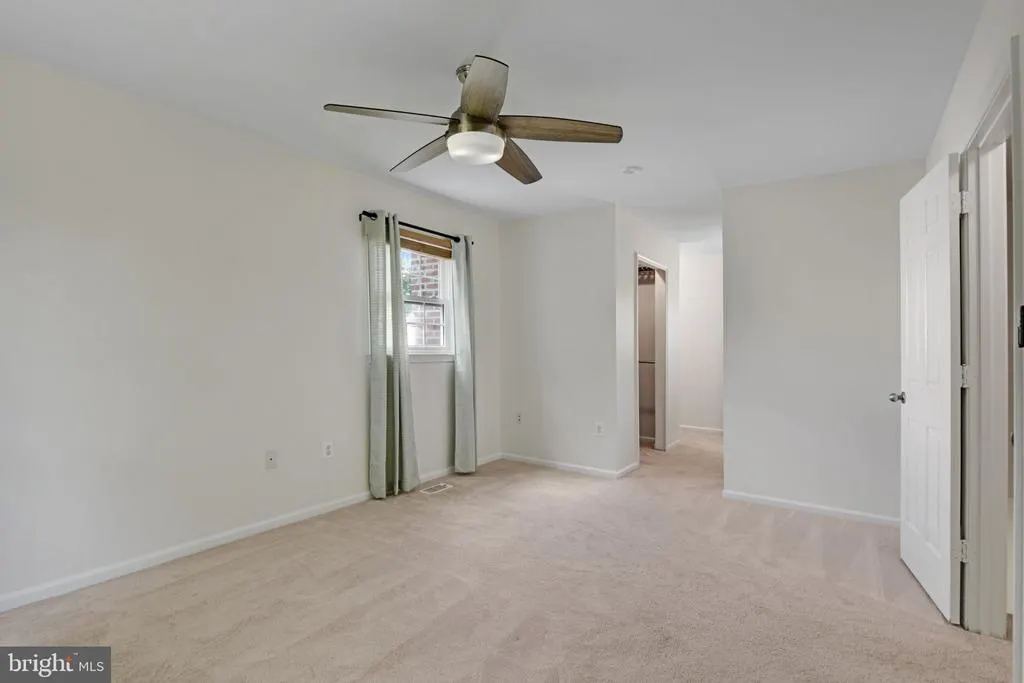
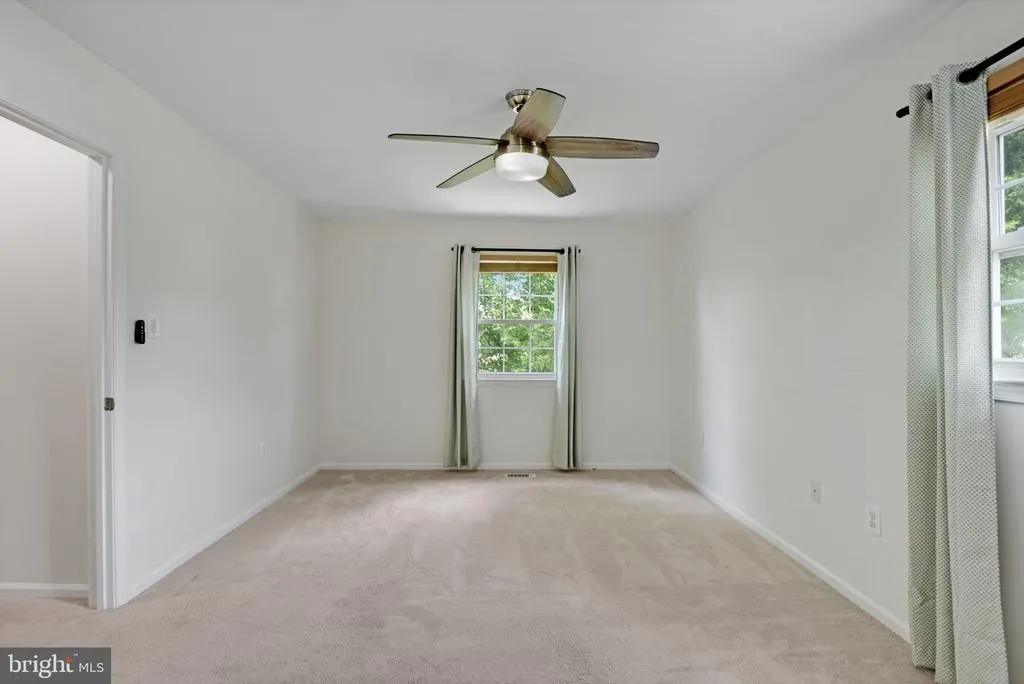
- Bedrooms4
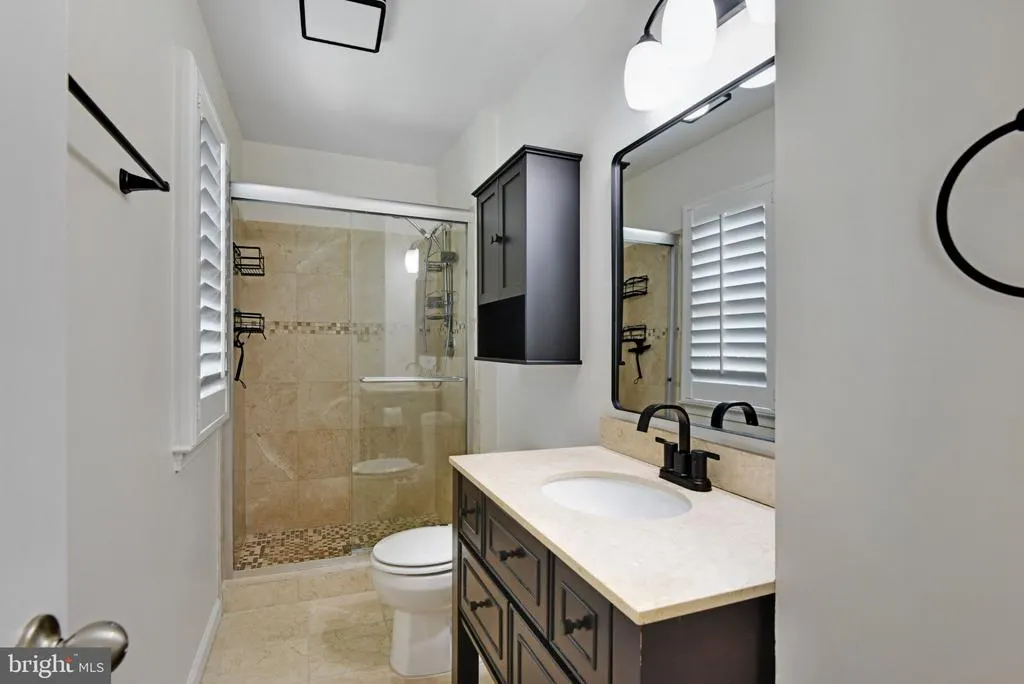
- Full Bathrooms2
- Half Bathrooms1
- Sqr Footage2181
- Lot Size0.28 Acres
Data Source:
Bright MLS
Property Description
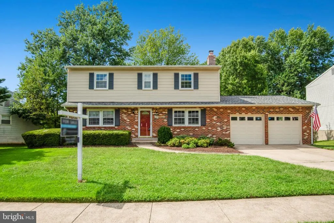
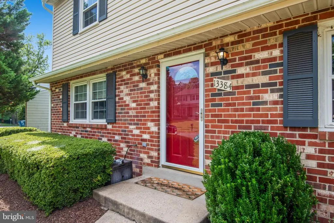
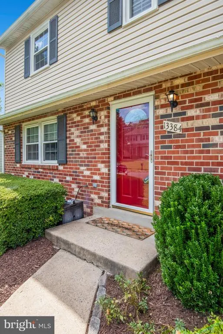
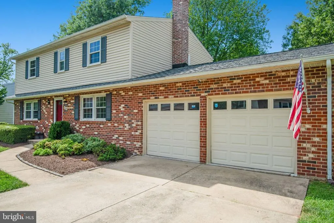
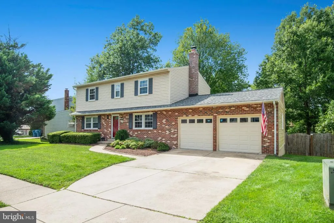
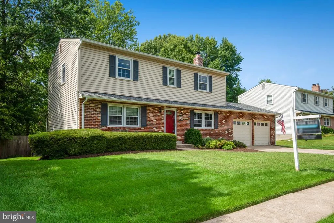
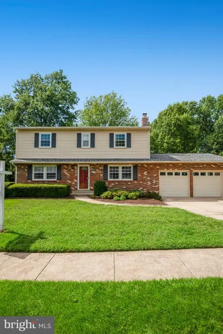
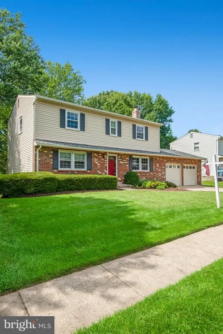
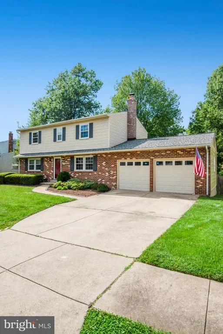
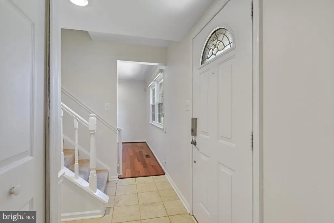
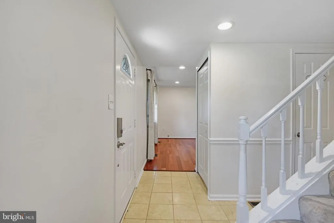
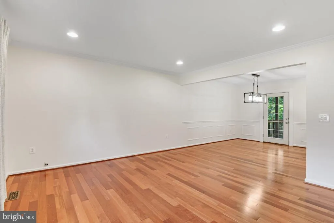
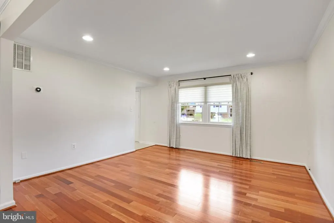
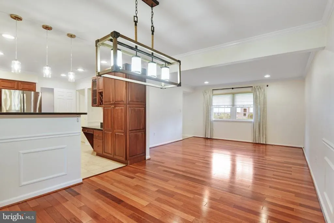
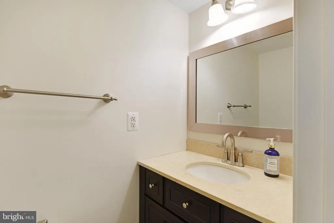
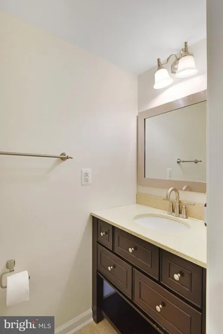
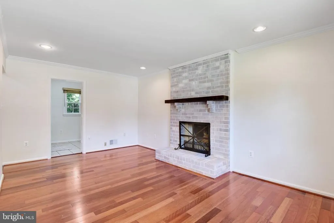
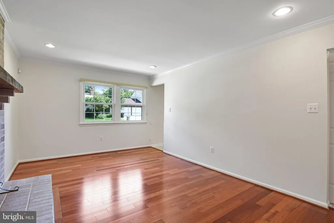
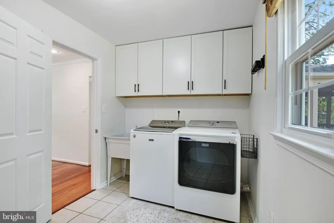
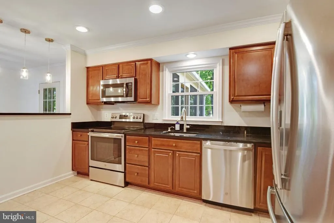
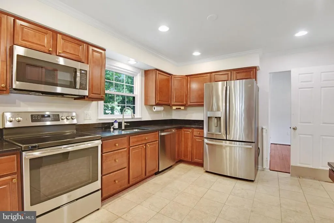
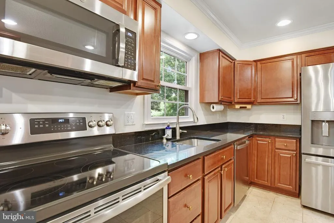
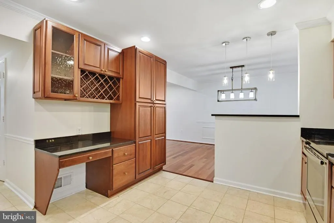
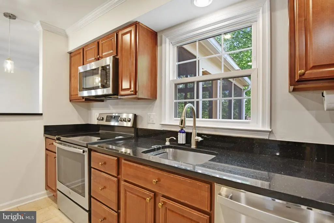
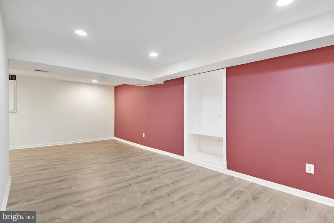
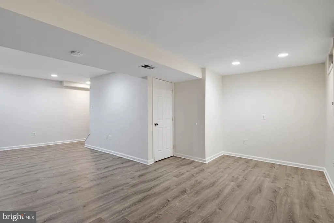
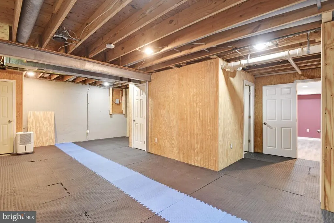
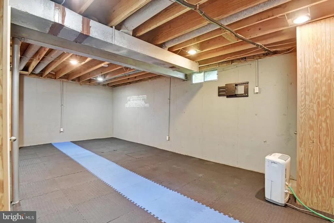
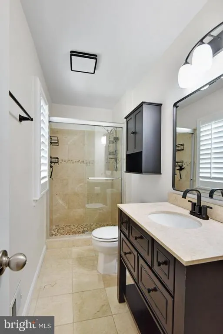
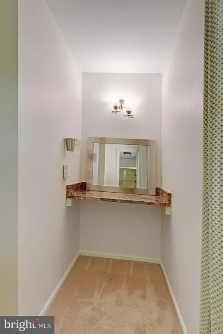
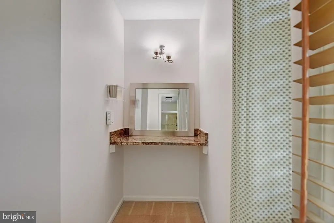
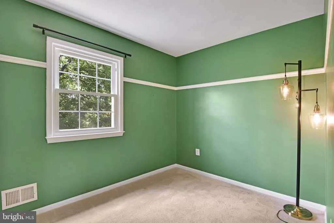
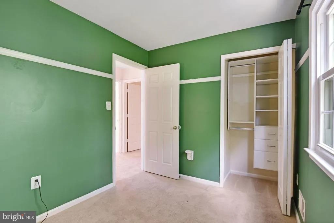
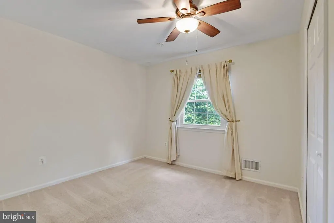
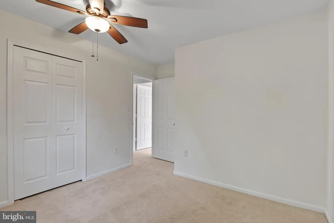
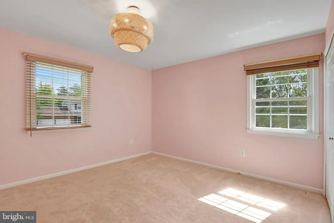
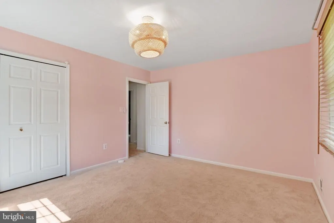
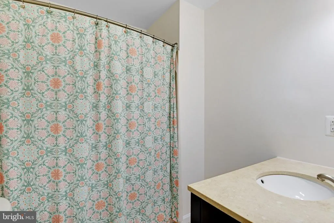
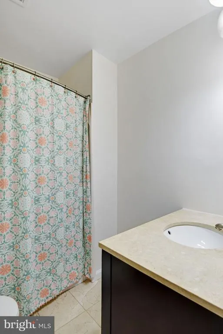
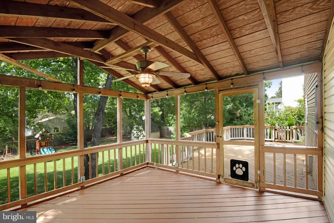
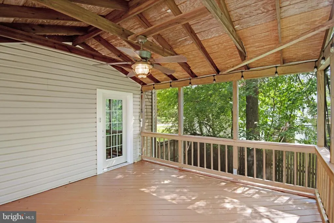
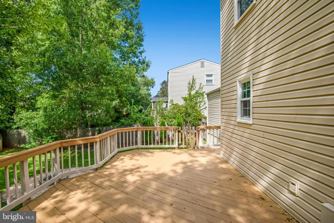
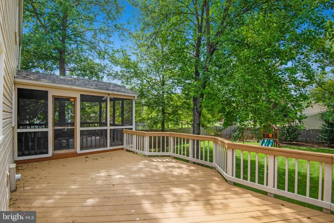
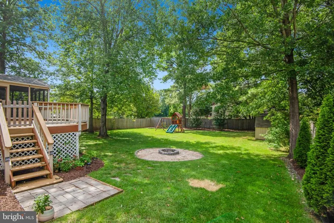
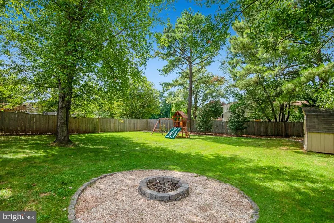
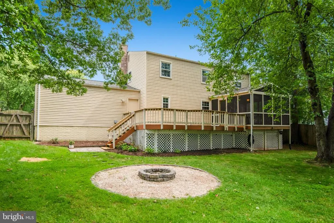
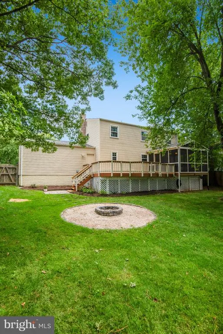
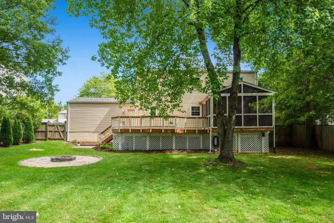
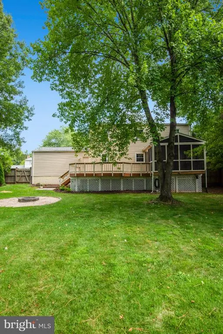
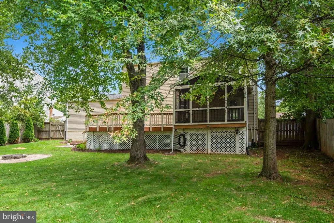
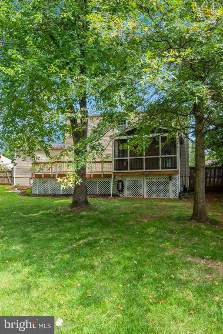
Welcome to this beautifully maintained 4-bedroom, 2.5-bath Colonial nestled on a quiet cul-de-sac in the highly desirable Brookfield community. Situated on a spacious 0.28-acre lot, this home offers the perfect combination of comfort, style, and convenience, all with NO HOA restrictions. The inviting floor plan features hardwood floors, an updated gourmet kitchen, a cozy family room with fireplace, and generous living and dining spaces ideal for everyday living and entertaining. This home has been thoughtfully updated over the years, providing exceptional value and peace of mind. Major improvements include a new roof, chimney, and fireplace in 2024, updated appliances in 2019 including the washer, dryer, and garbage disposal, a new sump pump system with dehumidifier and battery backup in 2019, new carpet throughout in 2018, and an attic fan installed in 2020. The attached two-car garage is also equipped with a NEMA 14-50R 240V outlet to support Level 2 EV charging, offering added convenience for electric vehicle owners. The lower level adds tremendous versatility, offering 936 square feet of basement space, including approximately 309 finished square feet that can be used as a recreation room, home office, gym, playroom, or additional living area, while the remaining unfinished space provides excellent storage and future expansion potential. Step outside to enjoy the screened porch, deck, and fully fenced backyard, creating the perfect setting for relaxing, gardening, or entertaining family and friends. Located within the sought-after Fairfax County School system and just minutes from major commuter routes, shopping, dining, parks, shopping, and dining, this move-in ready home combines thoughtful updates, flexible living space, modern conveniences, and the rare freedom of NO HOA fees or restrictions. A wonderful opportunity to enjoy Chantilly living at its best.
| Elementary School | Middle School | High School |
|---|---|---|
| Brookfield Elementary School | Rocky Run Middle School | Chantilly High School |
| Price History | |
|---|---|
| 8/18/2026 | Listed $805,000 |
General Features
| Living Area | 2181 |
|---|---|
| Sewer | Public Sewer |
| Heating | Forced Air |
| Cooling | Central A/C |
| Possession | Settlement |
| Roof | Asphalt |
| Appliances | Dryer,Dishwasher,Disposal,Microwave,Washer,Humidifier,Refrigerator,Icemaker,Stove,Range Hood |
| Zoning | 131 |
| Garage Spaces | 2.00 |
| Patio/Porch Features | Deck(s),Screened,Porch(es) |
| Architectural Style | Colonial |
| Security Features | Main Entrance Lock,Electric Alarm,Motion Detectors,Monitored,Security System,Smoke Detector,Carbon Monoxide Detector(s) |
| Construction Materials | Brick,Vinyl Siding |
| School District | FAIRFAX COUNTY PUBLIC SCHOOLS |
| Year Built | 1981 |
| View | Garden/Lawn |
| Levels | 3 |
| Tax Year | 2025 |
| Ownership | Fee Simple |
| Cool Fuel | Electric |
| Section | 10 |
| Accessibility | None |
| County | FAIRFAX |
| New Construction | No |
| Property Type | Residential |
| HOA | No |
| Subdivision Name | BROOKFIELD |
| Garage Y/N | Yes |
| Water Access Y/N | No |
| Other Structures | Above Grade,Below Grade |
| Full Baths | 2 |
| Status | ACTIVE |
| Directions | From Route 50,turn onto Lees Corner Road,left onto Tabscott Drive,continue onto Briarton Drive,left onto Currey Lane,then right onto Brookfield Court. The property will be on the right. |
| City | CHANTILLY |
| Senior Community Y/N | No |
| Lot Size Units | Square Feet |
| Lot Size Square Feet | 12228.00 |
| Tax Assessed Value | 747200.0 |
| Tax Annual Amount | 8619.0 |
| Home Warranty Y/N | No |
| Structure Type | Detached |
| Condo/Coop Association fee Y/N | No |
| Bathrooms Count Main Level | 1.00 |
| Price Per Sq Ft Total AG | 430.02 |
| Acceptable Financing | FHA,Conventional,Cash,VA,USDA |
| Historic Y/N | No |
| Lease Considered Y/N | No |
| Vacation Rental Y/N | No |
| Total SQFT | 2808 |
| Standard Status | Active |
| Year Built Source | Assessor |
| Legal Subdivision | BROOKFIELD |
| Tax Lot | 795 |
| Association Recreation Fee | No |
Interior Features
| Interior Amenities | Kitchen - Gourmet,Family Room Off Kitchen,Combination Dining/Living,Dining Area,Upgraded Countertops,Chair Railings,Primary Bath(s),Window Treatments,Wood Floors,Floor Plan - Open |
|---|---|
| Heating Fuel | Electric |
| Basement | Partially Finished,Improved,Full,English |
| Flooring | Ceramic Tile,Partially Carpeted,Hardwood |
| Total Fireplaces | 1 |
| Fireplace Features | Fireplace - Glass Doors,Mantel(s) |
| Hot Water | Electric |
| Basement (Y/N) | Yes |
| Heating Y/N | Yes |
| Window Features | Double Pane |
| Fireplace Y/N | Yes |
| Above Grade Finished Area | 1872 |
| Half Baths | 1 |
| Central Air Y/N | Yes |
| Total Bedrooms | 4 |
| Below Grade Finished Area | 309 |
| Below Grade Finished Area Unit Type | Square Feet |
| LivingAreaSource | Estimated |
| Laundry Type | Dryer In Unit,Has Laundry,Washer In Unit |
| Below Grade Unfin Area Units | Square Feet |
| Below Grade Unfin SQFT | 627 |
| Below Grade Unfin SQFT Source | Estimated |
| Below Grade Finished Area Source | Estimated |
| Bedrooms Count All Upper Levels | 4 |
| Bedrooms Count Upper Level 1 | 4 |
| Bathrooms Half Main Level | 1 |
| Bathrooms Full Upper Level 1 | 2 |
| Bathrooms Full All Upper Levels | 2 |
| Bathrooms Count Upper Level 1 | 2.00 |
| Bathrooms Count Lower Level 1 | 0.00 |
| Bathrooms Count All Upper Levels | 2 |
| Above Grade Finished Area Source | Assessor |
| Above Grade Finished Area Unit Type | Square Feet |
| Total Baths | 3 |
Exterior Features
| Pool | No Pool |
|---|---|
| Fencing | Fully |
| Parking Features | Concrete Driveway |
| Water Source | Public |
| Inclusions | Built-in Microwave,Ceiling Fan,Clothes Dryer,Clothes Washer,Dishwasher,Disposer,Furnace Humidifier,2 Garage Openers,2 Remotes,2 Refrigerators,1 Ice Maker,Storage Shed,Stove or Range,Window Treatments |
| Total Parking Spaces | 5 |
| Garage Features | Garage Door Opener,Garage - Front Entry |
| Type of Parking | Attached Garage,Driveway |
| Land Use Code | 011 |
| Foundation Details | Slab |
| Spa | No |
| Water View Y/N | No |
| Lot Size Acres | 0.28 |
| Lot Size Source | Assessor |
| Waterfront Y/N | No |
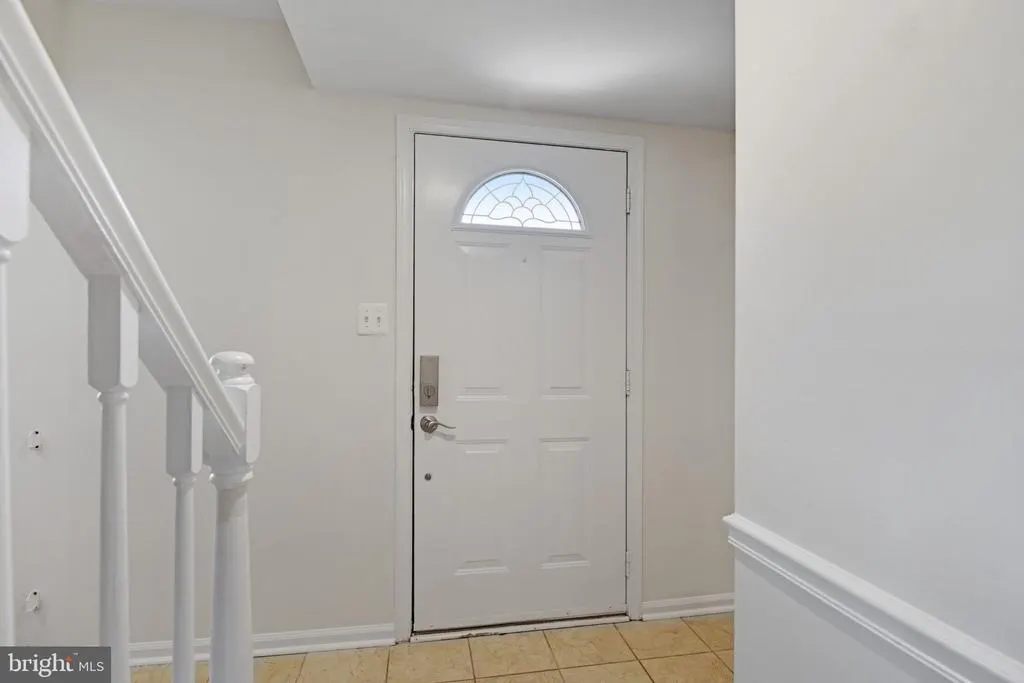
| Door Features | Six Panel |
| Horse Y/N | No |
| Land Assessed Value | 261000.00 |
| Navigable Water Y/N | No |
| Water Oriented Y/N | No |
| # of Attached Garage Spaces | 2 |
Amenities
- Foreclosure
- Views
- Short Sale
- New Construction
- Adult 55+
- Lease To Own
- No HOA Fees
- Furnished
- Primary On Main
- Air Conditioning
- Seller Finance
- Green
- Fixer Upper
- Horse
- Golf
- Fireplace
- Deck
- Garage
- Basement
- Pool
Property vs Single Family Average in 20151
Price
Taxes
Year Built
Visits
 © BRIGHT, All Rights Reserved
