
Just Listed
Address
7426 Nancemond Street, Springfield, VA
Price
$ 609,900
Property Attributes
- MLS#VAFX2334780
- TypeSingle Family
- Listing Status ACTIVE
- CountyFAIRFAX
- CitySpringfield
- NeighborhoodSpringfield
- Zip22150
- StyleRanch/Rambler
- Year Built1955
- Taxes$ 7114
- Price$ 609,900
- Bedrooms3
- Full Bathrooms2
- Half Bathrooms0
- Sqr Footage1450
- Lot Size0.26 Acres
Data Source:
Bright MLS
Property Description
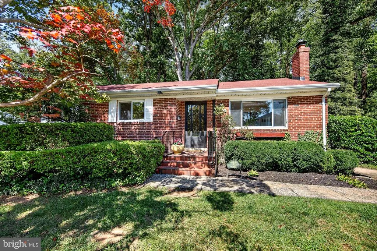
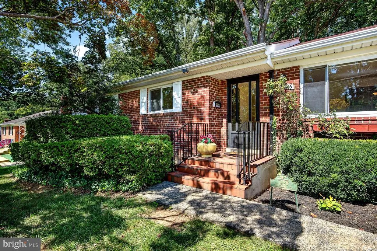
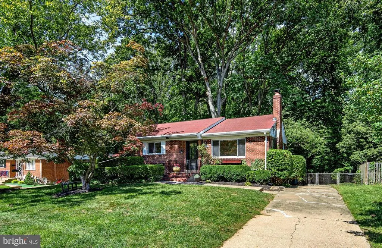
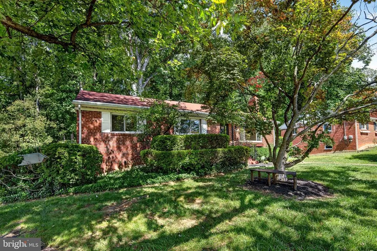
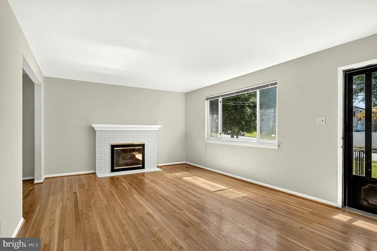
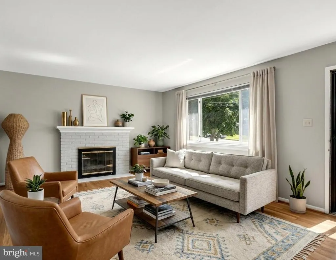
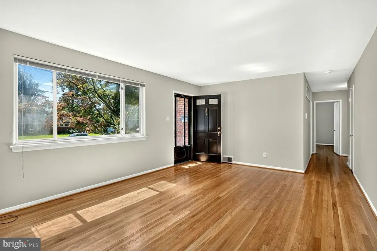
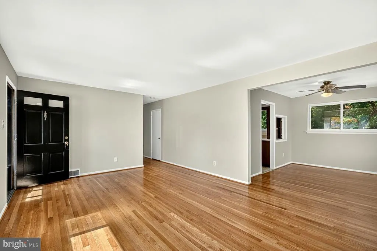
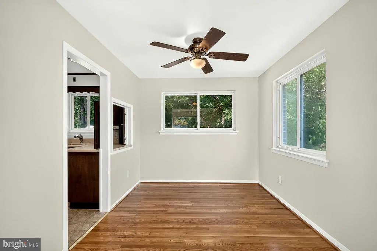
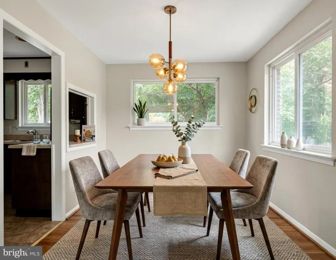
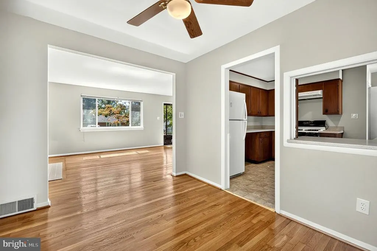
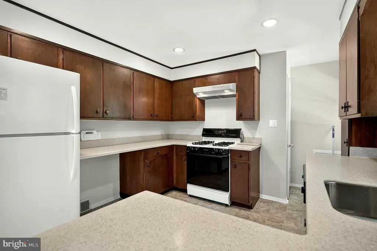
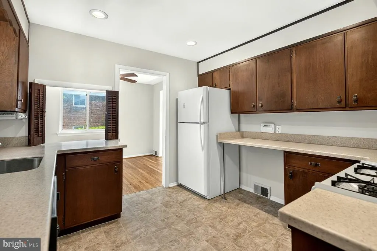
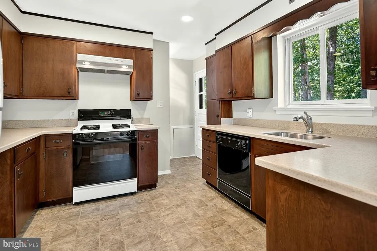
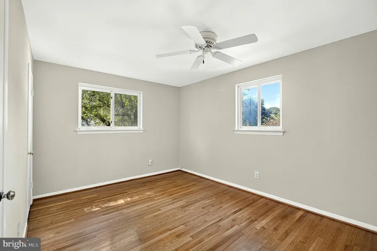
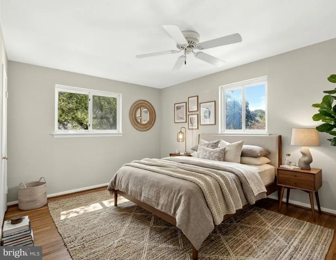
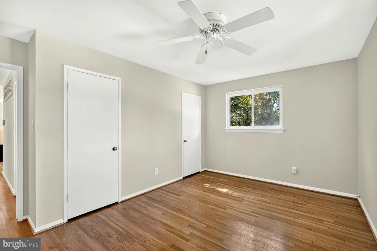
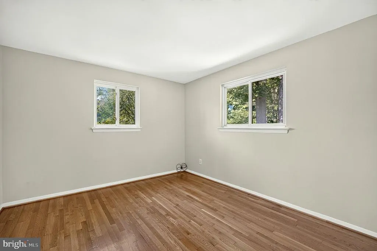
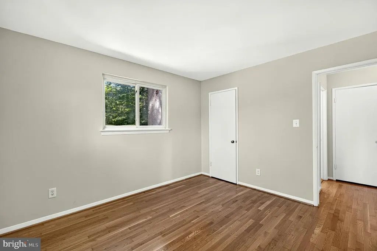
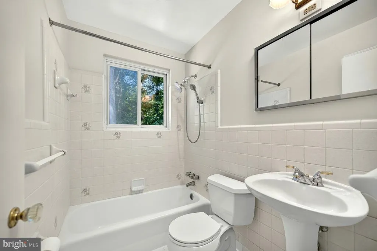
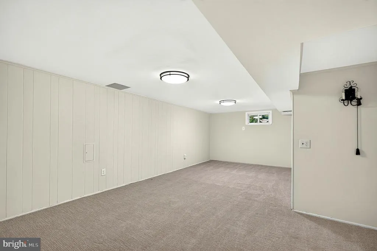
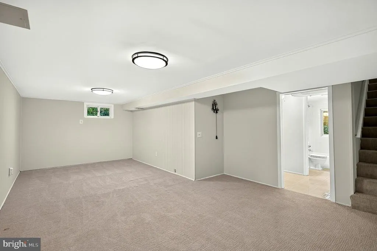
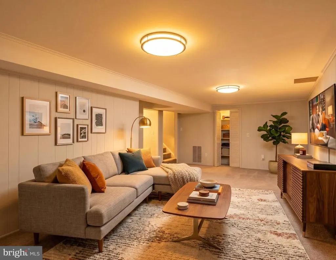
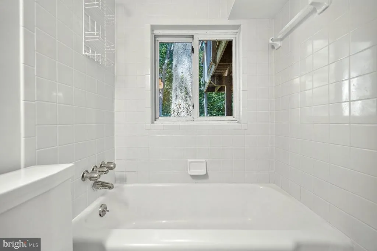
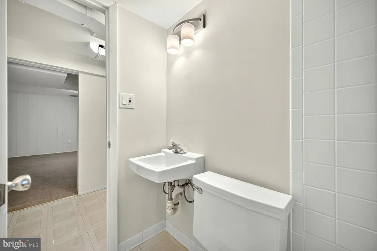
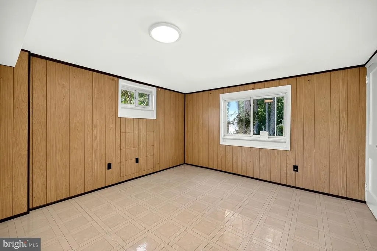
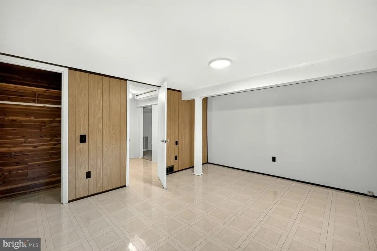
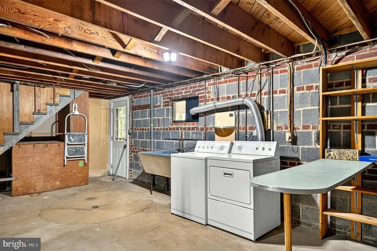
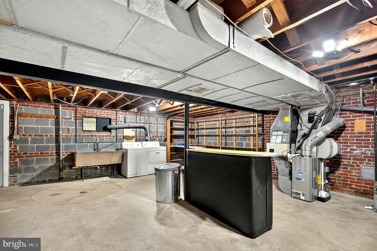
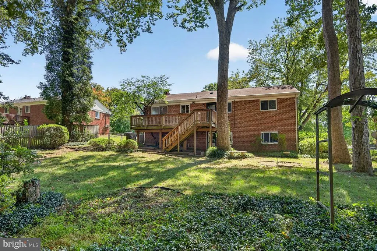
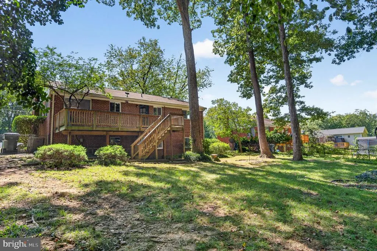
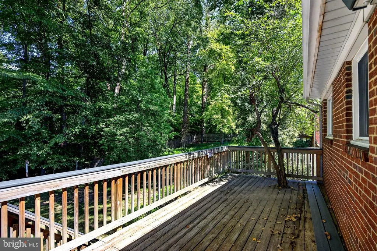
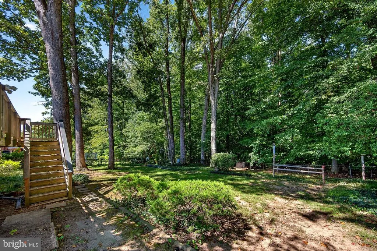
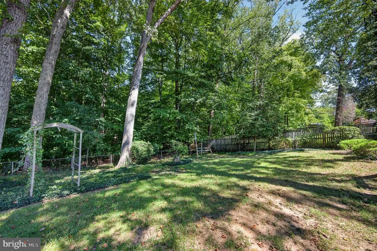
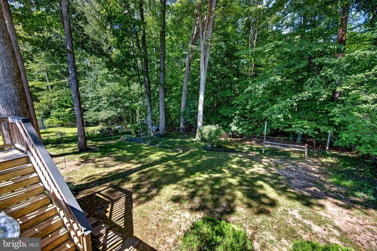
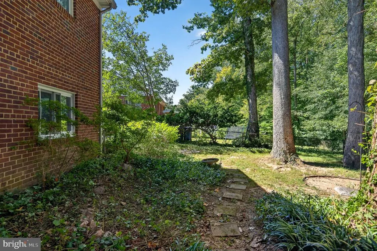
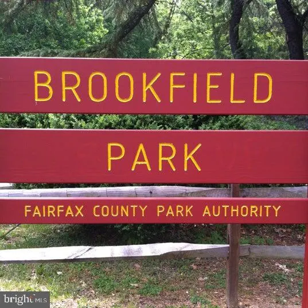
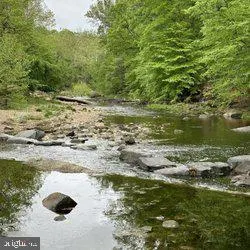
Backs to Brookfield Park!! Priced below appraised value. Set on a quiet cul-de-sac with a classic brick front and mature trees, this charming Springfield home offers the kind of setting that is increasingly hard to find. Lovingly cared for by its longtime owner, the home has a warm sense of history and a comfortable layout that makes excellent use of its space. Hardwood floors run throughout the main level, where the living room features a gas fireplace and the dining room offers a ceiling fan and convenient passthrough to the kitchen. The kitchen includes gas cooking and direct access to the deck, creating an easy flow for everyday meals or relaxing outdoors. Three bedrooms are located on the main level, including a primary bedroom with two closets, while a shared hallway bathroom with tub/shower and a linen closet with attic access add practical storage. Downstairs, the large carpeted recreation room provides flexible space for a media area, hobbies, or simply spreading out, with a full bathroom nearby. A separate den with cedar closet offers another useful space, while the oversized storage/laundry room includes a door leading directly to the backyard. Outside, the deck steps down to a fenced yard that backs to county parkland, offering a peaceful wooded backdrop and a natural extension of the living space. There is something special about a home that has been part of one owners story for so many years, and this one is ready for its next chapter. Located 1.6 miles from I495, 2.1 miles from I95, 2.3 miles from a metro stop, and with its established neighborhood, cul-de-sac location, mature surroundings, functional floor plan, and inviting outdoor space, it could be a wonderful opportunity for someone looking for a home with character and room to make it their own. And dont miss the refinished floors, new kitchen floor and paint that was just done!
| Elementary School | Middle School | High School |
|---|---|---|
| Crestwood Elementary School | KEY Middle School | John R. Lewis High School |
| Price History | |
|---|---|
| 9/17/2026 | Listed $609,900 |
General Features
| Living Area | 1450 |
|---|---|
| Sewer | Public Sewer |
| Heating | Forced Air |
| Cooling | Central A/C |
| Possession | Settlement |
| Appliances | Dishwasher,Disposal,Dryer,Oven - Single,Oven/Range - Gas,Refrigerator,Washer,Stove,Water Heater |
| Zoning | 130 |
| Patio/Porch Features | Deck(s) |
| Architectural Style | Ranch/Rambler |
| Construction Materials | Other |
| School District | FAIRFAX COUNTY PUBLIC SCHOOLS |
| Year Built | 1955 |
| View | Trees/Woods |
| Levels | 2 |
| Tax Year | 2025 |
| Ownership | Fee Simple |
| Cool Fuel | Electric |
| Section | 16 |
| Accessibility | None |
| County | FAIRFAX |
| New Construction | No |
| Property Type | Residential |
| HOA | No |
| Subdivision Name | SPRINGFIELD |
| Garage Y/N | No |
| Water Access Y/N | No |
| Other Structures | Above Grade,Below Grade |
| Full Baths | 2 |
| Status | ACTIVE |
| Directions | 66 east to 495 south,exit 57A (Old Keene Mill),right onto Hanover Ave,left onto Dickenson,left onto Nancemond |
| City | SPRINGFIELD |
| Disclosures | Prop Disclosure,Lead Based Paint - State,Lead Based Paint - Federal |
| Senior Community Y/N | No |
| Lot Size Units | Square Feet |
| Lot Size Square Feet | 11456.00 |
| Tax Assessed Value | 616780.0 |
| Tax Annual Amount | 7114.0 |
| Property Condition | Very Good |
| Structure Type | Detached |
| Condo/Coop Association fee Y/N | No |
| Bathrooms Full Main Level | 1 |
| Bathrooms Count Main Level | 1.00 |
| Price Per Sq Ft Total AG | 499.92 |
| Acceptable Financing | Cash,Conventional,FHA,VA |
| Lease Considered Y/N | No |
| Vacation Rental Y/N | No |
| Total SQFT | 1650 |
| Standard Status | Active |
| Year Built Source | Assessor |
| Legal Subdivision | SPRINGFIELD |
| Tax Lot | 7 |
Interior Features
| Interior Amenities | Bathroom - Tub Shower,Carpet,Cedar Closet(s),Ceiling Fan(s),Entry Level Bedroom,Floor Plan - Traditional,Formal/Separate Dining Room,Wood Floors |
|---|---|
| Heating Fuel | Natural Gas |
| Basement | Full,Heated,Interior Access,Outside Entrance,Partially Finished |
| Flooring | Carpet,Hardwood,Laminated |
| Total Fireplaces | 1 |
| Fireplace Features | Gas/Propane |
| Hot Water | Natural Gas |
| Basement (Y/N) | Yes |
| Heating Y/N | Yes |
| Fireplace Y/N | Yes |
| Above Grade Finished Area | 1220 |
| Central Air Y/N | Yes |
| Total Bedrooms | 3 |
| Below Grade Finished Area | 230 |
| Room Type | Living Room,Dining Room,Primary Bedroom,Bedroom 2,Bedroom 3,Kitchen,Den,Recreation Room,Workshop,Bathroom 1 |
| Main Level Bedrooms | 3 |
| Below Grade Finished Area Unit Type | Square Feet |
| LivingAreaSource | Estimated |
| Laundry Type | Basement |
| Below Grade Unfin Area Units | Square Feet |
| Below Grade Unfin SQFT | 200 |
| Below Grade Unfin SQFT Source | Estimated |
| Below Grade Finished Area Source | Estimated |
| Bathrooms Full Lower Level 1 | 1 |
| Bathrooms Full All Lower Levels | 1 |
| Bathrooms Count Lower Level 1 | 1.00 |
| Bathrooms Count All Lower Levels | 1 |
| Above Grade Finished Area Source | Assessor |
| Above Grade Finished Area Unit Type | Square Feet |
| Total Baths | 2 |
Exterior Features
| Pool | No Pool |
|---|---|
| Fencing | Fully,Rear |
| Lot Features | Adjoins - Public Land,Backs - Parkland |
| Water Source | Public |
| Total Parking Spaces | 4 |
| Type of Parking | Driveway |
| Land Use Code | 011 |
| Foundation Details | Slab |
| Water View Y/N | No |
| Lot Size Acres | 0.26 |
| Lot Size Source | Assessor |
| Waterfront Y/N | No |
| Land Assessed Value | 286000.00 |
| Navigable Water Y/N | No |
| Water Oriented Y/N | No |
Room Details
| Room | Dimensions | Level | Flooring | Details |
|---|---|---|---|---|
| Bathroom 1 | Lower 1 | Bathroom - Tub Shower | ||
| Bathroom 1 | Main | Bathroom - Tub Shower | ||
| Bedroom 2 | Main | Flooring - HardWood | ||
| Bedroom 3 | Main | Flooring - HardWood | ||
| Den | Lower 1 | Cedar Lined Closet | ||
| Dining Room | Main | Flooring - HardWood | ||
| Kitchen | Main | Flooring - Laminated,Kitchen - Gas Cooking | ||
| Living Room | Main | Fireplace - Gas,Flooring - HardWood | ||
| Primary Bedroom | Main | Flooring - HardWood | ||
| Recreation Room | Lower 1 | Flooring - Carpet | ||
| Workshop | Lower 1 | Basement - Unfinished |
Amenities
- Foreclosure
- Views
- Short Sale
- New Construction
- Adult 55+
- Lease To Own
- No HOA Fees
- Furnished
- Primary On Main
- Air Conditioning
- Seller Finance
- Green
- Fixer Upper
- Horse
- Golf
- Fireplace
- Deck
- Garage
- Basement
- Pool
Property vs Single Family Average in 22150
Price
Taxes
Year Built
Visits
 © BRIGHT, All Rights Reserved
