
Just Listed

Address
1140 Sarazen Way, York, PA
Price
$ 629,900
Property Attributes
- MLS#PAYK2111568
- TypeSingle Family
- Listing Status ACTIVE
- CountyYORK
- CityYork
- AreaManchester Twp
- NeighborhoodGreenbriar Estates
- Zip17404
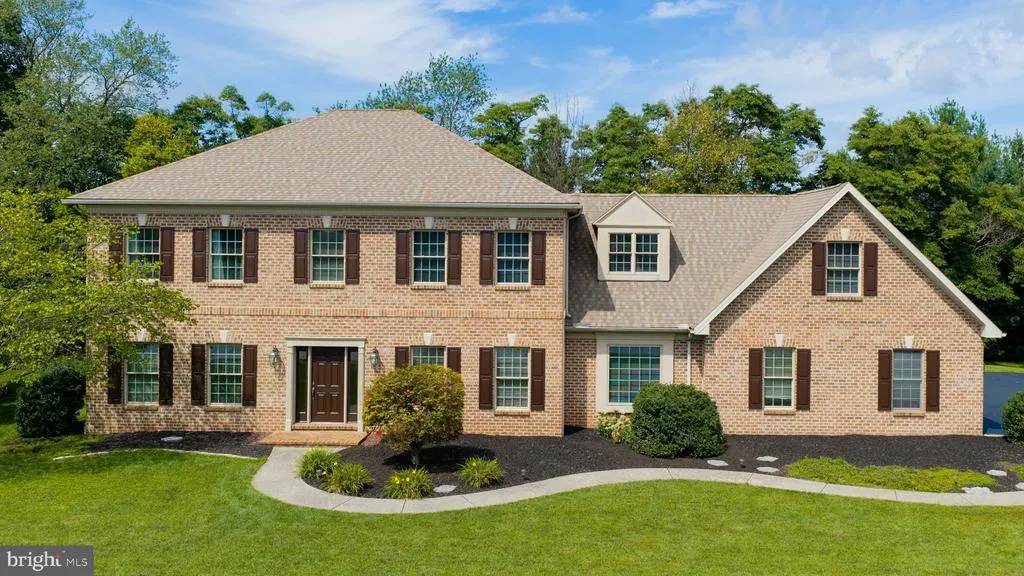
- StyleColonial
- Year Built2000
- Taxes$ 11347
- Price$ 629,900
- Bedrooms5
- Full Bathrooms5
- Half Bathrooms0
- Sqr Footage4413
- Lot Size0.39 Acres
Data Source:
Bright MLS
Property Description
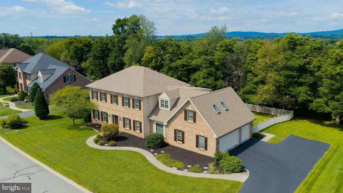
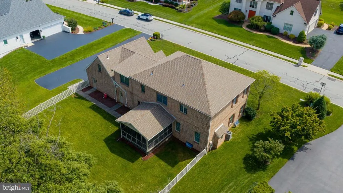
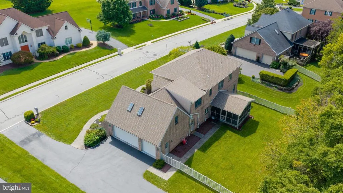
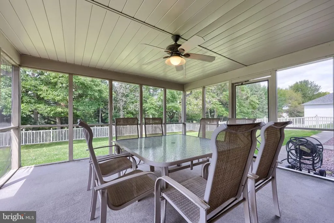
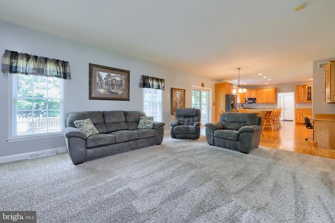
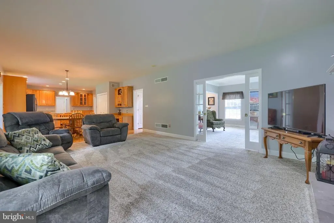
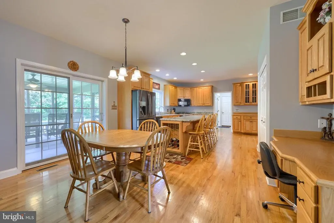
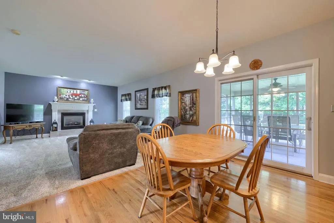
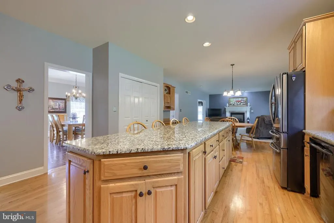
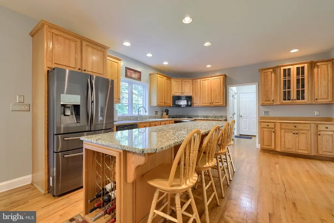
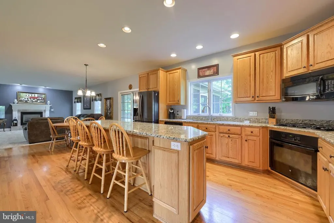
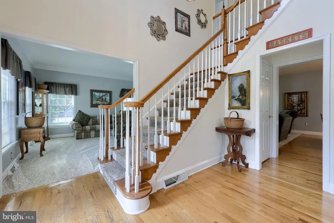
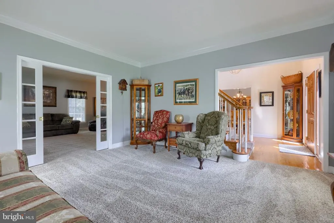
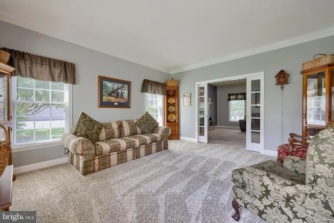
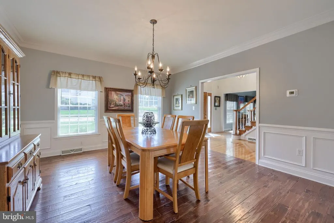
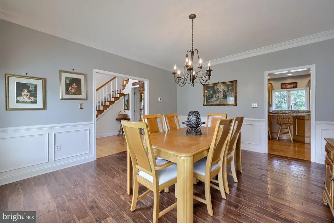
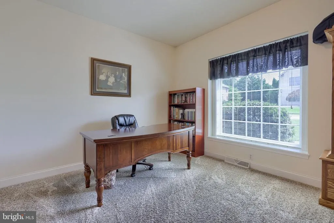
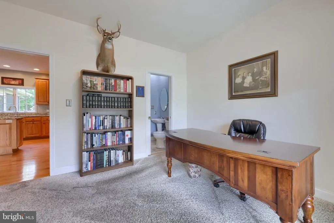
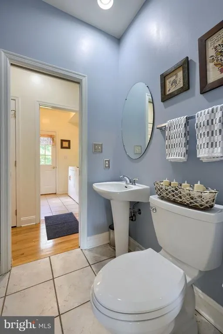
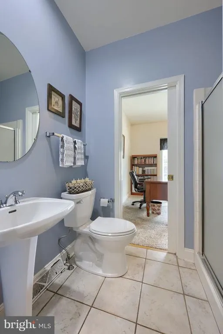
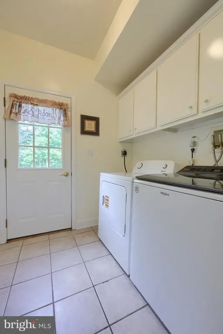
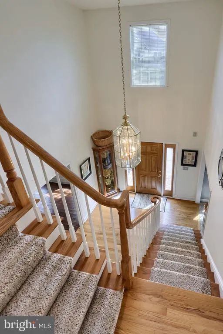
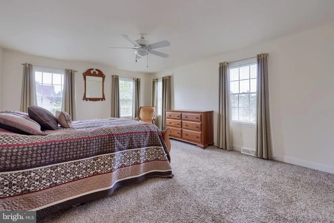
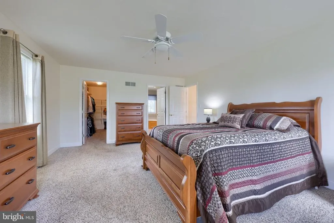
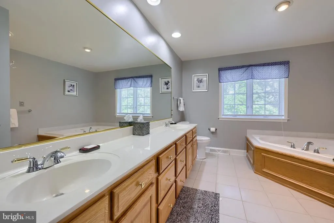
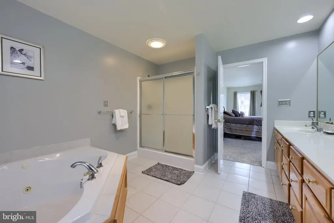
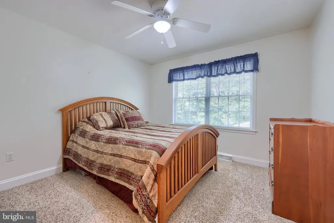
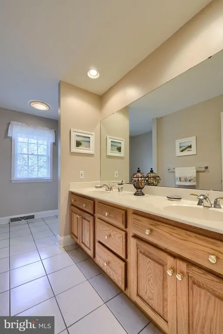
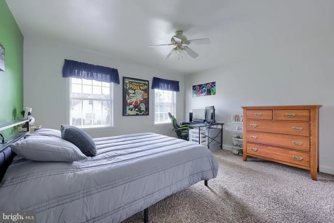
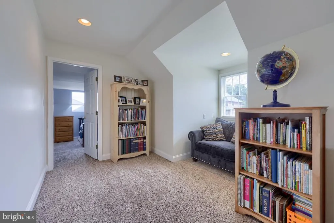
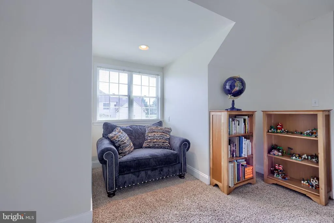
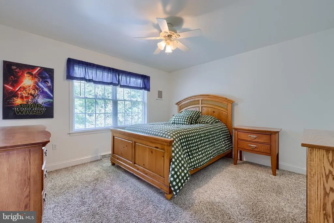
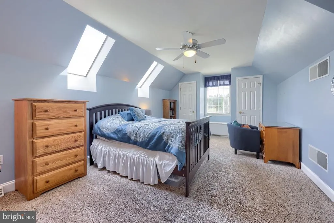
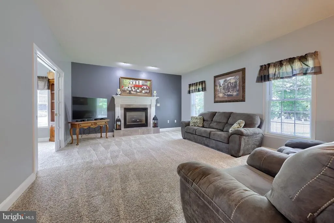
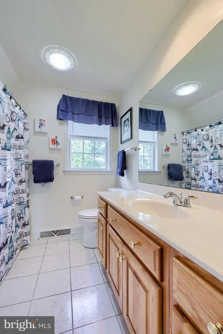
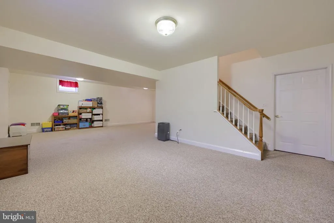
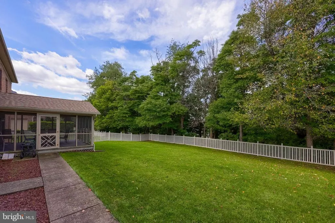
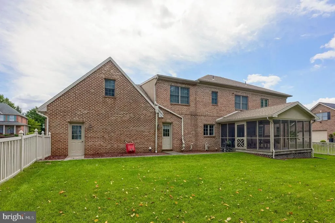
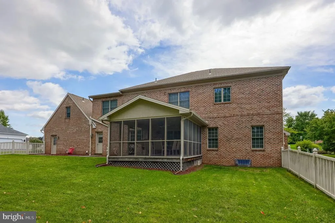
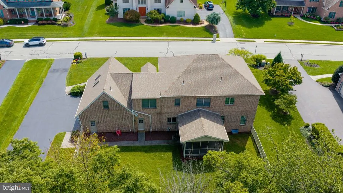
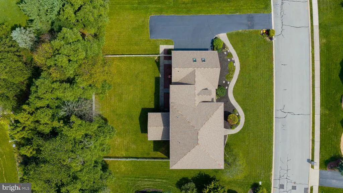
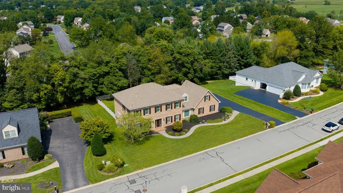
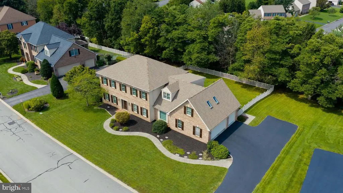
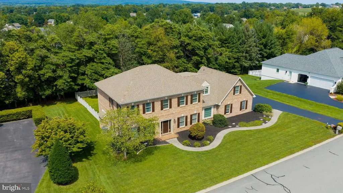
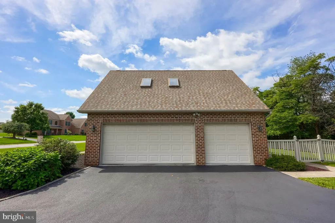
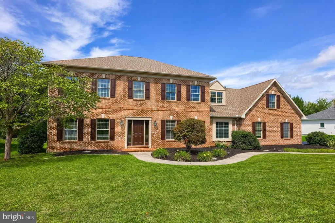
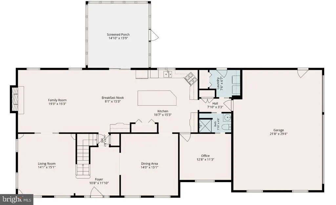
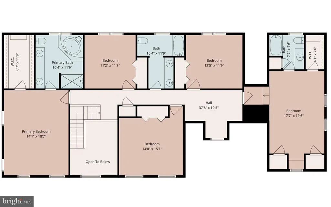
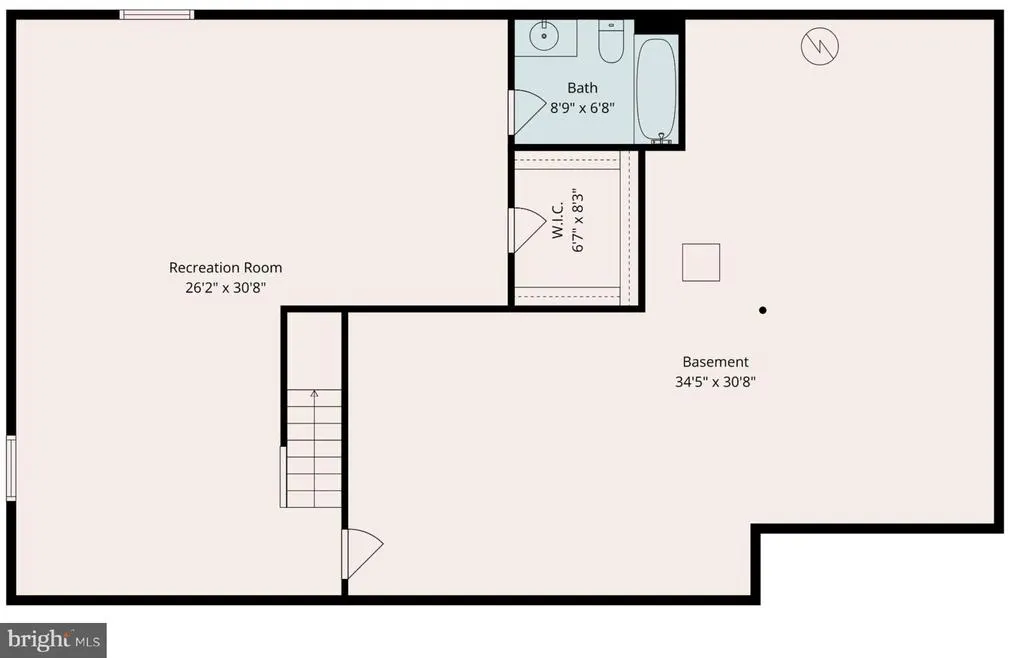
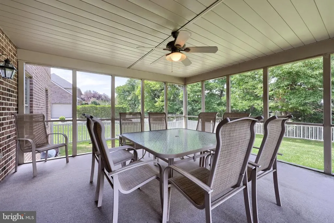
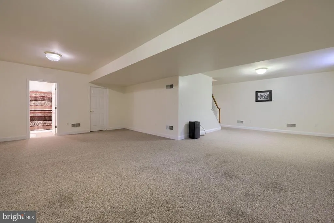
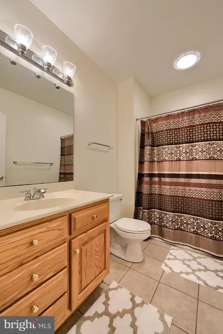
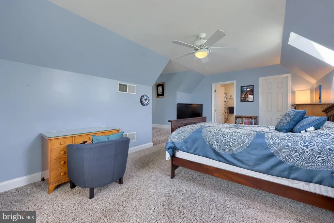
Move-in ready home in the desirable private community of Greenbriar Estates within the Central York School District. Featuring 5 bedrooms, 5 full bathrooms, a finished lower level, and a 3-car garage. Across from Cousler Park where you can enjoy a multitude of sports courts, walking trails, picnic pavilions, playground, and a scenic pond. The welcoming two-story foyer opens to a formal living room with pocket doors leading to the spacious family room, highlighted by a cozy gas fireplace and open to the kitchen. The kitchen features an expansive center island with seating and electric, a breakfast area, and direct access to the screened-in porch overlooking the fenced backyard and wooded backdrop. A private office is conveniently located just off the kitchen with direct access to a full bathroom, while a first-floor laundry room adds everyday convenience. The upper level features a luxurious primary suite with a private bath showcasing a double vanity, jetted soaking tub, and walk-in shower. An additional guest suite includes its own en-suite bathroom, while three additional bedrooms, a shared full bath, and a loft area complete the upper level. The finished lower level provides even more living space with a spacious family room and full bathroom. Outside, enjoy the screened-in porch, fenced backyard, and peaceful setting backing to trees. A spacious 3-car garage completes this impressive home.
| Price History | |
|---|---|
| 9/10/2026 | Listed $629,900 |
General Features
| Living Area | 4413 |
|---|---|
| Sewer | Public Sewer |
| Heating | Forced Air |
| Cooling | Central A/C |
| Possession | Settlement |
| Roof | Architectural Shingle |
| Zoning | RESIDENTIAL |
| HOA Fee | 45.00 |
| Garage Spaces | 3.00 |
| Patio/Porch Features | Enclosed,Screened,Porch(es) |
| Architectural Style | Colonial |
| Construction Materials | Brick |
| School District | CENTRAL YORK |
| Year Built | 2000 |
| View | Trees/Woods,Scenic Vista |
| Levels | 2 |
| Tax Year | 2026 |
| Ownership | Fee Simple |
| Cool Fuel | Electric |
| Section | MANCHEST |
| Accessibility | Level Entry - Main |
| Assoc Fee Paid Per | Monthly |
| County | YORK |
| New Construction | No |
| Property Type | Residential |
| HOA | Yes |
| Subdivision Name | GREENBRIAR ESTATES |
| Garage Y/N | Yes |
| Water Access Y/N | No |
| Other Structures | Above Grade,Below Grade |
| Full Baths | 5 |
| Status | ACTIVE |
| Directions | From I-83 N: Take exit 22 and keep L. L on I-83 BUS. R on Lightner Rd. R on N Susquehanna Trl. L on Stillmeadow Ln. L on Church Rd. L on Greenbriar Rd. R on Church Rd. R on Sarazen Way. Keep L to sta |
| City | YORK |
| Association Name | GREENBRIAR ESTATES |
| Senior Community Y/N | No |
| MLS Area | Manchester Twp (15236) |
| Lot Size Units | Square Feet |
| Lot Size Square Feet | 17102.00 |
| Tax Assessed Value | 345990.0 |
| Tax Annual Amount | 11347.0 |
| Property Condition | Excellent |
| Structure Type | Detached |
| Condo/Coop Association fee Y/N | No |
| Bathrooms Full Main Level | 1 |
| Bathrooms Count Main Level | 1.00 |
| Price Per Sq Ft Total AG | 174.34 |
| Acceptable Financing | Cash,Conventional,FHA,VA |
| Vacation Rental Y/N | No |
| Total SQFT | 4413 |
| Standard Status | Active |
| Year Built Source | Assessor |
| Tax Lot | 0010 |
Interior Features
| Interior Amenities | Attic,Bathroom - Tub Shower,Bathroom - Walk-In Shower,Bathroom - Jetted Tub,Breakfast Area,Carpet,Ceiling Fan(s),Chair Railings,Crown Moldings,Dining Area,Family Room Off Kitchen,Floor Plan - Open,Fo |
|---|---|
| Heating Fuel | Natural Gas |
| Basement | Full,Fully Finished |
| Flooring | Carpet,Ceramic Tile,Hardwood |
| Total Fireplaces | 1 |
| Fireplace Features | Gas/Propane |
| Hot Water | Natural Gas |
| Basement (Y/N) | Yes |
| Heating Y/N | Yes |
| Fireplace Y/N | Yes |
| Above Grade Finished Area | 3613 |
| Central Air Y/N | Yes |
| Total Bedrooms | 5 |
| Below Grade Finished Area | 800 |
| Room Type | Living Room,Dining Room,Primary Bedroom,Bedroom 2,Bedroom 3,Bedroom 4,Bedroom 5,Kitchen,Family Room,Foyer,Laundry,Loft,Office,Utility Room,Primary Bathroom,Full Bath |
| Below Grade Finished Area Unit Type | Square Feet |
| LivingAreaSource | Estimated |
| Laundry Type | Main Floor |
| Below Grade Finished Area Source | Assessor |
| Bedrooms Count All Upper Levels | 5 |
| Bedrooms Count Upper Level 1 | 5 |
| Bathrooms Full Upper Level 1 | 3 |
| Bathrooms Full Lower Level 1 | 1 |
| Bathrooms Full All Upper Levels | 3 |
| Bathrooms Full All Lower Levels | 1 |
| Bathrooms Count Upper Level 1 | 3.00 |
| Bathrooms Count Lower Level 1 | 1.00 |
| Bathrooms Count All Upper Levels | 3 |
| Bathrooms Count All Lower Levels | 1 |
| Above Grade Finished Area Source | Estimated |
| Above Grade Finished Area Unit Type | Square Feet |
| Total Baths | 5 |
Exterior Features
| Pool | No Pool |
|---|---|
| Water Source | Public |
| Total Parking Spaces | 3 |
| Garage Features | Covered Parking,Garage - Side Entry,Inside Access,Oversized,Garage Door Opener |
| Type of Parking | Attached Garage |
| Foundation Details | Block |
| Water View Y/N | No |
| Lot Size Acres | 0.39 |
| Lot Size Source | Assessor |
| Waterfront Y/N | No |
| Land Assessed Value | 0.00 |
| Navigable Water Y/N | No |
| Water Oriented Y/N | No |
| # of Attached Garage Spaces | 3 |
Room Details
| Room | Dimensions | Level | Flooring | Details |
|---|---|---|---|---|
| Bedroom 2 | Upper 1 | Ceiling Fan(s),Flooring - Carpet | ||
| Bedroom 3 | Upper 1 | Ceiling Fan(s),Flooring - Carpet | ||
| Bedroom 4 | Upper 1 | Ceiling Fan(s),Flooring - Carpet | ||
| Bedroom 5 | Upper 1 | Attached Bathroom,Ceiling Fan(s),Flooring - Carpet,Skylight(s),Walk-In Closet(s) | ||
| Dining Room | Main | Flooring - HardWood,Crown Molding,Chair Rail | ||
| Family Room | Lower 1 | Flooring - Carpet,Walk-In Closet(s) | ||
| Family Room | Main | Flooring - Carpet,Fireplace - Gas | ||
| Foyer | Main | Flooring - HardWood | ||
| Full Bath | Lower 1 | Flooring - Ceramic Tile,Bathroom - Tub Shower | ||
| Full Bath | Upper 1 | Bathroom - Tub Shower,Double Sink,Flooring - Ceramic Tile | ||
| Full Bath | Main | Bathroom - Walk-In Shower,Flooring - Ceramic Tile | ||
| Full Bath | Upper 1 | Bathroom - Tub Shower,Flooring - Ceramic Tile | ||
| Kitchen | Main | Countertop(s) - Granite,Dining Area,Flooring - HardWood,Island,Kitchen - Eat-in,Kitchen - Gas Cooking,Lighting - Recessed,Pantry | ||
| Laundry | Main | Flooring - Ceramic Tile | ||
| Living Room | Main | Flooring - Carpet,Crown Molding | ||
| Loft | Upper 1 | Flooring - Carpet | ||
| Office | Main | Attached Bathroom,Flooring - Carpet | ||
| Primary Bathroom | Upper 1 | Bathroom - Jetted Tub,Bathroom - Walk-In Shower,Double Sink,Flooring - Ceramic Tile | ||
| Primary Bedroom | Upper 1 | Flooring - Carpet,Attached Bathroom,Ceiling Fan(s),Walk-In Closet(s) | ||
| Utility Room | Lower 1 |
Amenities
- Foreclosure
- Views
- Short Sale
- New Construction
- Adult 55+
- Lease To Own
- No HOA Fees
- Furnished
- Primary On Main
- Air Conditioning
- Seller Finance
- Green
- Fixer Upper
- Horse
- Golf
- Fireplace
- Deck
- Garage
- Basement
- Pool
Property vs Single Family Average in 17404
Price
Taxes
Year Built
 © BRIGHT, All Rights Reserved
