
Just Listed

Address
1298 Glade Drive S, Long Pond, PA
Price
$ 339,900
Property Attributes
- MLS#PAMR2007430
- TypeSingle Family
- Listing Status ACTIVE
- CountyMONROE
- CityLong Pond
- AreaTunkhannock Twp
- NeighborhoodEmerald Lakes
- Zip18334
- StyleContemporary
- Year Built1991
- Taxes$ 5969
- Price$ 339,900
- Bedrooms4
- Full Bathrooms2
- Half Bathrooms0
- Sqr Footage1798
- Lot Size0.45 Acres
Data Source:
Bright MLS
Property Description
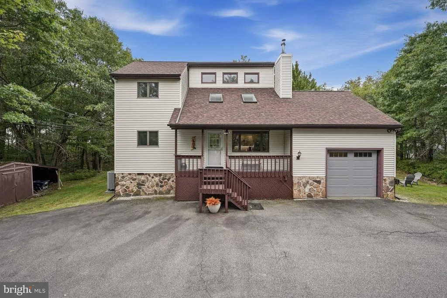
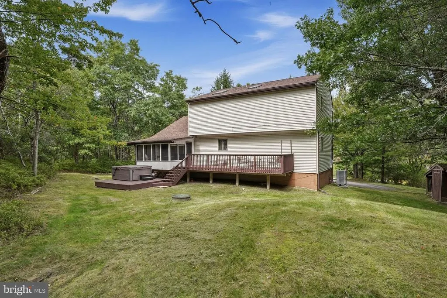
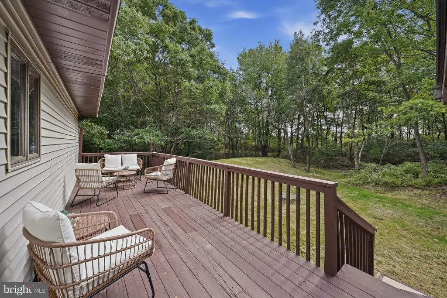
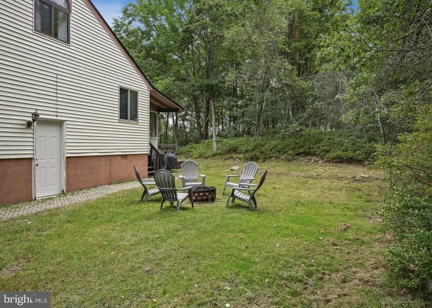
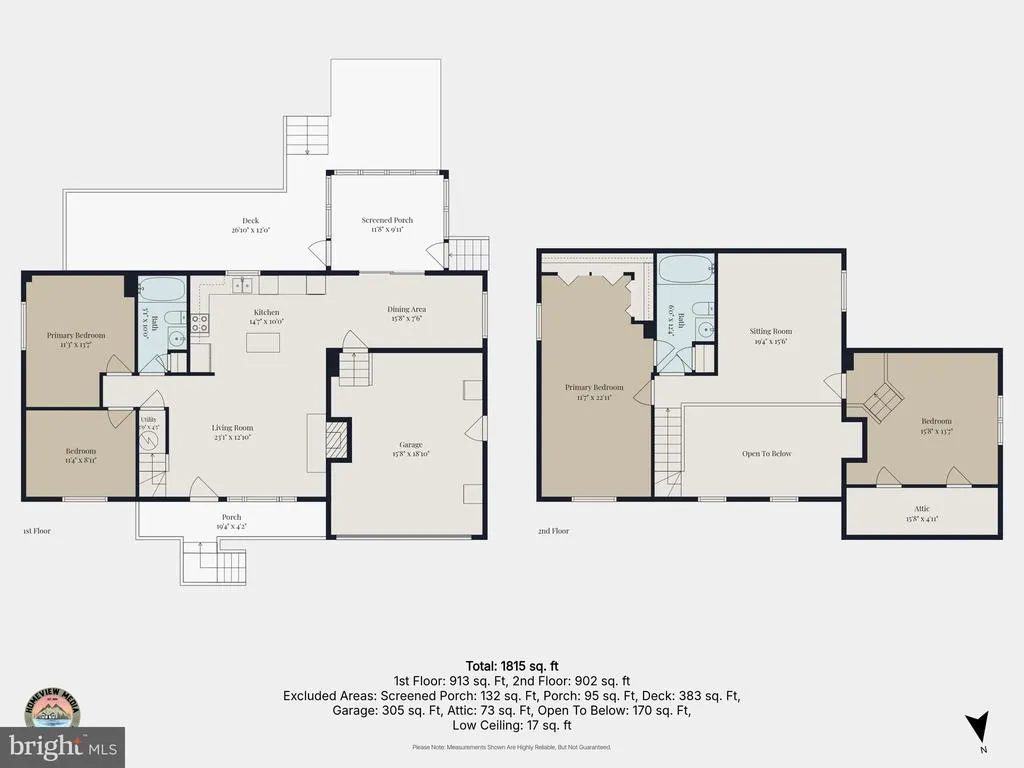
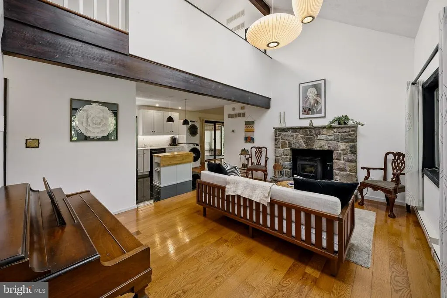
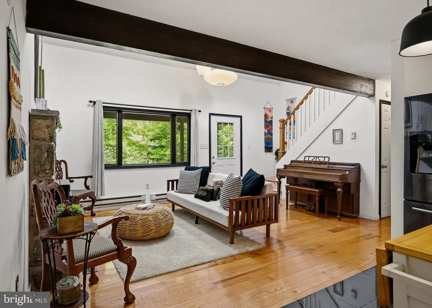
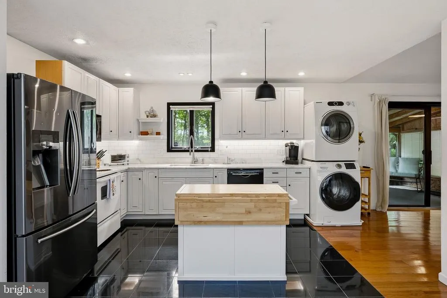
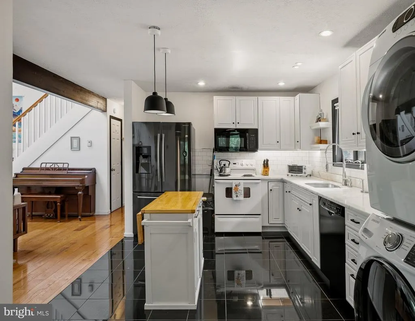
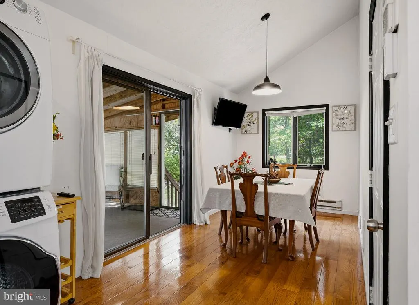
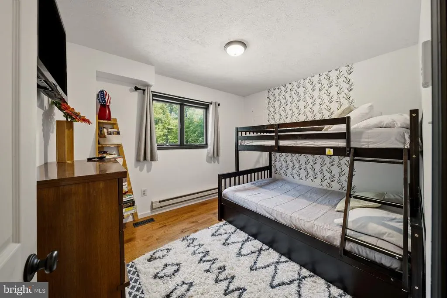
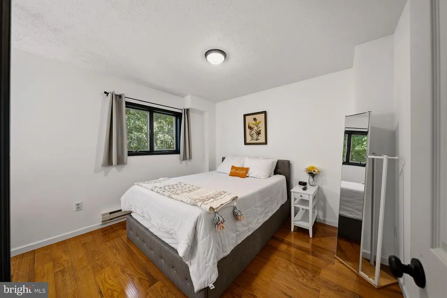
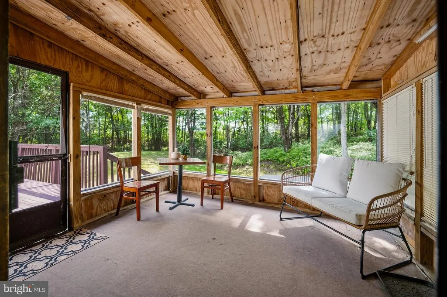
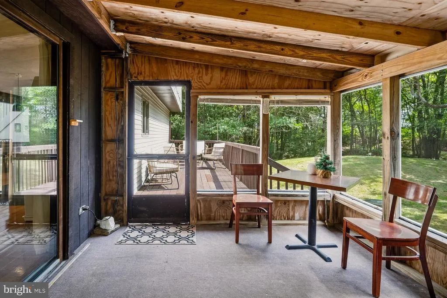
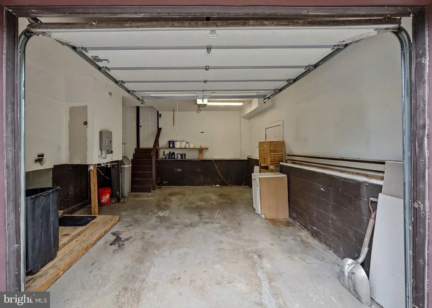
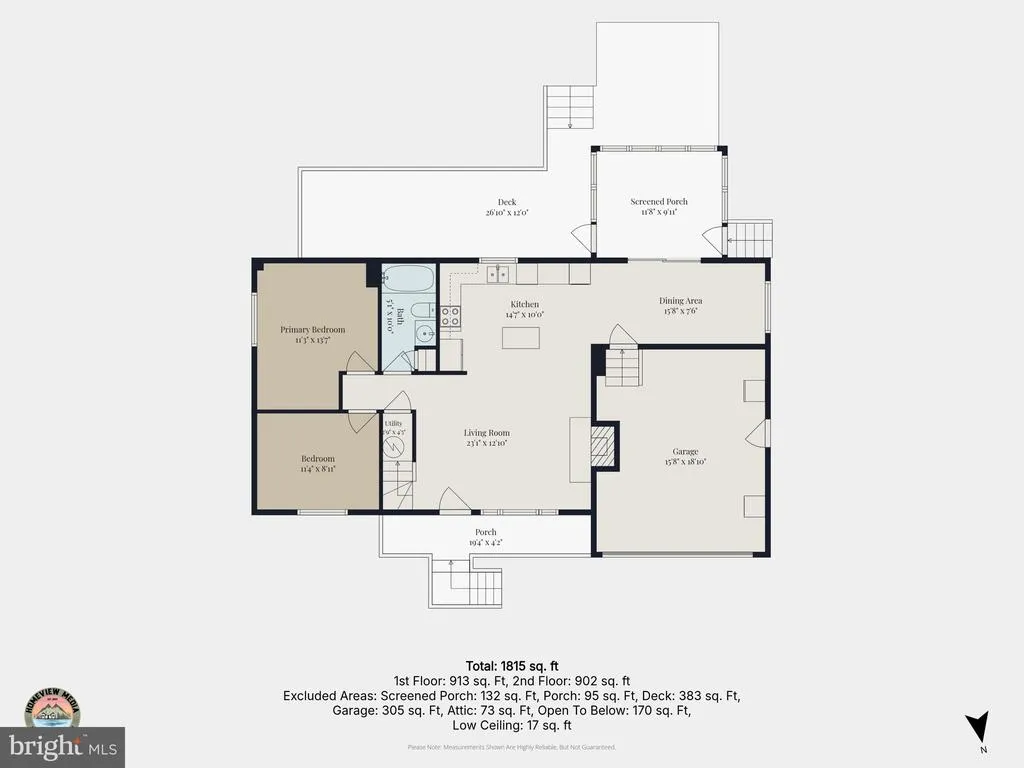
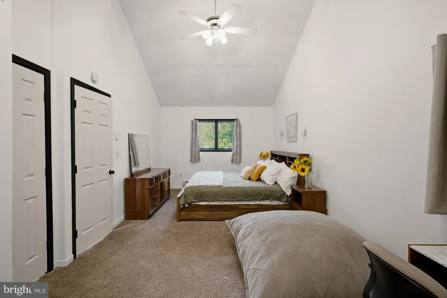
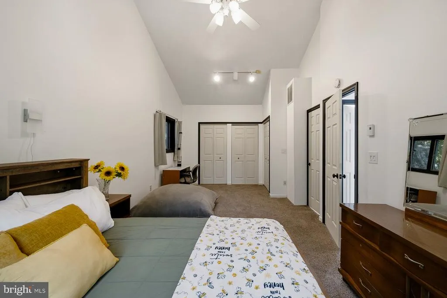
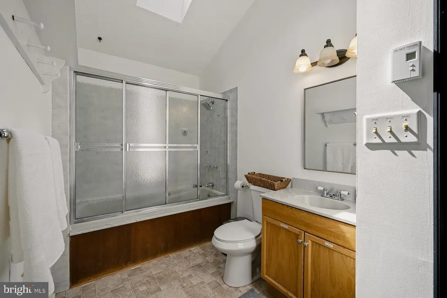
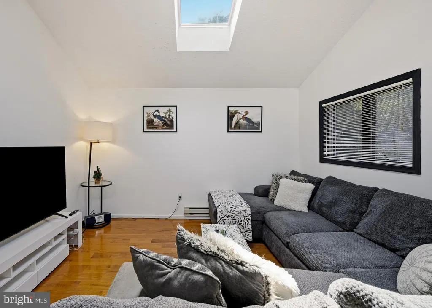
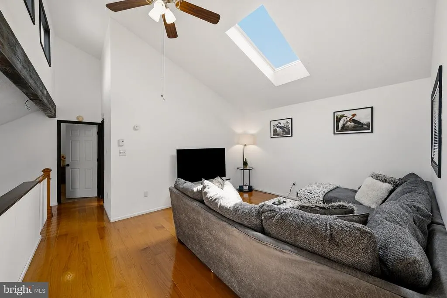
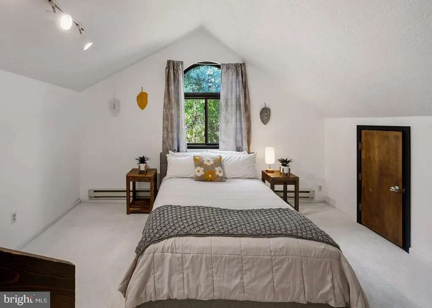
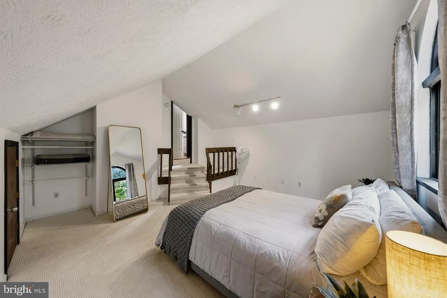
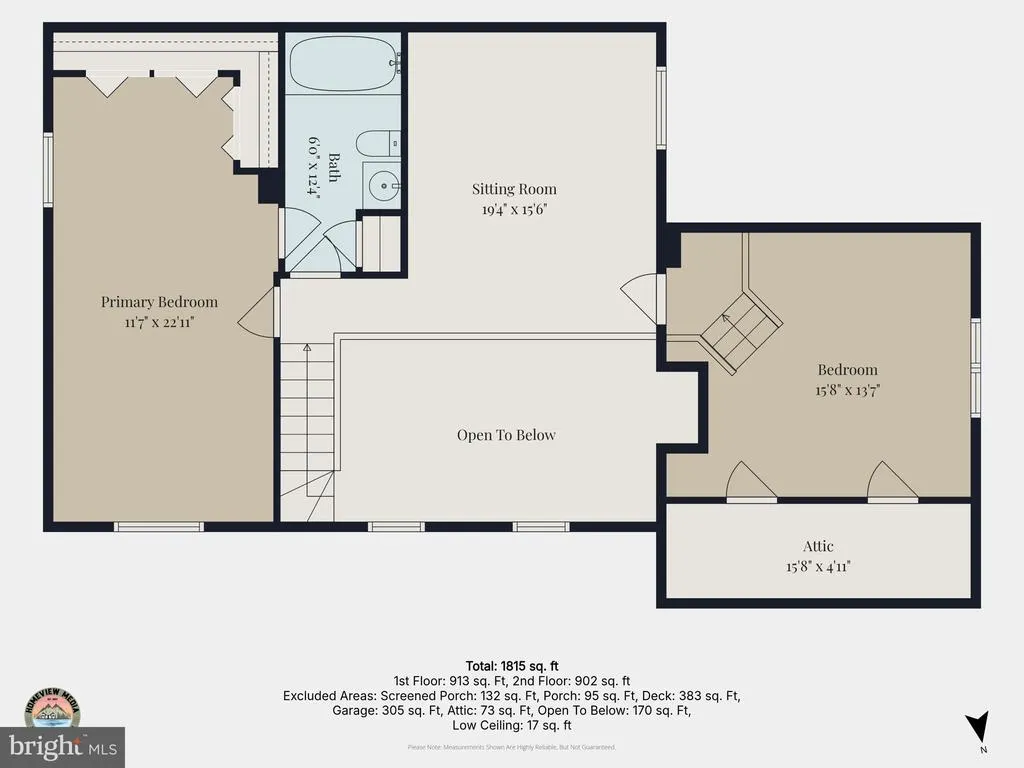
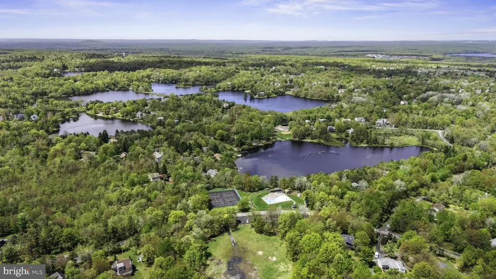
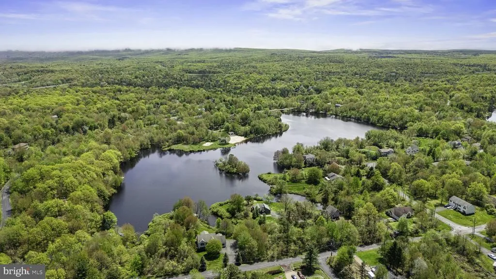
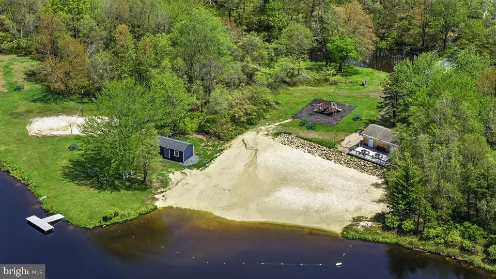
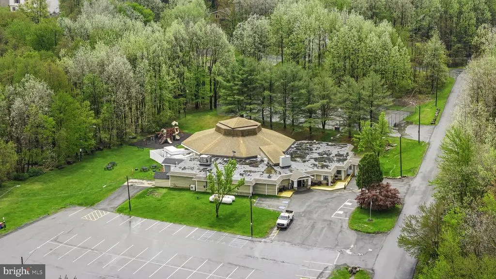
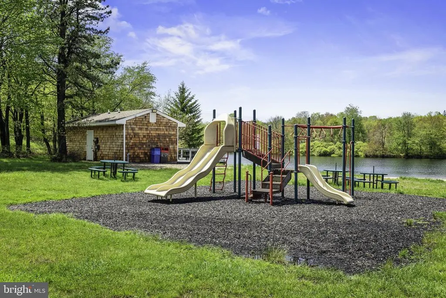
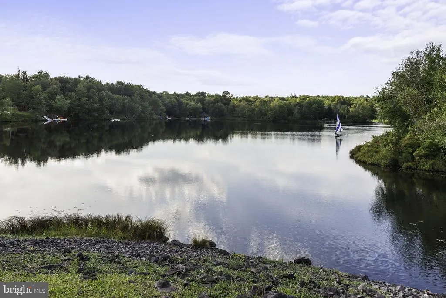
Motivated Seller and priced to sell! This bright contemporary has a layout that is sure to please allowing for multiple seating areas, and division of private spaces. Step into the living room from the covered front porch, and notice the open layout with soaring ceillings, and seating around the cozy, efficient wood pellet stove. The open concept kitchen is just steps away. Dining is tucked to the rear, with sliders out to the porch and deck beyond. Enjoy star gazing in the private back yard or relax in the hot tub (2024) after a day on the nearby hiking or skiing trails. Two bedrooms and a full bath are located on the main level. Upstairs, the primary bedroom is expansive and has plenty of storage space, as well as direct access to the California syle bathroom. The room can easily accommodate desk space or a separate, private sitting area. The spacious loft is a great place to watch a movie. One more step-down bedroom with a cathedral ceiling and under the eaves storage completes the second floor, Enjoy the peace of mind of a newer HVAC system (2022), converted from the original oil furnace, and the convenience of the stacking washer/dryer on the main level. Ample parking to handle your crowd! The septic system was inspected in 2022; re-evaluated in August, 2026 and is in functional order. Situated in popular Emerald Lakes, an amenity filled community with numerous non-motor boating lakes, beaches, tennis courts, community center and community pool on the Pocono Plateau, Easy-peasey access to the property off of the highway, and just a short drive to shopping and services in Pocono Summit and Mt. Pocono. Camelback Ski Resort is just 8 1/2 miles away. This property was a permitted Short Term Rental with good rental activity for several years until Spring '26. It is being sold completely furnished, and is move in ready - perfect for a first time buyer, a vacation home or as an investment property. It is being sold "as-is."
| Price History | |
|---|---|
| 9/15/2026 | Listed $339,900 |
General Features
| Living Area | 1798 |
|---|---|
| Sewer | On Site Septic,Septic = # of BR |
| Heating | Baseboard - Electric,Heat Pump - Electric BackUp |
| Cooling | Ceiling Fan(s),Central A/C |
| Possession | 0-30 Days CD,31-60 Days CD,Immediate,Negotiable |
| Roof | Asphalt,Shingle |
| Appliances | Dishwasher,Dryer - Electric,Microwave,Oven/Range - Electric,Refrigerator,Washer - Front Loading,Water Conditioner - Owned |
| Zoning | R1 |
| HOA Fee | 1280.00 |
| Garage Spaces | 1.00 |
| Association Fee Includes | Trash |
| Patio/Porch Features | Deck(s),Porch(es) |
| Architectural Style | Contemporary |
| Construction Materials | Block,Stick Built,Stone,Vinyl Siding |
| School District | POCONO MOUNTAIN |
| Exclusions | Agent's misc. minimal staging items |
| Year Built | 1991 |
| View | Trees/Woods |
| Levels | 1.5 |
| Tax Year | 2026 |
| Ownership | Fee Simple |
| Cool Fuel | Electric |
| Section | D11 |
| Building Name | NONE AVAILABLE |
| Accessibility | None |
| Assoc Fee Paid Per | Annually |
| County | MONROE |
| New Construction | No |
| Property Type | Residential |
| Association Amenities | Basketball Courts,Beach,Boat Ramp,Non-Lake Recreational Area,Pool - Outdoor,Tennis Courts,Tot Lots/Playground |
| HOA | Yes |
| Subdivision Name | EMERALD LAKES |
| Facing Direction | North |
| Garage Y/N | Yes |
| Water Access Y/N | No |
| Other Structures | Above Grade,Below Grade |
| Full Baths | 2 |
| Status | ACTIVE |
| Directions | From Rt. 940 & Long Pond Rd,Pocono Summit travel south on Long Pond Rd. aprx. miles to left turn on Roads End Dr. Turn left on Glade Dr. S tp 1298,which will be on the right after miles. If you dr |
| City | LONG POND |
| Association Name | EMERALD LAKES ASSOCIATION |
| Senior Community Y/N | No |
| MLS Area | Tunkhannock Twp (13520) |
| Lot Size Units | Square Feet |
| Lot Size Square Feet | 19602.00 |
| Tax Assessed Value | 191450.0 |
| Land Lease Y/N | No |
| Tax Annual Amount | 5969.0 |
| Home Warranty Y/N | No |
| Structure Type | Detached |
| Condo/Coop Association fee Y/N | No |
| Bathrooms Full Main Level | 1 |
| Bathrooms Count Main Level | 1.00 |
| Above Grade Unfin SQFT | 110 |
| Price Per Sq Ft Total AG | 189.04 |
| Acceptable Financing | Cash,Conventional |
| Lease Considered Y/N | No |
| Vacation Rental Y/N | No |
| Virtual Tour | https://vt-idx.psre.com/HK32473 |
| Total SQFT | 1908 |
| Living Area Units | Square Feet |
| Standard Status | Active |
| Year Built Source | Estimated |
| Tax Lot | 7124 |
Interior Features
| Interior Amenities | Skylight(s) |
|---|---|
| Heating Fuel | Electric,Wood |
| Flooring | Ceramic Tile,Hardwood,Partially Carpeted,Vinyl |
| Total Fireplaces | 1 |
| Fireplace Features | Mantel(s),Other,Stone,Wood |
| Hot Water | Electric |
| Basement (Y/N) | No |
| Heating Y/N | Yes |
| Fireplace Y/N | Yes |
| Above Grade Finished Area | 1798 |
| Central Air Y/N | Yes |
| Total Bedrooms | 4 |
| Room Type | Living Room,Dining Room,Primary Bedroom,Bedroom 2,Bedroom 4,Kitchen,Family Room,Bedroom 1,Bathroom 1,Bathroom 2,Screened Porch |
| Main Level Bedrooms | 2 |
| Below Grade Finished Area Unit Type | Square Feet |
| LivingAreaSource | Estimated |
| Laundry Type | Main Floor |
| Below Grade Finished Area Source | Estimated |
| Bedrooms Count All Upper Levels | 2 |
| Bedrooms Count Upper Level 1 | 2 |
| Bathrooms Full Upper Level 1 | 1 |
| Bathrooms Full All Upper Levels | 1 |
| Bathrooms Count Upper Level 1 | 1.00 |
| Bathrooms Count All Upper Levels | 1 |
| Above Grade Unfin Area Units | Square Feet |
| Above Grade Unfin SQFT Source | Estimated |
| Above Grade Finished Area Source | Estimated |
| Above Grade Finished Area Unit Type | Square Feet |
| Total Baths | 2 |
Exterior Features
| Exterior Amenities | Hot Tub |
|---|---|
| Pool | Yes - Community |
| Lot Features | Backs to Trees,Secluded,Sloping |
| Water Source | Private |
| Inclusions | All furniture,furnishings,decor,electronics,housewares,small appliances,cookware,dinnerware,glassware,linens,tools,shed including contents,outdoor seating,grills and hot tub supplies - all in as-is, |
| Total Parking Spaces | 6 |
| Garage Features | Garage - Front Entry,Garage Door Opener |
| Type of Parking | Attached Garage,Driveway |
| Land Use Code | 163 |
| Foundation Details | Block |
| Spa | Yes |
| Water View Y/N | No |
| Lot Dimensions | 100 x 200 |
| Lot Size Acres | 0.45 |
| Road Surface Type | Paved |
| Lot Size Source | Estimated |
| Waterfront Y/N | No |
| Navigable Water Y/N | No |
| Water Oriented Y/N | No |
| # of Attached Garage Spaces | 1 |
Room Details
| Room | Dimensions | Level | Flooring | Details |
|---|---|---|---|---|
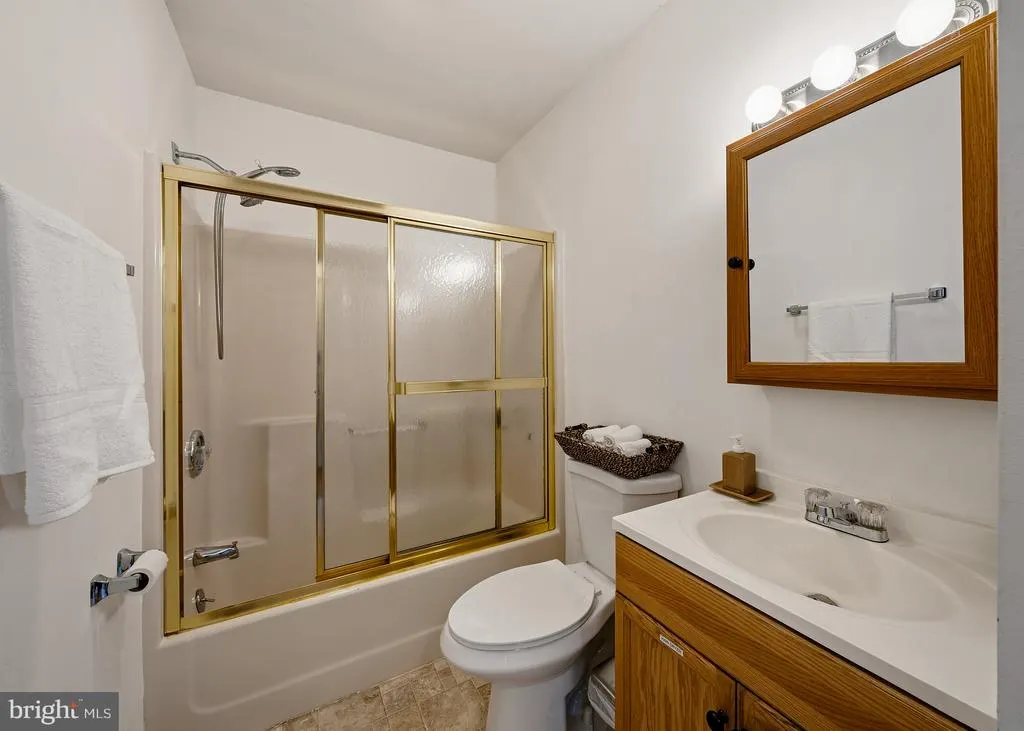
| Bathroom 1 | 10 X 5 | Main | Bathroom - Tub Shower | |
| Bathroom 2 | 12 X 6 | Upper 1 | Bathroom - Soaking Tub,Bathroom - Tub Shower | |
| Bedroom 1 | 11 X 9 | Main | Flooring - HardWood | |
| Bedroom 2 | 13 X 11 | Main | Flooring - HardWood | |
| Bedroom 4 | 15 X 11 | Upper 1 | Flooring - Carpet | |
| Dining Room | 12 X 7 | Main | ||
| Family Room | 19 X 15 | Upper 1 | Cathedral/Vaulted Ceiling,Skylight(s) | |
| Kitchen | 14 X 10 | Main | Countertop(s) - Solid Surface,Flooring - Ceramic Tile | |
| Living Room | 23 X 12 | Main | Cathedral/Vaulted Ceiling,Fireplace - Wood Burning,Flooring - HardWood,Skylight(s) | |
| Primary Bedroom | 23 X 12 | Upper 1 | Flooring - HardWood,Primary Bedroom - Sitting Area | |
| Screened Porch | 11 X 10 | Main |
Amenities
- Foreclosure
- Views
- Short Sale
- New Construction
- Adult 55+
- Lease To Own
- No HOA Fees
- Furnished
- Primary On Main
- Air Conditioning
- Seller Finance
- Green
- Fixer Upper
- Horse
- Golf
- Fireplace
- Deck
- Garage
- Basement
- Pool
Property vs Single Family Average in 18334
Price
Taxes
Year Built
 © BRIGHT, All Rights Reserved
