







Address
119 Wilton Woods, Media, PA
Price
$ 1,100,000
Property Attributes
- MLS#PADE2123966
- TypeSingle Family
- Listing Status ACTIVE
- CountyDELAWARE
- CityMedia
- AreaUpper Providence Twp
- NeighborhoodSprington Estates
- Zip19063
- StyleSplit Level
- Year Built1976
- Taxes$ 11206
- Price$ 1,100,000
- Bedrooms4
- Full Bathrooms3
- Half Bathrooms1
- Sqr Footage3439
- Lot Size1.13 Acres
Data Source:
Bright MLS
Property Description
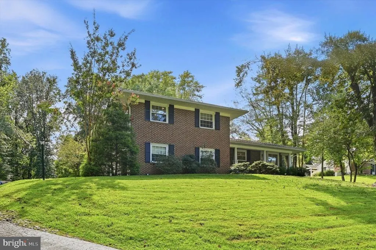
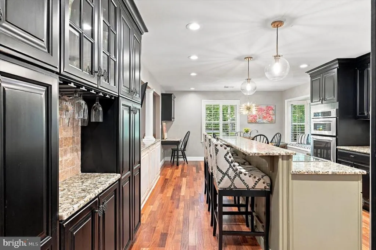
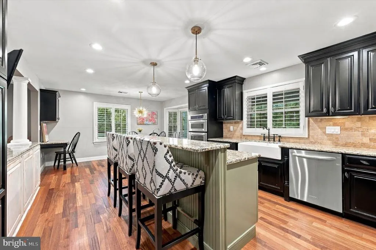
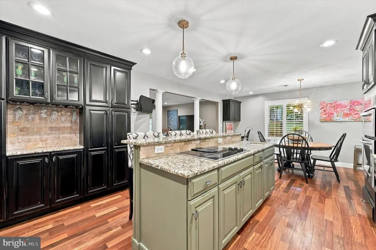
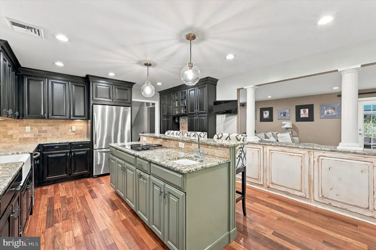
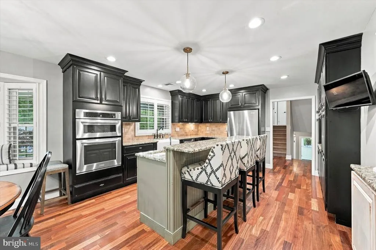
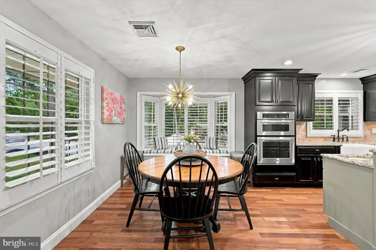
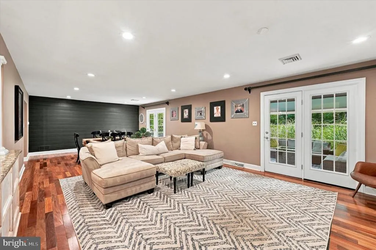
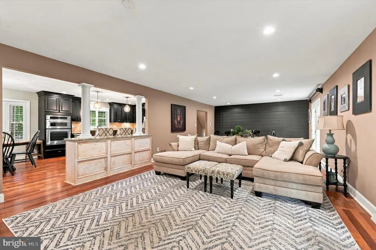
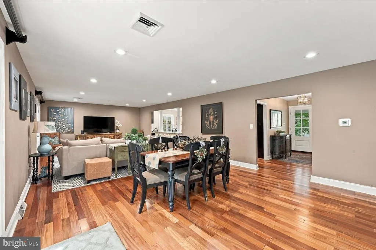
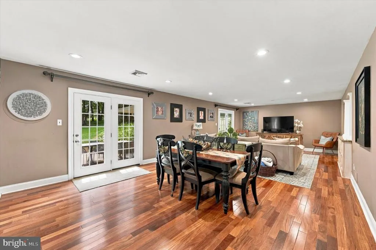
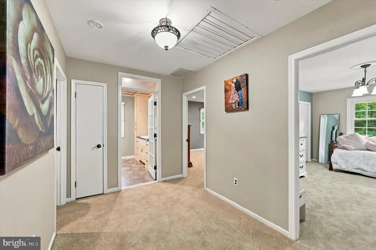
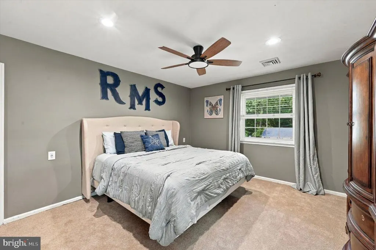
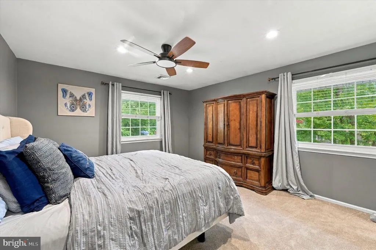
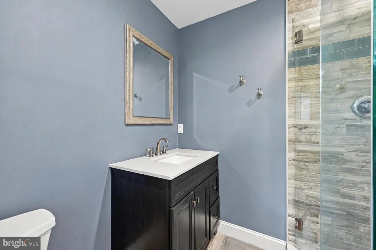
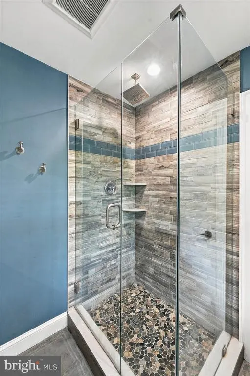
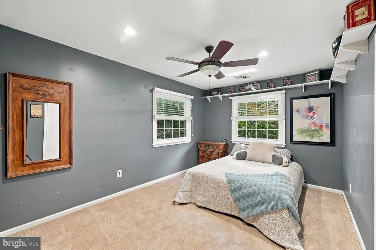
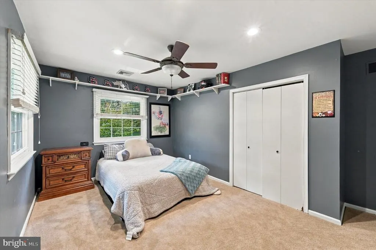
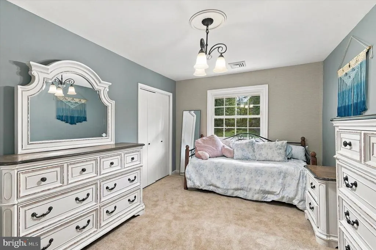
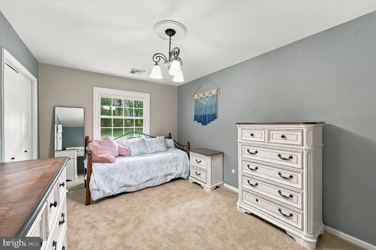
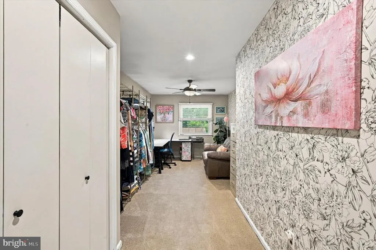
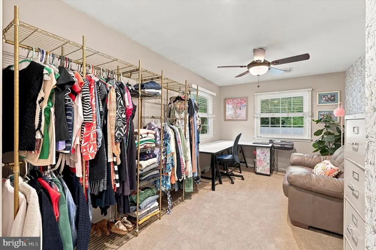
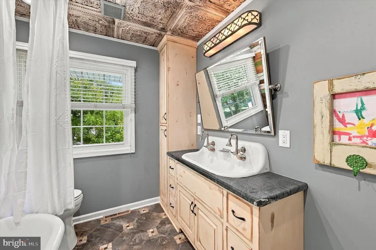
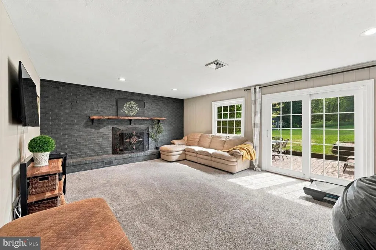
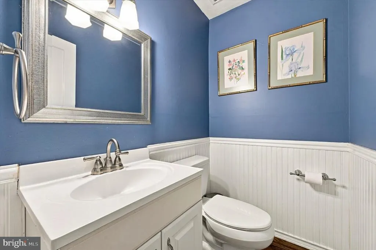
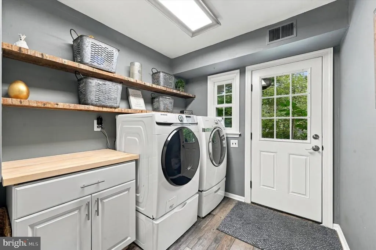
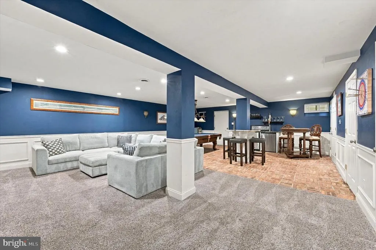
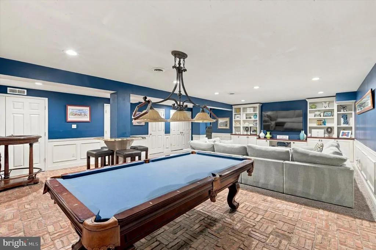
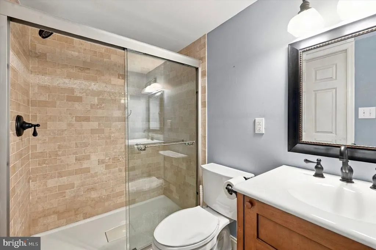
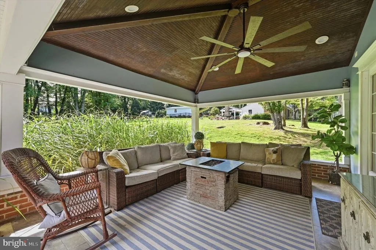
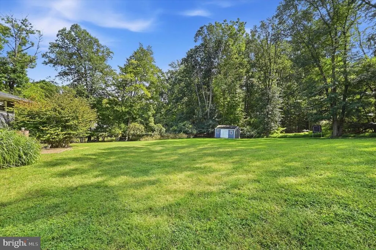
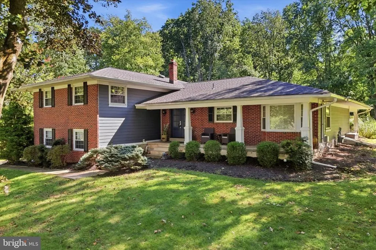
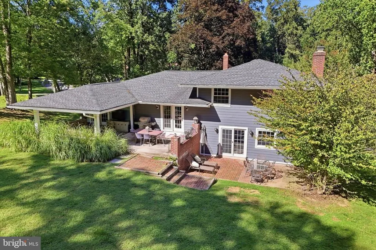
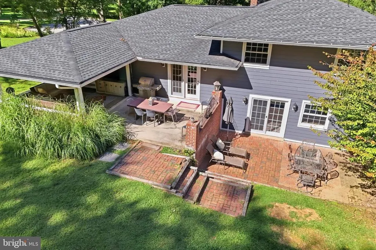
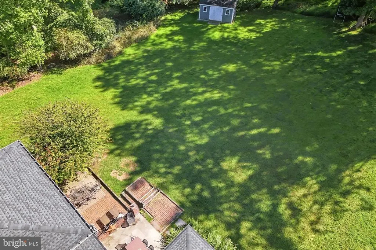
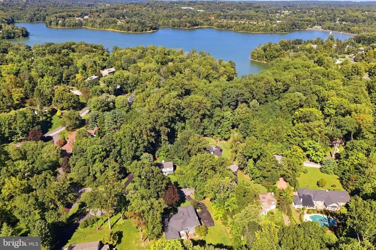
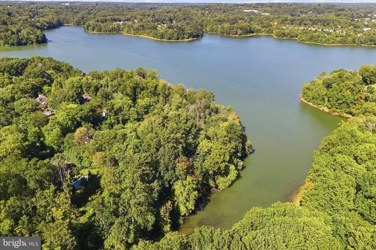
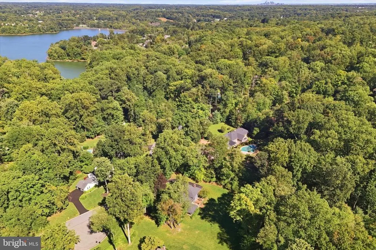
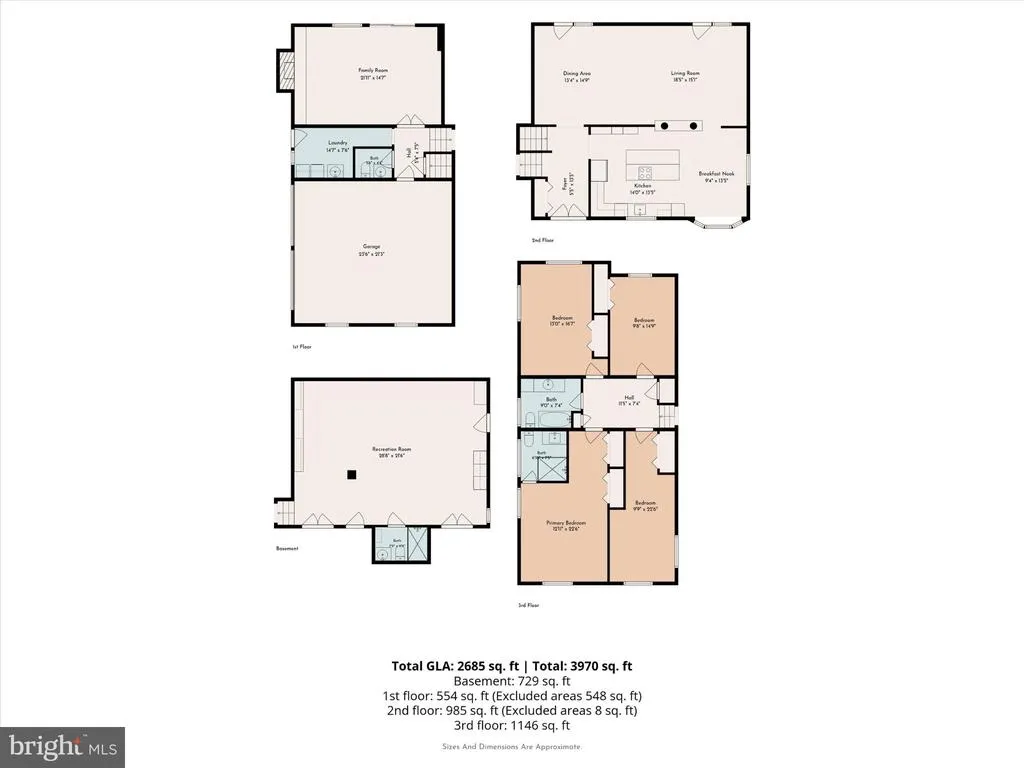
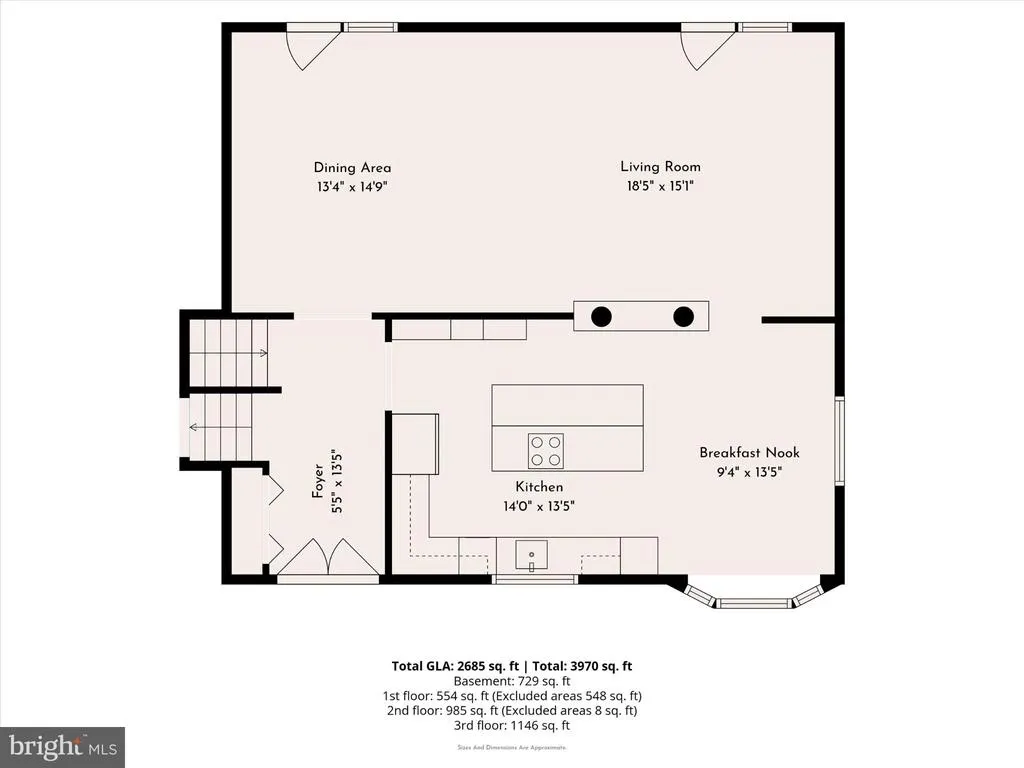
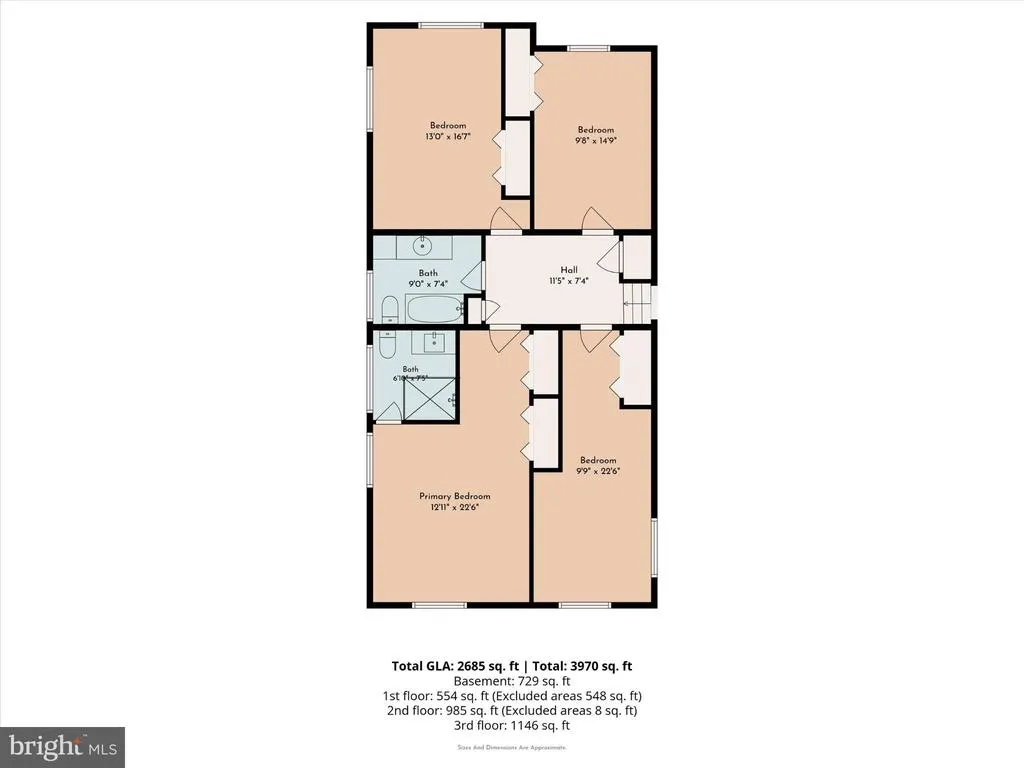
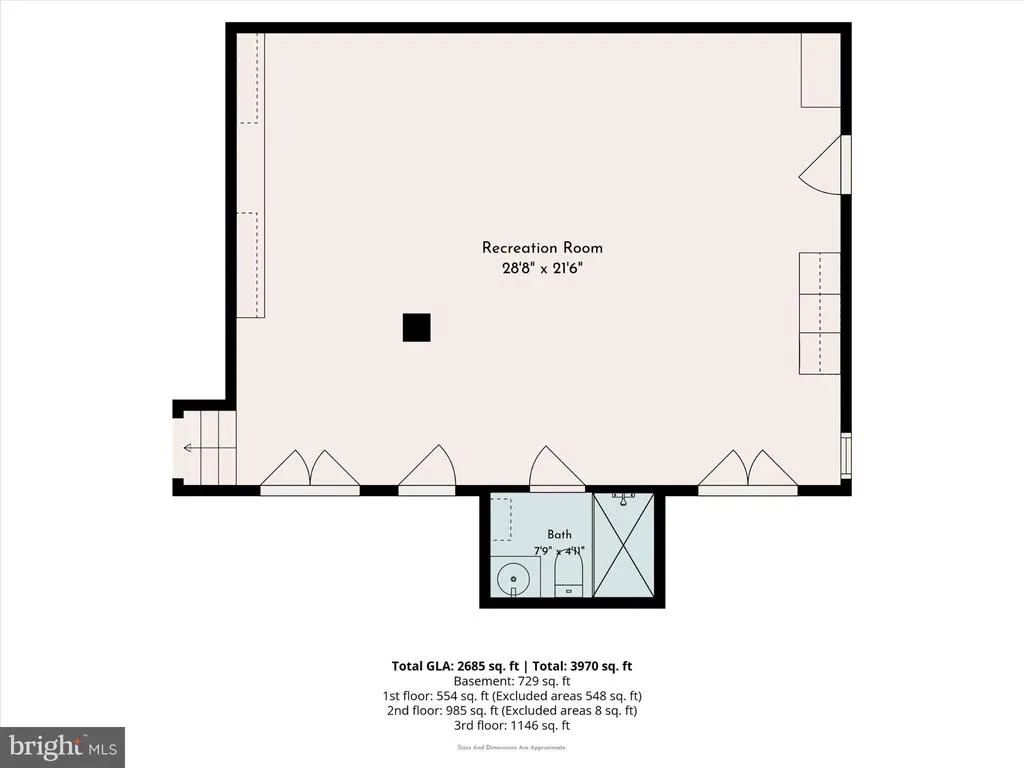
Welcome to this beautifully updated 4-bedroom, 3 full and 1 half bath home set on 1.13 acres with a large backyard and plenty of space to enjoy inside and out. Updated from top to bottom, this home offers a wonderful blend of modern finishes, spacious living areas, and thoughtful details throughout. The main level features a welcoming foyer with a large coat closet and an easy flow into the bright living and dining rooms. The dining room features two sets of French doors that open to the covered patio, complete with radiant heat, creating the perfect space to relax or entertain while enjoying multiple-season outdoor living. The updated kitchen is the heart of the home, featuring granite countertops, stainless steel appliances, a center island with a cooktop and prep sink, and a sunny breakfast area with a large bay window and built-in window seat. The kitchen opens seamlessly to the living and dining areas, making it ideal for both everyday living and entertaining. Upstairs, you'll find four spacious bedrooms, including a primary suite with two closets and an updated en-suite bath featuring a glass shower. Bedrooms two and three offer custom closet systems. The hall bath features a charming clawfoot tub with a shower combination, and new carpeting extends throughout the upper level. The lower level offers a warm and inviting family room centered around a brick fireplace with sliding doors leading to the lower patio. A beautifully appointed powder room with wainscoting, a convenient laundry room with an exterior door to the driveway, and direct access to the attached two-car garage complete this level. The finished basement provides exceptional additional living space with a large recreation room with brick flooring, and a full bath with a tiled shower. Whether you're hosting family and friends, watching the big game, or creating the ultimate play or hobby space, this level offers endless possibilities. Additional improvements include a newer roof and HVAC system. Outside, the expansive 1.13-acre lot provides plenty of room to play, garden, or simply enjoy the outdoors. The covered patio with radiant heat extends your outdoor living season and offers another inviting space to entertain or unwind. Ideally located close to downtown Media, youll enjoy easy access to beloved community events such as Dining Under the Stars, holiday parades, shopping, restaurants, and all that Media Borough has to offer, while also being part of an excellent school district. Beautifully updated, thoughtfully designed, and filled with exceptional indoor and outdoor living spaces, this move-in-ready home offers everything today's buyers are looking for.
| Elementary School | Middle School | High School |
|---|---|---|
| Rose Tree Elementary School | Springton Lake Middle School | Penncrest High School |
| Price History | |
|---|---|
| 9/16/2026 | Listed $1,100,000 |
General Features
| Living Area | 3439 |
|---|---|
| Sewer | Public Sewer |
| Heating | Forced Air |
| Cooling | Central A/C |
| Possession | Negotiable |
| Zoning | RESIDENTIAL |
| Garage Spaces | 2.00 |
| Architectural Style | Split Level |
| Construction Materials | Brick,Vinyl Siding |
| School District | ROSE TREE MEDIA |
| Exclusions | Basement Wine Refrigerator & Basement Ice Maker |
| Year Built | 1976 |
| Levels | 4 |
| Tax Year | 2026 |
| Ownership | Fee Simple |
| Cool Fuel | Electric |
| Accessibility | None |
| County | DELAWARE |
| New Construction | No |
| Property Type | Residential |
| HOA | No |
| Subdivision Name | SPRINGTON ESTATES |
| Garage Y/N | Yes |
| Water Access Y/N | No |
| Other Structures | Above Grade,Below Grade |
| Full Baths | 3 |
| Status | ACTIVE |
| Directions | Providence Rd to Wilton Woods Lane to 119 |
| City | MEDIA |
| Senior Community Y/N | No |
| MLS Area | Upper Providence Twp (10435) |
| Lot Size Units | Square Feet |
| Lot Size Square Feet | 49223.00 |
| Tax Assessed Value | 483020.0 |
| Tax Annual Amount | 11206.0 |
| Structure Type | Detached |
| Condo/Coop Association fee Y/N | No |
| Bathrooms Full Main Level | 3 |
| Bathrooms Count Main Level | 4.00 |
| Price Per Sq Ft Total AG | 405.9 |
| Vacation Rental Y/N | No |
| Total SQFT | 3439 |
| Standard Status | Active |
| Year Built Source | Assessor |
| Tax Lot | 017-000 |
Interior Features
| Heating Fuel | Oil |
|---|---|
| Basement | Fully Finished |
| Total Fireplaces | 1 |
| Hot Water | Electric |
| Basement (Y/N) | Yes |
| Heating Y/N | Yes |
| Fireplace Y/N | Yes |
| Above Grade Finished Area | 2710 |
| Half Baths | 1 |
| Central Air Y/N | Yes |
| Total Bedrooms | 4 |
| Below Grade Finished Area | 729 |
| Main Level Bedrooms | 4 |
| Below Grade Finished Area Unit Type | Square Feet |
| LivingAreaSource | Estimated |
| Below Grade Finished Area Source | Estimated |
| Bathrooms Half Main Level | 1 |
| Above Grade Finished Area Source | Assessor |
| Above Grade Finished Area Unit Type | Square Feet |
| Total Baths | 4 |
Exterior Features
| Pool | No Pool |
|---|---|
| Water Source | Public |
| Inclusions | Kitchen Refrigerator,Washer/Dryer and Shed all in as is condition |
| Total Parking Spaces | 6 |
| Garage Features | Garage - Side Entry,Garage Door Opener,Inside Access |
| Type of Parking | Attached Garage,Driveway |
| Foundation Details | Block |
| Water View Y/N | No |
| Lot Size Acres | 1.13 |
| Lot Size Source | Assessor |
| Waterfront Y/N | No |
| Land Assessed Value | 195650.00 |
| Navigable Water Y/N | No |
| Water Oriented Y/N | No |
| # of Attached Garage Spaces | 2 |
Amenities
- Foreclosure
- Views
- Short Sale
- New Construction
- Adult 55+
- Lease To Own
- No HOA Fees
- Furnished
- Primary On Main
- Air Conditioning
- Seller Finance
- Green
- Fixer Upper
- Horse
- Golf
- Fireplace
- Deck
- Garage
- Basement
- Pool
Property vs Single Family Average in 19063
Price
Taxes
Year Built
Visits
 © BRIGHT, All Rights Reserved
