
Address
410 Belmont Avenue, Folsom, PA
Price
$ 475,000
Property Attributes
- MLS#PADE2123218
- TypeSingle Family
- Listing Status ACTIVE
- CountyDELAWARE
- CityFolsom
- AreaRidley Twp
- NeighborhoodMilmont Park
- Zip19033
- StyleCape Cod
- Year Built1938
- Taxes$ 7466
- Price$ 475,000
- Bedrooms4
- Full Bathrooms2
- Half Bathrooms0
- Sqr Footage1780
- Lot Size0.2 Acres
Data Source:
Bright MLS
Property Description
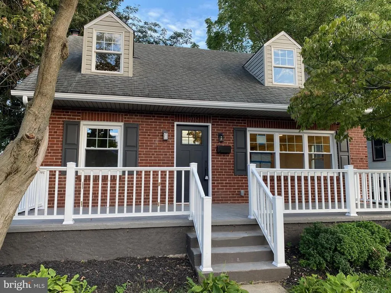
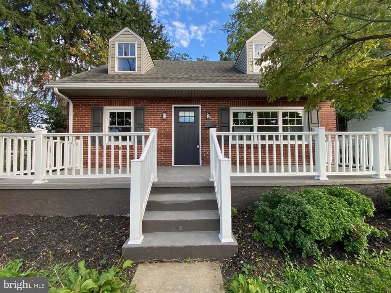
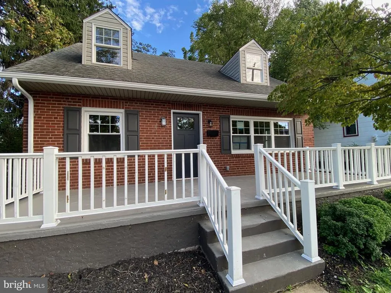
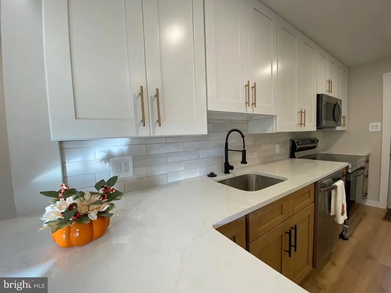
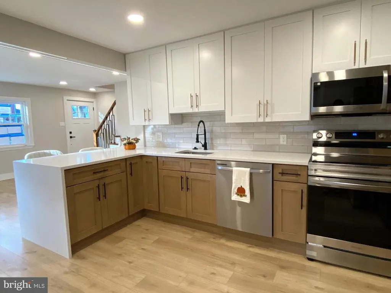
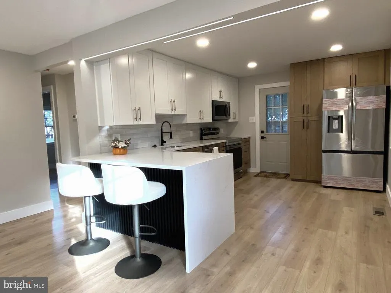
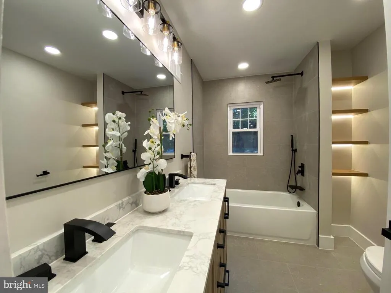
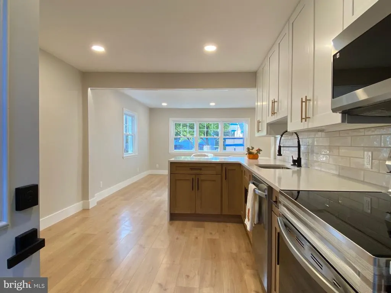
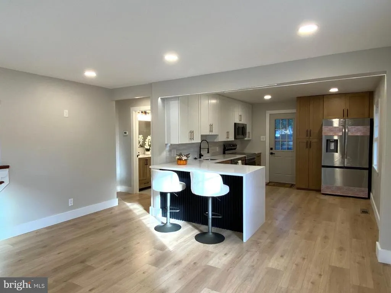
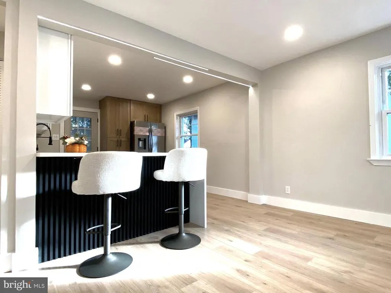
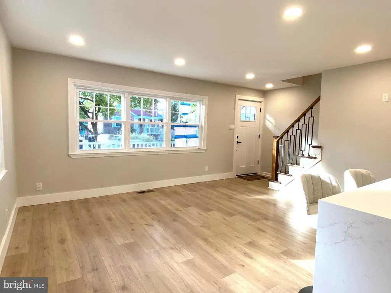
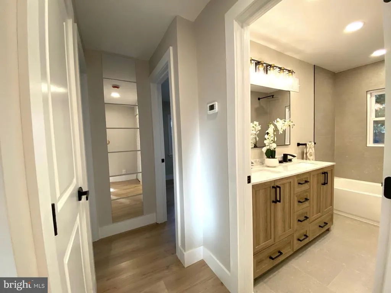
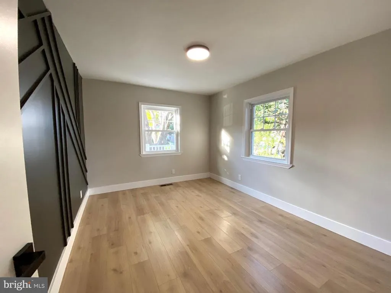
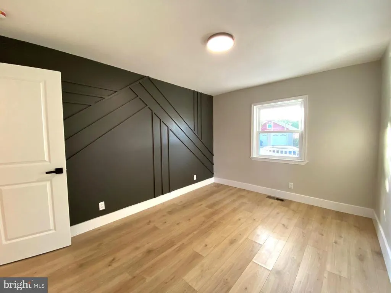
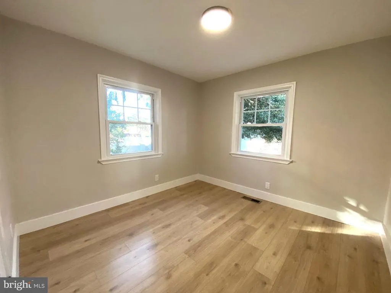
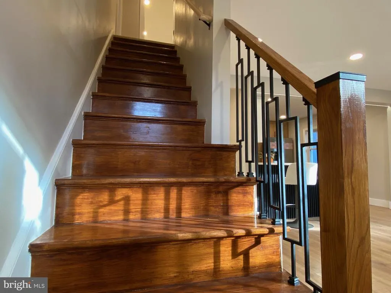
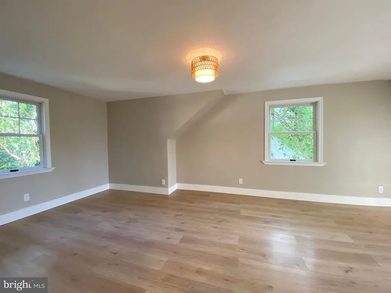
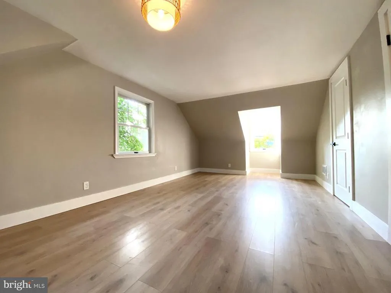
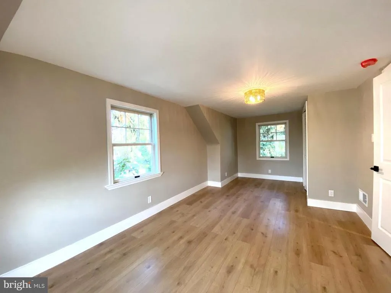
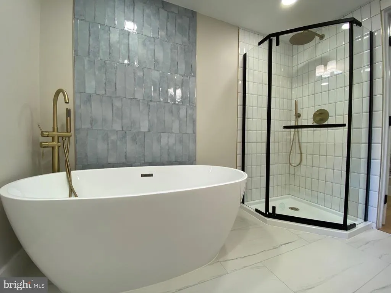
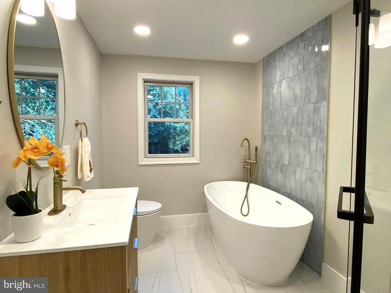
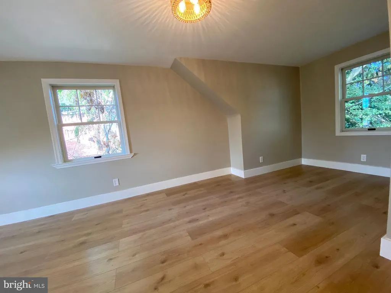
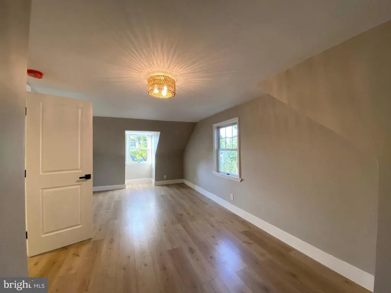
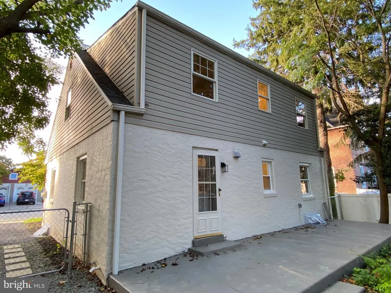
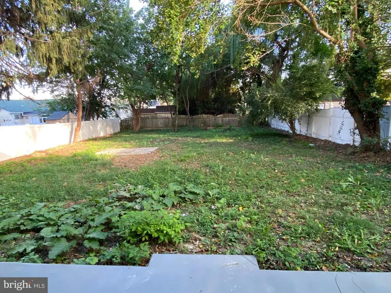
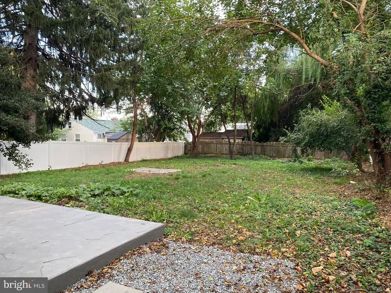
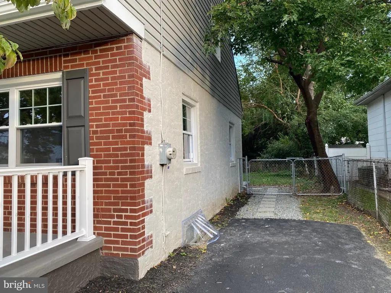
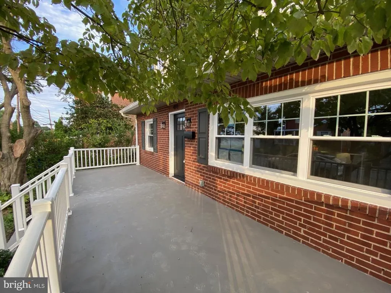
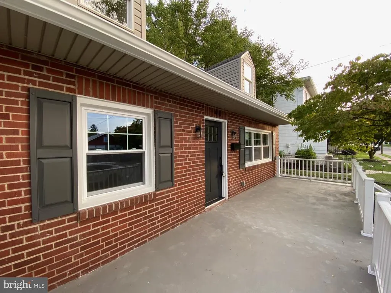
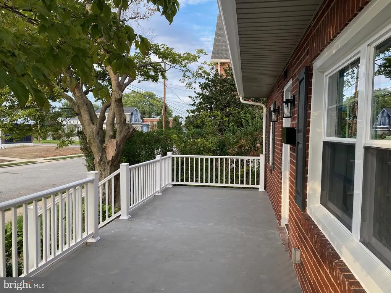
Welcome to this Gorgeous, beautifully renovated Single Family Home with a fenced, double-size back yard ! This house has a spacious Open-Floor plan with a First floor Two Bedrooms and Brand new Contemporary Kitchen with a Center island! This Model House Kitchen - is a homeowners dream! Equipped with ultra modern kitchen cabinets, Quartz countertops, Center Island with water falls and space for bar chairs, Stainless steel appliances, Brand New Refrigarator and the doors leading to a large concrete Patio with garden view. Continuing to discover the main floor, you also find two good sized Bedrooms with closets and a cozy stylish Bathroom, which has a tiled bath tub and double vanity. Lets go to the second floor and see another Two Bedrooms, great size of each and contain many windows, plenty of closets and a renovated bathroom between of them. This Modern Bathroom included the Free Standing Bathtub, Corner shower, and japanies style toilet! The full basement has plenty of space for storage, recriational space, sink and has unlimited possibily to use. On our tour, you will also notice completely new floors and doors, new spotlights, custom paint and design on both floors, and the brand new HVAC system with central air. This property also has a large, front deck. Once you visit the house - you will never want to leave it. Aside from the stellar interior, the location of this neighborhood couldnt be more convenient! Plenty of stores, restraunts and supermarkets around the area, as well as the easy access to I-95 and I-476. Don't look any further, you have found your perfect spot!
| Price History | |
|---|---|
| 9/7/2026 | Listed $475,000 |
General Features
| Living Area | 1780 |
|---|---|
| Sewer | Public Sewer |
| Heating | Heat Pump - Electric BackUp |
| Cooling | Central A/C |
| Utilities | Cable TV Available,Electric Available,Natural Gas Available,Phone Available |
| Possession | Immediate |
| Roof | Shingle |
| Zoning | RESIDENTIAL |
| Patio/Porch Features | Deck(s),Patio(s),Terrace |
| Architectural Style | Cape Cod |
| Construction Materials | Brick |
| School District | RIDLEY |
| Year Built | 1938 |
| View | Street |
| Levels | 2 |
| Tax Year | 2026 |
| Ownership | Fee Simple |
| Cool Fuel | Electric |
| Accessibility | Level Entry - Main |
| County | DELAWARE |
| New Construction | No |
| Property Type | Residential |
| HOA | No |
| Subdivision Name | MILMONT PARK |
| Garage Y/N | No |
| Water Access Y/N | No |
| Other Structures | Above Grade |
| Full Baths | 2 |
| Status | ACTIVE |
| Directions | GPS |
| City | FOLSOM |
| Senior Community Y/N | No |
| MLS Area | Ridley Twp (10438) |
| Lot Size Units | Square Feet |
| Lot Size Square Feet | 8712.00 |
| Tax Assessed Value | 180280.0 |
| Tax Annual Amount | 7466.0 |
| Home Warranty Y/N | No |
| Property Condition | Excellent |
| Structure Type | Detached |
| Condo/Coop Association fee Y/N | No |
| Bathrooms Full Main Level | 1 |
| Bathrooms Count Main Level | 1.00 |
| Price Per Sq Ft Total AG | 266.85 |
| Lease Considered Y/N | No |
| Vacation Rental Y/N | No |
| Total SQFT | 1780 |
| Location Type | Suburban |
| Standard Status | Active |
| Year Built Source | Estimated |
| Tax Lot | 451-000 |
| Association Recreation Fee | No |
Interior Features
| Interior Amenities | Breakfast Area,Kitchen - Eat-In |
|---|---|
| Heating Fuel | Central |
| Basement | Full |
| Hot Water | Natural Gas,Electric |
| Basement (Y/N) | Yes |
| Heating Y/N | Yes |
| Fireplace Y/N | No |
| Above Grade Finished Area | 1780 |
| Central Air Y/N | Yes |
| Total Bedrooms | 4 |
| Main Level Bedrooms | 2 |
| LivingAreaSource | Estimated |
| Bedrooms Count All Upper Levels | 2 |
| Bedrooms Count Upper Level 1 | 2 |
| Bathrooms Full Upper Level 1 | 1 |
| Bathrooms Full All Upper Levels | 1 |
| Bathrooms Count Upper Level 1 | 1.00 |
| Bathrooms Count All Upper Levels | 1 |
| Above Grade Finished Area Source | Estimated |
| Above Grade Finished Area Unit Type | Square Feet |
| Total Baths | 2 |
Exterior Features
| Exterior Amenities | Gutter System,Sidewalks |
|---|---|
| Pool | No Pool |
| Parking Features | Asphalt Driveway |
| Water Source | Public |
| Inclusions | Refrigerator |
| Total Parking Spaces | 3 |
| Type of Parking | Driveway |
| Foundation Details | Block |
| Spa | No |
| Water View Y/N | No |
| Lot Dimensions | 125X50 |
| Lot Size Acres | 0.20 |
| Lot Size Source | Estimated |
| Waterfront Y/N | No |
| Horse Y/N | No |
| Land Assessed Value | 56300.00 |
| Navigable Water Y/N | No |
| Water Oriented Y/N | No |
| LotDimensionsSource | Estimated |
Amenities
- Foreclosure
- Views
- Short Sale
- New Construction
- Adult 55+
- Lease To Own
- No HOA Fees
- Furnished
- Primary On Main
- Air Conditioning
- Seller Finance
- Green
- Fixer Upper
- Horse
- Golf
- Fireplace
- Deck
- Garage
- Basement
- Pool
Property vs Single Family Average in 19033
Price
Taxes
Year Built
Visits
 © BRIGHT, All Rights Reserved
