
Just Listed
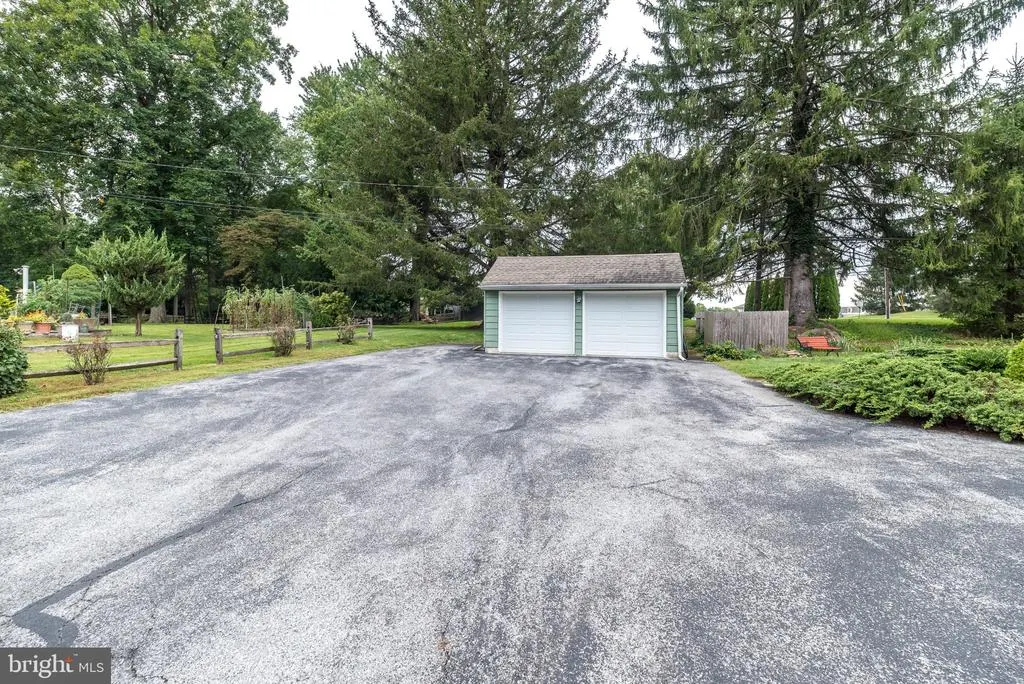
Address
1392 E Boot Road, West Chester, PA
Price
$ 500,000
Property Attributes
- MLS#PACT2135942
- TypeSingle Family
- Listing Status ACTIVE
- CountyCHESTER
- CityWest Chester
- AreaEast Goshen Twp
- NeighborhoodWest Chester
- Zip19380
- StyleRanch/Rambler
- Year Built1964
- Taxes$ 5164
- Price$ 500,000
- Bedrooms2
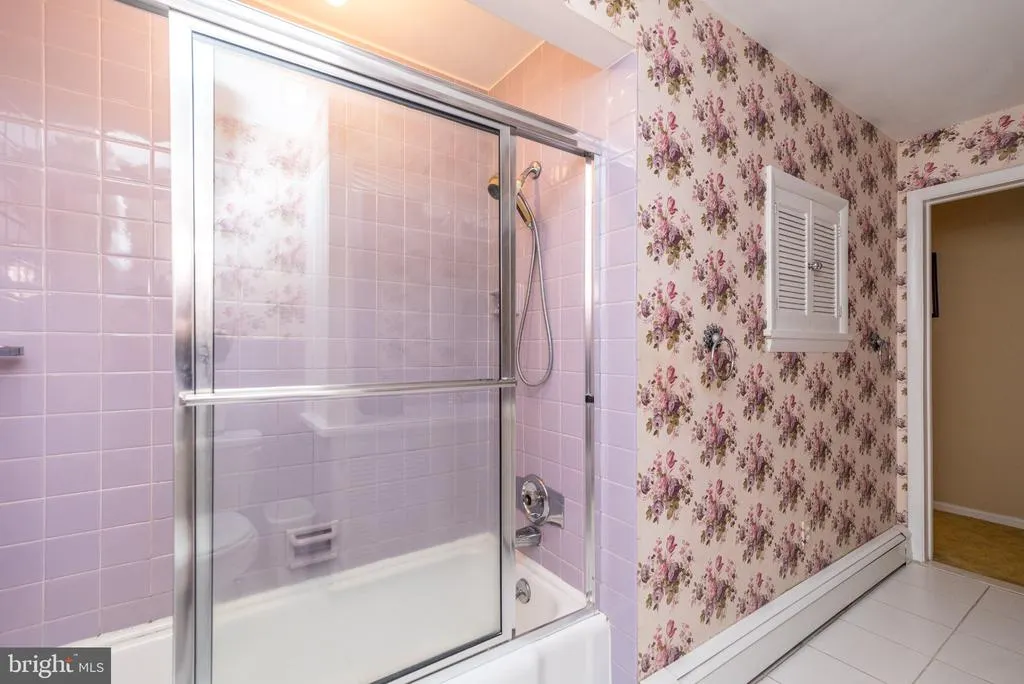
- Full Bathrooms1
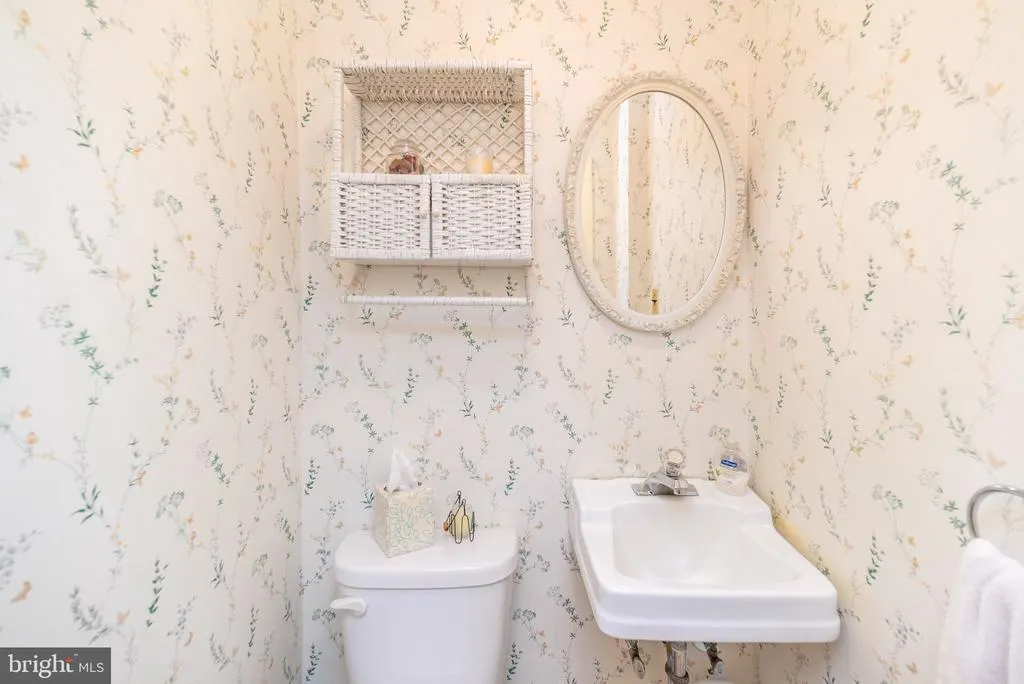
- Half Bathrooms1
- Sqr Footage1985
- Lot Size1.1 Acres
Data Source:
Bright MLS
Property Description
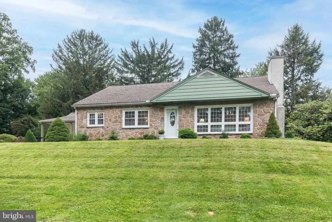
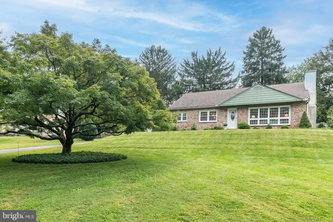
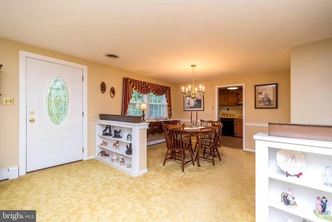
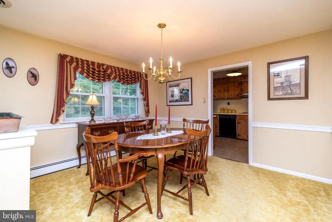
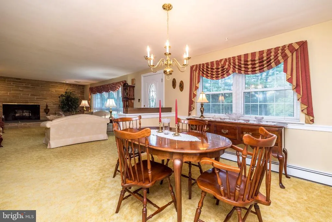
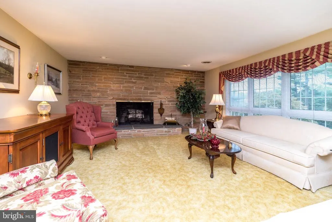
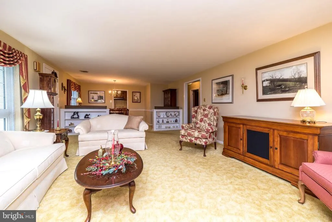
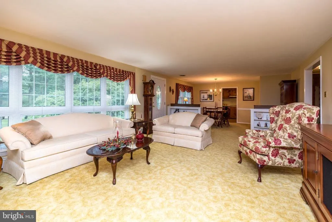
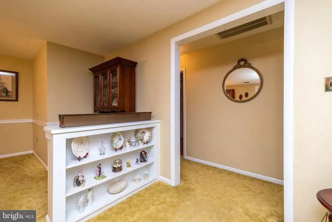
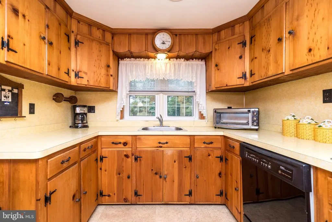
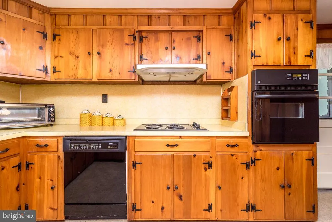
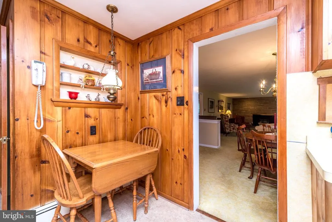
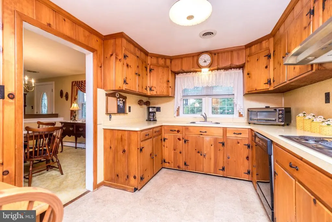
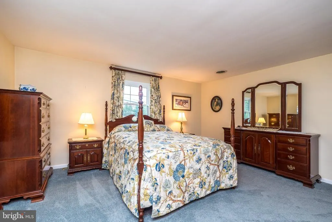
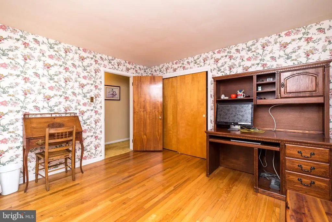
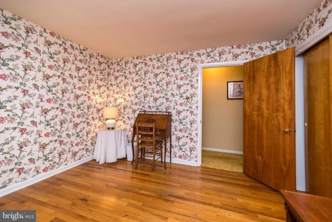
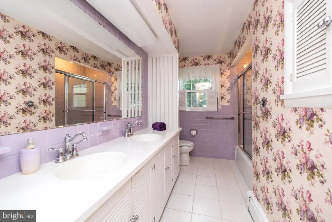
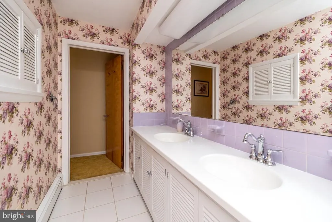
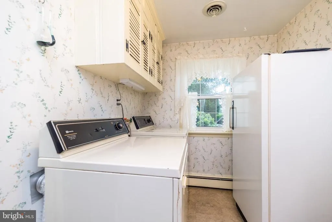
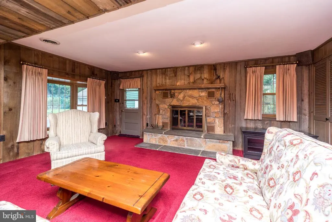
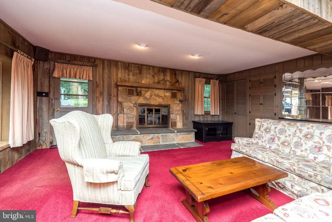
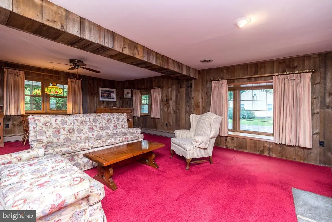
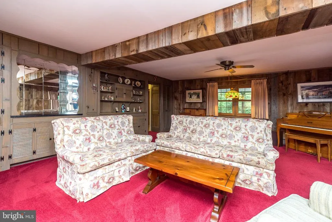
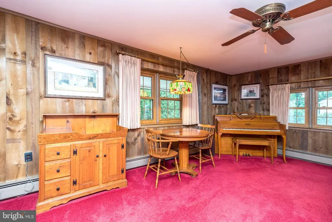
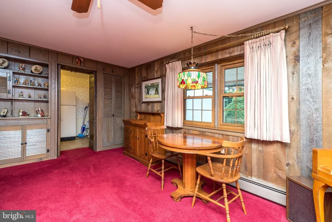
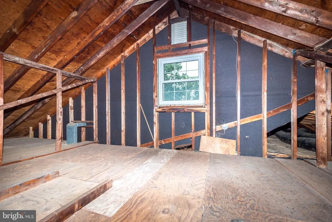
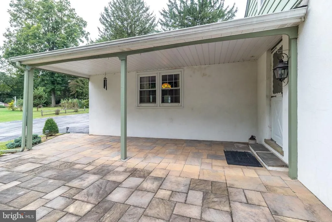
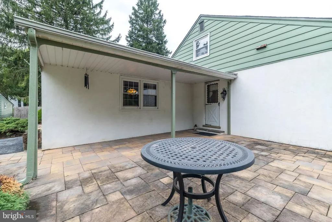
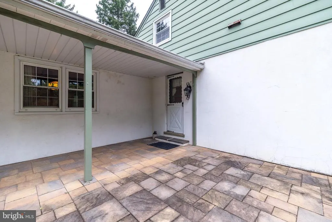
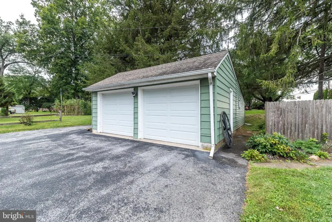
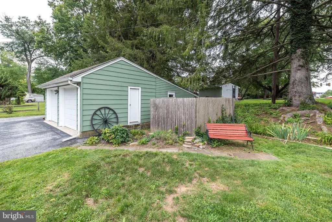
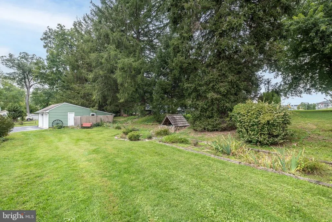
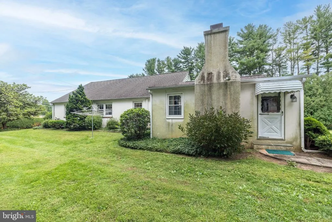
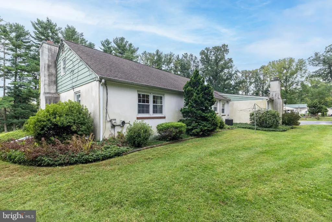
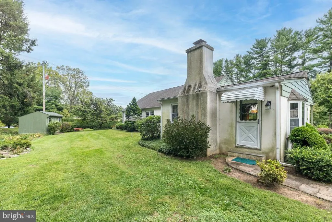
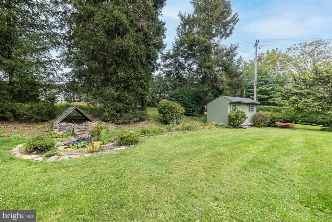
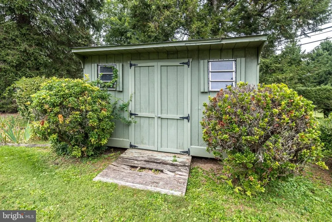
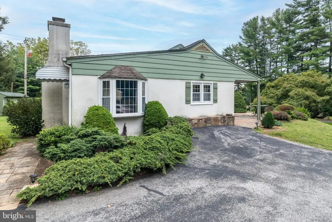
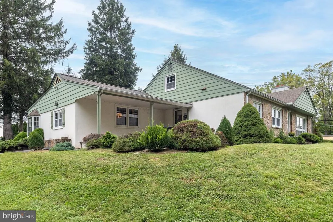
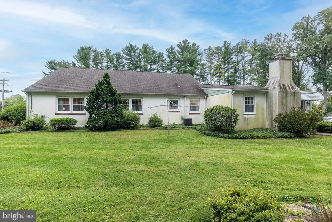
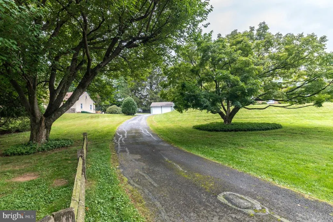
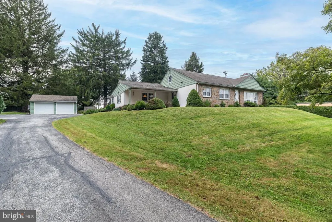
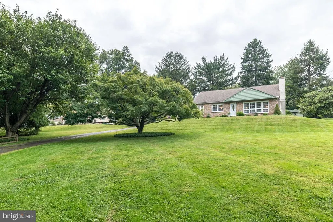
Welcome to this maintained, stone-front ranch home with a separate two-car garage in good condition just waiting for a transformation. It offers the kind of solid foundation and good bones that make it easy to move in now, build equity and update with today's modernizations. The main level features a comfortable living room highlighted by a brick accent wall and fireplace, a dining room, an eat-in country kitchen with a small area for a table, a laundry room and a former two-car garage that is now a very large room adding valuable living space. This enormous room includes a second fireplace and a wall of built-ins with an outside entrance. With imagination, this room can be converted into a primary bedroom, recreation room, hobby space or an additional gathering area. This space offers plenty of flexibility for customization. Well cared for and full of potential, this is a wonderful opportunity for a buyer who appreciates a home with character, space and solid bones. Move in comfortably today while making modern updates at your own pace, all on a generous 1.1 acre lot with room to enjoy. It's ideally located with easy access to West Chester. Malvern and Exton, nearby parks and proximity to the Chester Valley Trail which adds miles of recreational possibilities. Shopping, dining, everyday conveniences and major commuter routes are also within easy reach, offering a wonderful balance between the spacious 1.1 acre setting and accessibility to everything the West Chester, Malvern and Exton areas offer. Schedule your appointment today, this home will not last long.
| Middle School | High School |
|---|---|
| Fugett Middle School | East High School |
| Price History | |
|---|---|
| 9/17/2026 | Listed $500,000 |
General Features
| Living Area | 1985 |
|---|---|
| Sewer | On Site Septic |
| Heating | Hot Water |
| Cooling | Central A/C |
| Possession | Settlement |
| Roof | Shingle |
| Appliances | Dryer,Extra Refrigerator/Freezer,Refrigerator,Washer,Water Heater,Oven - Wall,Microwave,Freezer,Cooktop |
| Zoning | RES |
| Patio/Porch Features | Porch(es) |
| Architectural Style | Ranch/Rambler |
| Construction Materials | Stone,Vinyl Siding,Stucco |
| School District | WEST CHESTER AREA |
| Year Built | 1964 |
| Levels | 1 |
| Tax Year | 2026 |
| Ownership | Fee Simple |
| Cool Fuel | Electric |
| Accessibility | None |
| County | CHESTER |
| New Construction | No |
| Property Type | Residential |
| HOA | No |
| Subdivision Name | WEST CHESTER |
| Garage Y/N | No |
| Water Access Y/N | No |
| Other Structures | Above Grade,Below Grade |
| Full Baths | 1 |
| Status | ACTIVE |
| Directions | Rt. 202N,to Boot Rd exit,R. on Boot Rd.,1392 E Boot Road is on the right |
| City | WEST CHESTER |
| Disclosures | Lead Based Paint - State |
| Senior Community Y/N | No |
| MLS Area | East Goshen Twp (10353) |
| Lot Size Units | Square Feet |
| Lot Size Square Feet | 47916.00 |
| Tax Assessed Value | 166200.0 |
| Tax Annual Amount | 5164.0 |
| Home Warranty Y/N | No |
| Structure Type | Detached |
| Condo/Coop Association fee Y/N | No |
| Bathrooms Full Main Level | 1 |
| Bathrooms Count Main Level | 1.00 |
| Price Per Sq Ft Total AG | 251.89 |
| Acceptable Financing | Cash,Conventional |
| Lease Considered Y/N | No |
| Vacation Rental Y/N | No |
| Total SQFT | 1985 |
| Location Type | Suburban |
| Standard Status | Active |
| Year Built Source | Assessor |
| Tax Lot | 0001.0100 |
Interior Features
| Interior Amenities | Built-Ins,Carpet,Ceiling Fan(s),Chair Railings,Entry Level Bedroom,Family Room Off Kitchen,Floor Plan - Traditional,Formal/Separate Dining Room,Kitchen - Country,Kitchen - Eat-In,Kitchen - Table Spac |
|---|---|
| Heating Fuel | Oil |
| Basement | Full,Outside Entrance |
| Flooring | Carpet,Ceramic Tile,Hardwood,Vinyl |
| Total Fireplaces | 2 |
| Fireplace Features | Stone |
| Hot Water | Electric |
| Basement (Y/N) | Yes |
| Heating Y/N | Yes |
| Fireplace Y/N | Yes |
| Above Grade Finished Area | 1985 |
| Half Baths | 1 |
| Central Air Y/N | Yes |
| Total Bedrooms | 2 |
| Main Level Bedrooms | 2 |
| Below Grade Finished Area Unit Type | Square Feet |
| LivingAreaSource | Assessor |
| Laundry Type | Main Floor |
| Below Grade Finished Area Source | Assessor |
| Bathrooms Half Lower Level 1 | 1 |
| Bathrooms Half All Lower Levels | 1 |
| Bathrooms Count Lower Level 1 | 1.00 |
| Bathrooms Count All Lower Levels | 1 |
| Above Grade Finished Area Source | Assessor |
| Above Grade Finished Area Unit Type | Square Feet |
| Total Baths | 2 |
Exterior Features
| Pool | No Pool |
|---|---|
| Parking Features | Paved Parking |
| Lot Features | Front Yard,Rear Yard |
| Water Source | Well |
| Inclusions | Kitchen refrigerator,washer,dryer,extra refrigerator |
| Total Parking Spaces | 6 |
| Type of Parking | Driveway |
| Foundation Details | Block |
| Water View Y/N | No |
| Lot Size Acres | 1.10 |
| Lot Size Source | Assessor |
| Waterfront Y/N | No |
| Land Assessed Value | 57280.00 |
| Navigable Water Y/N | No |
| Water Oriented Y/N | No |
Amenities
- Foreclosure
- Views
- Short Sale
- New Construction
- Adult 55+
- Lease To Own
- No HOA Fees
- Furnished
- Primary On Main
- Air Conditioning
- Seller Finance
- Green
- Fixer Upper
- Horse
- Golf
- Fireplace
- Deck
- Garage
- Basement
- Pool
Property vs Single Family Average in 19380
Price
Taxes
Year Built
Visits
 © BRIGHT, All Rights Reserved
