
Open House Sat, Sep 19th 11:00 AM - 1:00 PM
Address
16 Mcknight Farm Lane, Glenmoore, PA
Price
$ 1,350,000
Property Attributes
- MLS#PACT2135552
- TypeSingle Family
- Listing Status ACTIVE
- CountyCHESTER
- CityGlenmoore
- AreaWallace Twp
- NeighborhoodTrails At Marsh Creek
- Zip19343
- StyleTraditional
- Year Built2026
- Taxes$ 16479
- Price$ 1,350,000
- Bedrooms5
- Full Bathrooms3
- Half Bathrooms2
- Sqr Footage5884
- Lot Size0.28 Acres
Data Source:
Bright MLS
Property Description
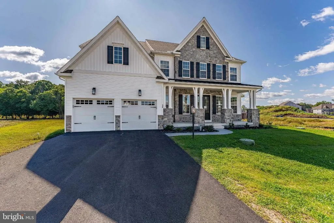
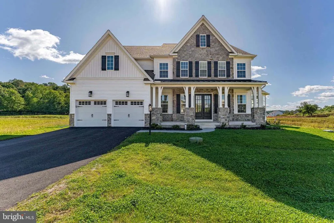
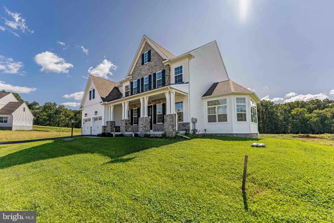
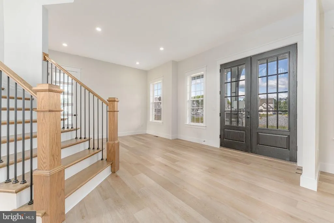
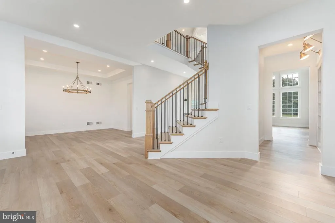
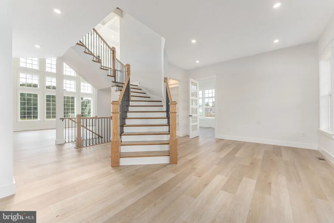
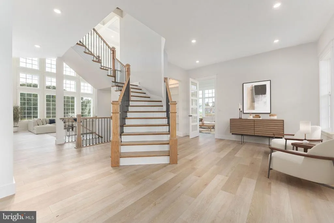
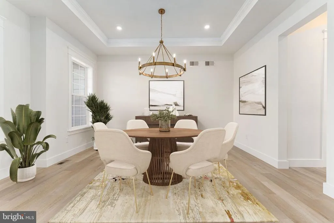
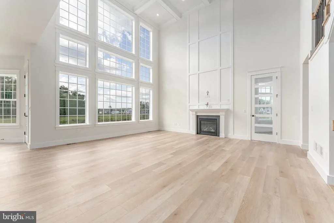
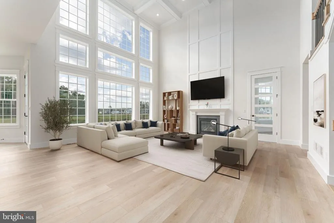
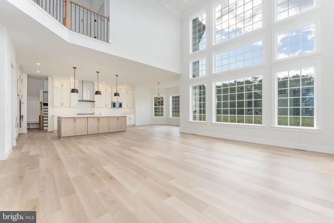
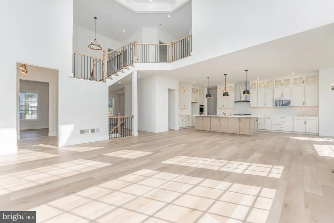
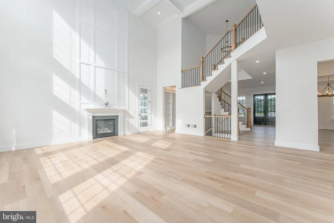
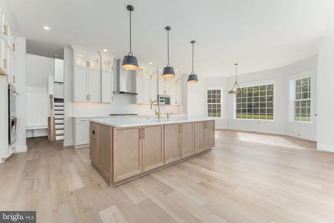
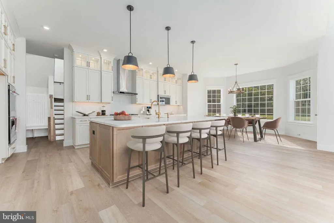
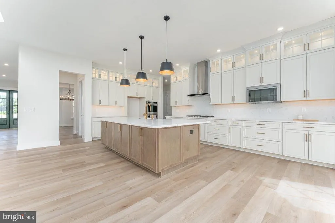
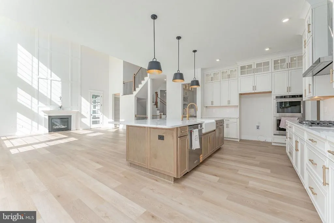
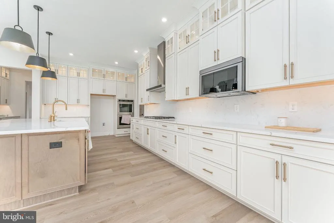
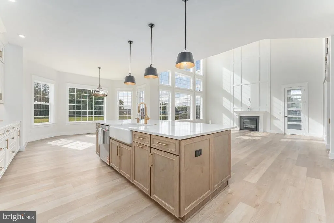
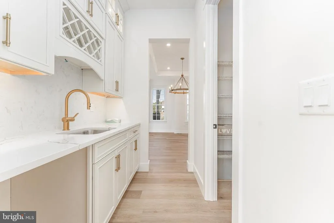
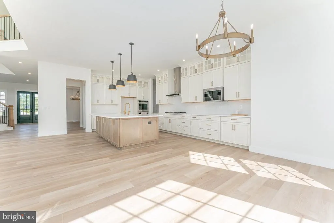
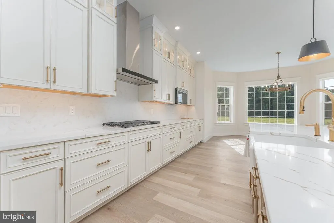
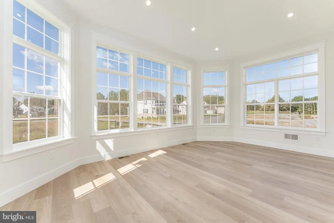
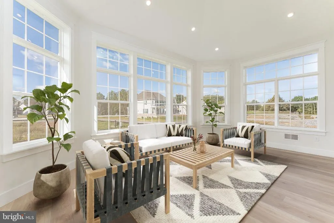
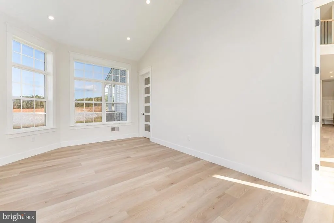
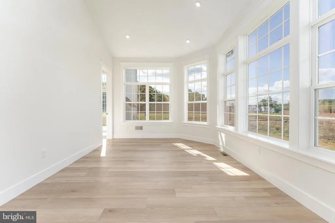
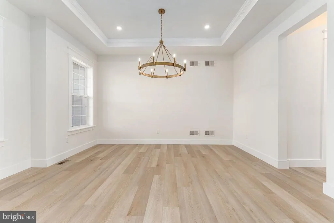
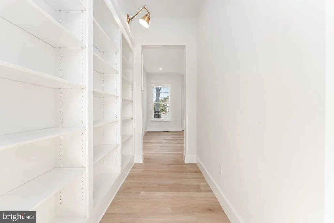
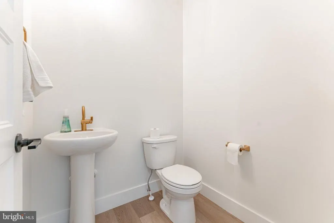
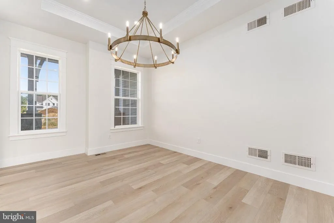
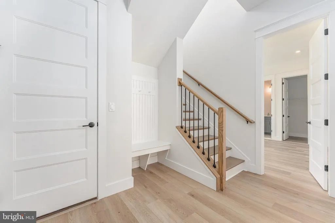
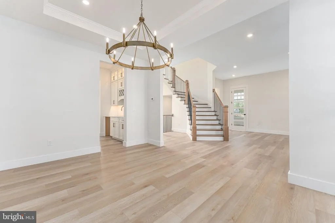
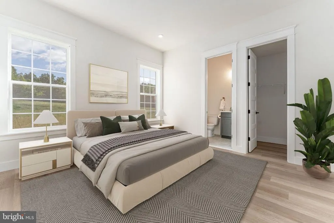
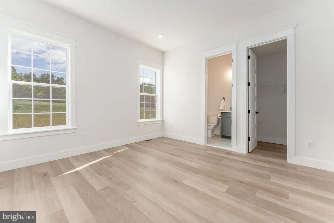
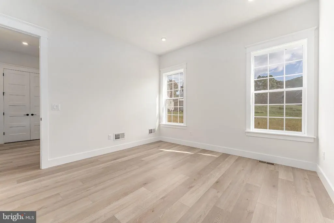
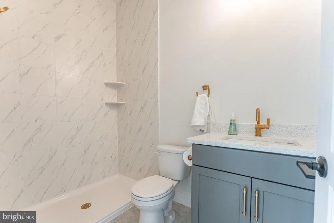
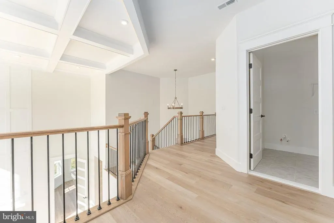
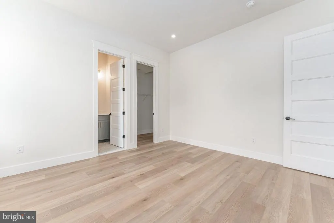
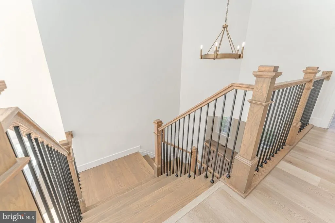
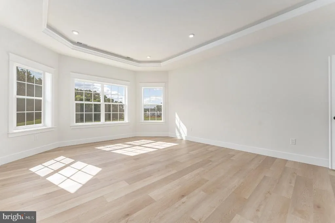
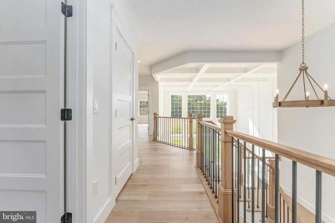
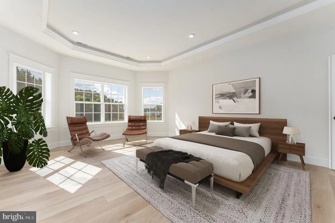
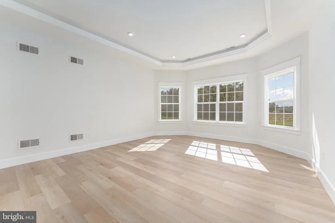
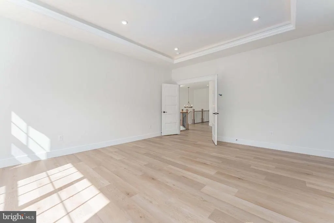
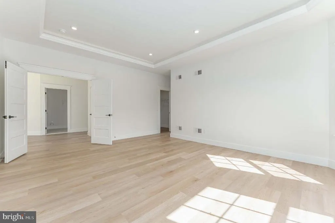
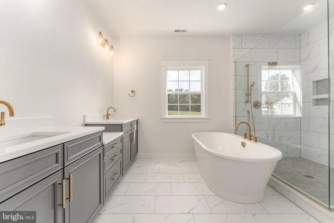
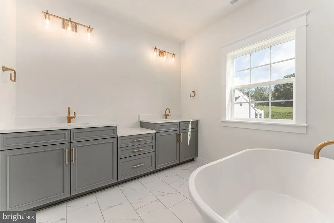
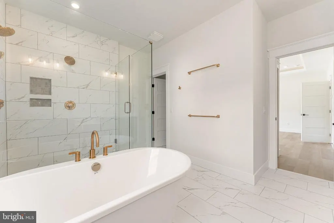
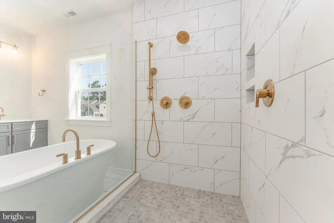
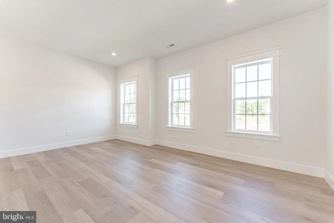
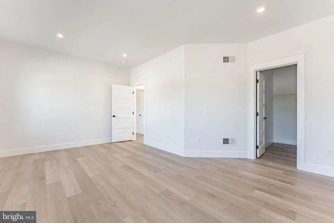
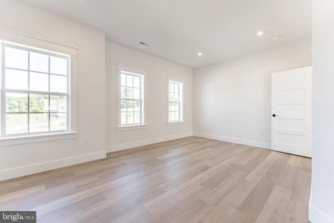
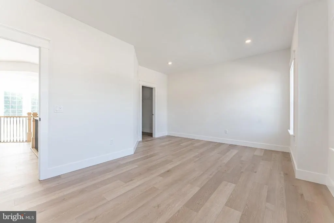
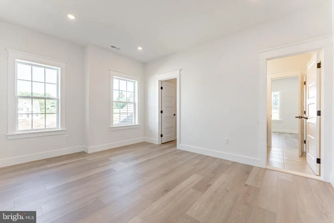
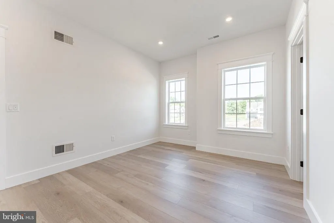
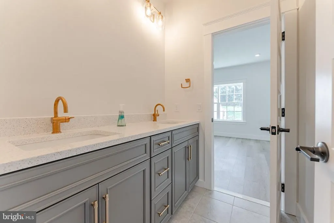
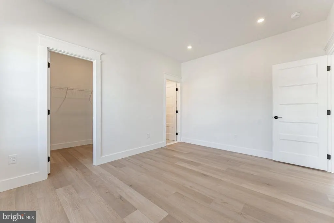
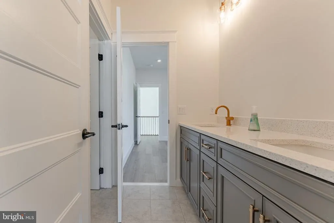
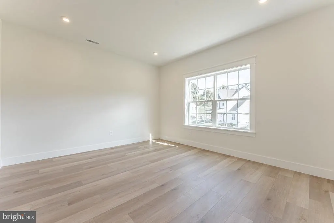
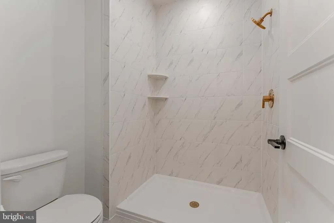
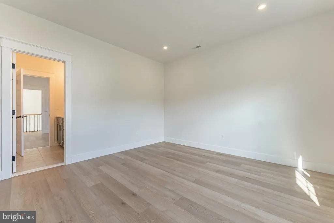
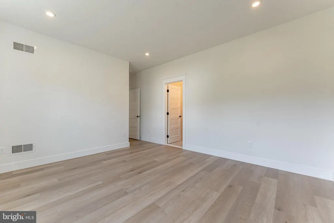
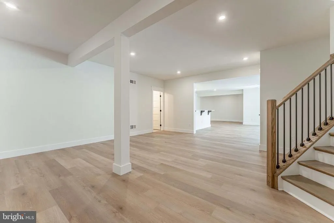
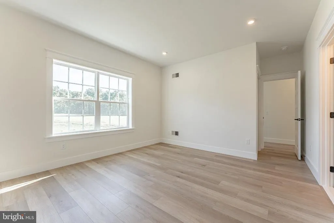
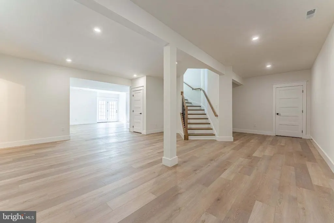
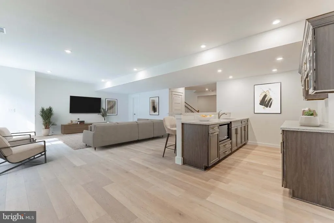
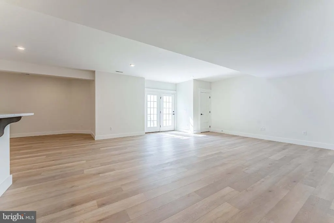
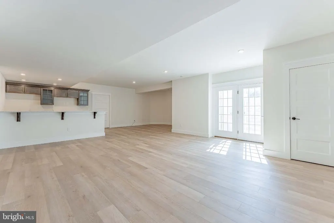
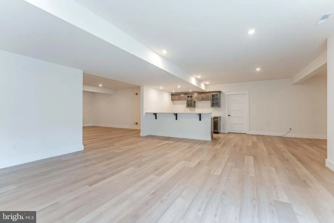
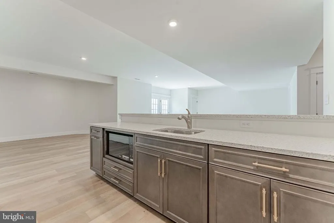
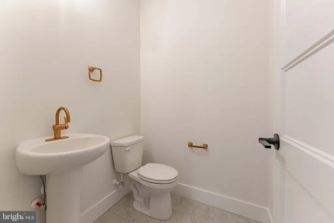
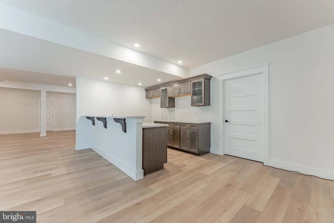
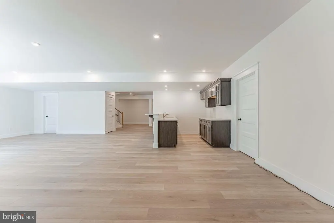
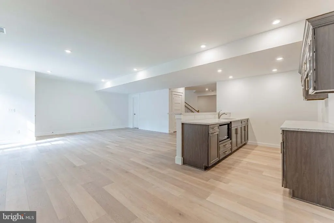
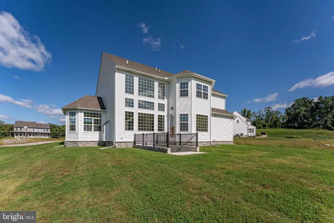
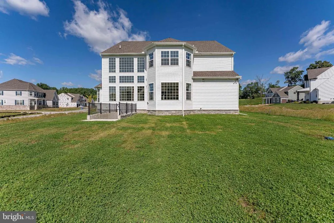
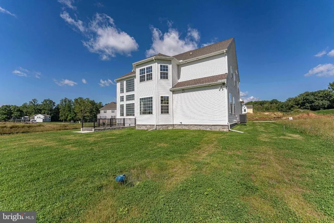
Welcome to 16 McKnight Farm Lane, a 5-bedroom, 3 full and 2 half bath home in the sought-after Trails at Marsh Creek community in Glenmoore, set within the award-winning Downingtown Area School District. Brand new and never lived in, with over 5,800 square feet including a finished lower level, it is ready for immediate occupancy with no construction timeline to wait on. Ten-foot ceilings run across the main level, and the floor plan is very flexible for a home this size. A covered front porch opens to a two-story foyer with an open staircase. The formal dining room sits under a tray ceiling with crown molding, the living room opens off the other side of the foyer, and a library nook with built-in shelving tucks in between. The family room is the centerpiece. Two stories tall with a coffered ceiling, a floor to ceiling fireplace surround, and a wall of windows that fills the space with light, it opens directly into the kitchen. The kitchen earns the attention. A chef's package delivers a 36-inch gas cooktop with vented hood, double wall ovens, a built-in microwave, glass front upper cabinets with lighting, crown molding carried to the ceiling, a farmhouse sink, and a large island with seating and pendant lighting. A butler's pantry and a walk-in pantry sit just off it, and the breakfast room opens to the rear. Beyond the family room is the sunroom conservatory, wrapped in windows under a hipped cathedral ceiling. The main level also holds a private guest suite with its own full bath and walk-in closet, ideal for an in-law suite or guests who want their own space. A mudroom entry with a built-in bench, a powder room, and interior access to the two car garage complete the floor. Upstairs, the owner's suite features a tray ceiling with rope lighting, two walk-in closets, and a spa-style bath with a freestanding soaking tub, an oversized glass enclosed shower, and a double vanity. Three additional bedrooms each include a walk-in closet and share a full hall bath with a double vanity. The laundry room is conveniently located on this level for peace of mind. The finished walk-out lower level adds more than 1,300 square feet, anchored by a cafe style wet bar with cabinetry, a sink, and a built-in microwave. A half bath and generous unfinished storage round it out, and full-view doors open directly to the backyard. Not only does this home have everything youve ever dreamed of, but you are minutes from Marsh Creek State Park, with quick access to I-76 and Route 322, and close to Downingtown and Exton for shopping and dining. All the benefits of new construction, without the wait. Schedule your showing today.
| Price History | |
|---|---|
| 9/11/2026 | Listed $1,350,000 |
General Features
| Living Area | 5884 |
|---|---|
| Sewer | Public Sewer |
| Heating | Forced Air |
| Cooling | Central A/C |
| Possession | Negotiable |
| Roof | Shingle |
| Appliances | Built-In Microwave,Cooktop,Dishwasher,Exhaust Fan,Oven - Double,Oven - Wall,Range Hood,Stainless Steel Appliances |
| Zoning | RES |
| HOA Fee | 125.00 |
| Garage Spaces | 2.00 |
| Patio/Porch Features | Porch(es) |
| Architectural Style | Traditional |
| Construction Materials | Frame |
| School District | DOWNINGTOWN AREA |
| Year Built | 2026 |
| Electric | 200+ Amp Service |
| Levels | 2 |
| Tax Year | 2026 |
| Ownership | Fee Simple |
| Cool Fuel | Electric |
| Accessibility | None |
| Assoc Fee Paid Per | Quarterly |
| County | CHESTER |
| New Construction | Yes |
| Property Type | Residential |
| HOA | Yes |
| Subdivision Name | TRAILS AT MARSH CREEK |
| Garage Y/N | Yes |
| Water Access Y/N | No |
| Other Structures | Above Grade,Below Grade |
| Full Baths | 3 |
| Status | ACTIVE |
| Directions | From PA-100N,turn left onto Park Rd,then make a right onto Little Conestoga Rd - continue on Little Conestoga to a left onto Fairview Rd. Make a left onto McKnight Farm Lane to the property. |
| City | GLENMOORE |
| Senior Community Y/N | No |
| MLS Area | Wallace Twp (10331) |
| Lot Size Units | Square Feet |
| Lot Size Square Feet | 12197.00 |
| Tax Assessed Value | 431510.0 |
| Tax Annual Amount | 16479.0 |
| Property Condition | Excellent |
| Structure Type | Detached |
| Condo/Coop Association fee Y/N | No |
| Bathrooms Full Main Level | 1 |
| Bathrooms Count Main Level | 2.00 |
| Price Per Sq Ft Total AG | 295.02 |
| Acceptable Financing | Cash,Conventional |
| Construction Completed Y/N | Yes |
| Vacation Rental Y/N | No |
| Virtual Tour | https://vimeo.com/1227763227?fl=ip&fe=ec&share=copy |
| Total SQFT | 5884 |
| Standard Status | Active |
| Year Built Source | Estimated |
Interior Features
| Interior Amenities | Additional Stairway,Attic,Bathroom - Soaking Tub,Bathroom - Walk-In Shower,Breakfast Area,Butlers Pantry,Combination Kitchen/Living,Crown Moldings,Dining Area,Entry Level Bedroom,Family Room Off Kitc |
|---|---|
| Heating Fuel | Propane - Leased |
| Basement | Fully Finished,Walkout Stairs |
| Total Fireplaces | 1 |
| Fireplace Features | Gas/Propane |
| Hot Water | Electric |
| Basement (Y/N) | Yes |
| Heating Y/N | Yes |
| Fireplace Y/N | Yes |
| Above Grade Finished Area | 4576 |
| Half Baths | 2 |
| Central Air Y/N | Yes |
| Total Bedrooms | 5 |
| Below Grade Finished Area | 1308 |
| Room Type | Living Room,Dining Room,Primary Bedroom,Bedroom 2,Bedroom 3,Bedroom 4,Kitchen,Family Room,Library,Breakfast Room,In-Law/auPair/Suite,Laundry,Conservatory Room,Primary Bathroom,Full Bath,Half Bath |
| Main Level Bedrooms | 1 |
| Below Grade Finished Area Unit Type | Square Feet |
| LivingAreaSource | Estimated |
| Below Grade Finished Area Source | Estimated |
| Bedrooms Count All Upper Levels | 4 |
| Bedrooms Count Upper Level 1 | 4 |
| Bathrooms Half Main Level | 1 |
| Bathrooms Half Lower Level 1 | 1 |
| Bathrooms Half All Lower Levels | 1 |
| Bathrooms Full Upper Level 1 | 2 |
| Bathrooms Full All Upper Levels | 2 |
| Bathrooms Count Upper Level 1 | 2.00 |
| Bathrooms Count Lower Level 1 | 1.00 |
| Bathrooms Count All Upper Levels | 2 |
| Bathrooms Count All Lower Levels | 1 |
| Above Grade Finished Area Source | Estimated |
| Above Grade Finished Area Unit Type | Square Feet |
| Total Baths | 5 |
Exterior Features
| Pool | No Pool |
|---|---|
| Lot Features | Level,Front Yard,Rear Yard |
| Water Source | Well |
| Total Parking Spaces | 6 |
| Garage Features | Garage - Front Entry |
| Type of Parking | Attached Garage,Driveway |
| Foundation Details | Concrete Perimeter |
| Water View Y/N | No |
| Lot Size Acres | 0.28 |
| Lot Size Source | Estimated |
| Waterfront Y/N | No |
| Navigable Water Y/N | No |
| Water Oriented Y/N | No |
| # of Attached Garage Spaces | 2 |
Room Details
| Room | Dimensions | Level | Flooring | Details |
|---|---|---|---|---|
| Bedroom 2 | Upper 1 | Flooring - Engineered Wood,Walk-In Closet(s) | ||
| Bedroom 3 | Upper 1 | Flooring - Engineered Wood,Walk-In Closet(s) | ||
| Bedroom 4 | Upper 1 | Flooring - Engineered Wood,Walk-In Closet(s) | ||
| Breakfast Room | Main | Flooring - Engineered Wood | ||
| Conservatory Room | Main | Flooring - Engineered Wood | ||
| Dining Room | Main | Flooring - Engineered Wood,Lighting - Ceiling,Lighting - Recessed | ||
| Family Room | Lower 1 | Flooring - Engineered Wood,Lighting - Recessed,Wet Bar | ||
| Family Room | Main | Cathedral/Vaulted Ceiling,Crown Molding,Fireplace - Gas,Flooring - Engineered Wood | ||
| Full Bath | Upper 1 | Bathroom - Walk-In Shower,Flooring - Ceramic Tile | ||
| Full Bath | Main | Bathroom - Walk-In Shower,Flooring - Ceramic Tile | ||
| Half Bath | Main | Flooring - Engineered Wood | ||
| Half Bath | Lower 1 | Flooring - Engineered Wood | ||
| In-Law/auPair/Suite | Main | Flooring - Engineered Wood,Walk-In Closet(s) | ||
| Kitchen | Main | Breakfast Bar,Countertop(s) - Quartz,Flooring - Engineered Wood,Kitchen - Gas Cooking,Lighting - Pendants,Lighting - Recessed,Pantry | ||
| Laundry | Upper 1 | |||
| Library | Main | Flooring - Engineered Wood | ||
| Living Room | Main | Flooring - Engineered Wood,Lighting - Recessed | ||
| Primary Bathroom | Upper 1 | Bathroom - Soaking Tub,Bathroom - Walk-In Shower,Double Sink,Flooring - Ceramic Tile | ||
| Primary Bedroom | Upper 1 | Flooring - Engineered Wood,Walk-In Closet(s) |
Amenities
- Foreclosure
- Views
- Short Sale
- New Construction
- Adult 55+
- Lease To Own
- No HOA Fees
- Furnished
- Primary On Main
- Air Conditioning
- Seller Finance
- Green
- Fixer Upper
- Horse
- Golf
- Fireplace
- Deck
- Garage
- Basement
- Pool
Property vs Single Family Average in 19343
Price
Taxes
Year Built
 © BRIGHT, All Rights Reserved
