
Address
679 Spencer Road, Avondale, PA
Price
$ 725,000
Property Attributes
- MLS#PACT2134890
- TypeSingle Family
- Listing Status ACTIVE
- CountyCHESTER
- CityAvondale
- AreaWest Marlborough Twp
- Zip19311
- StyleTraditional
- Year Built2004
- Taxes$ 6806
- Price$ 725,000
- Bedrooms3
- Full Bathrooms2
- Half Bathrooms0
- Sqr Footage2584
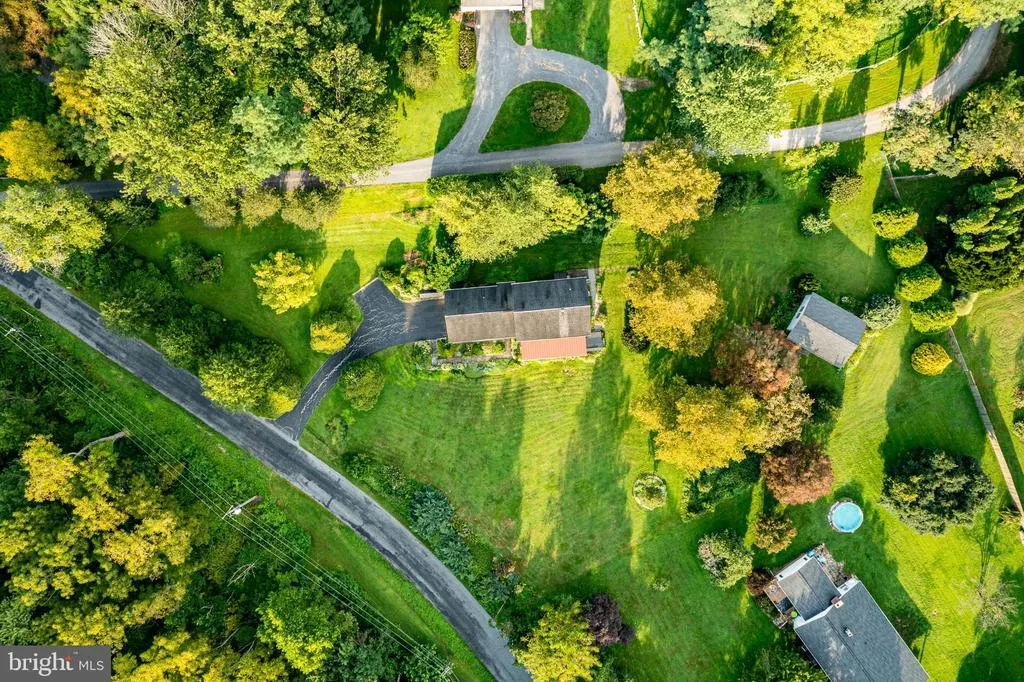
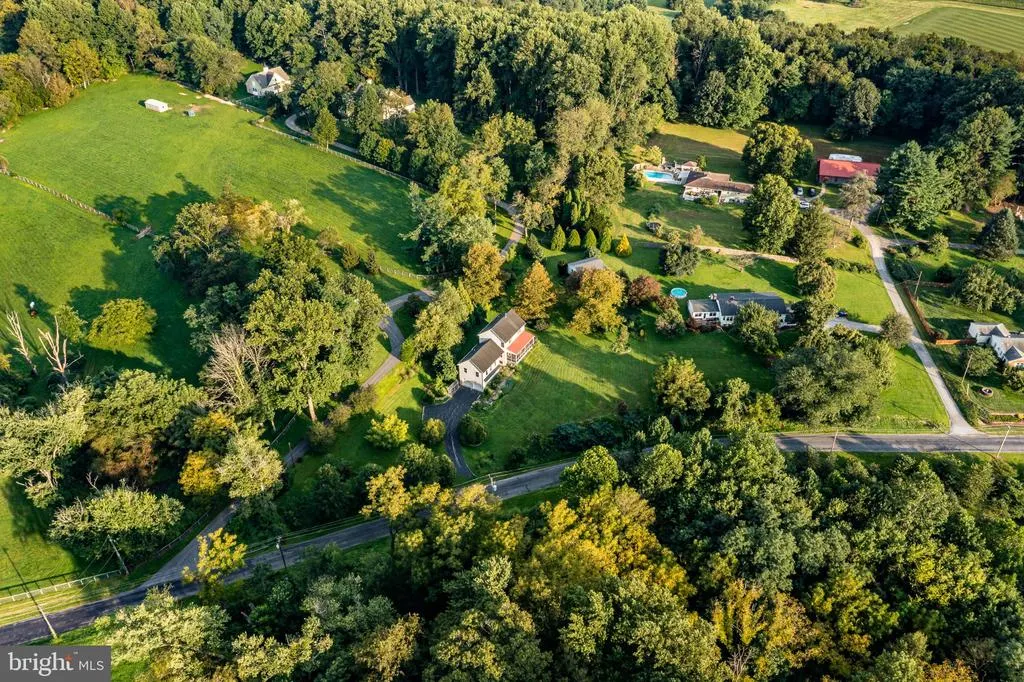
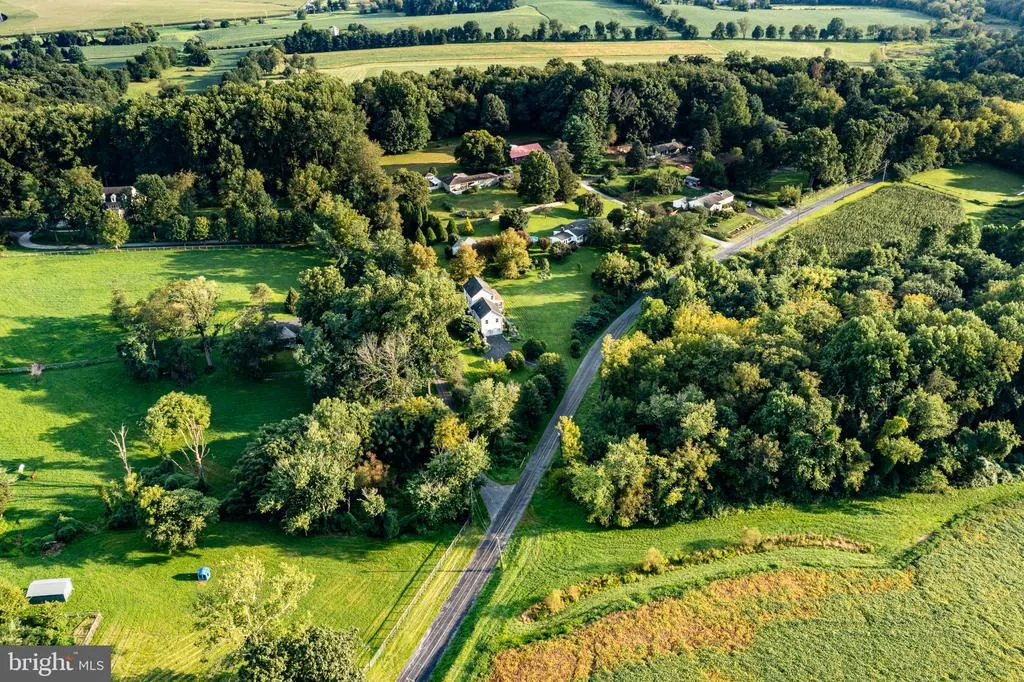
- Lot Size1.34 Acres
Data Source:
Bright MLS
Property Description
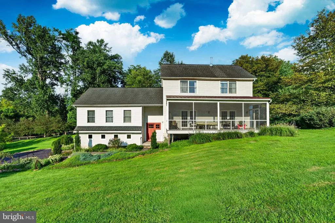
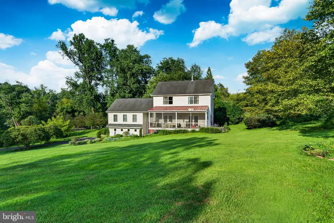
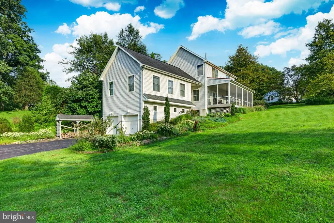
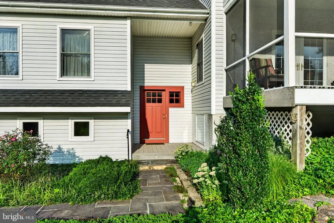
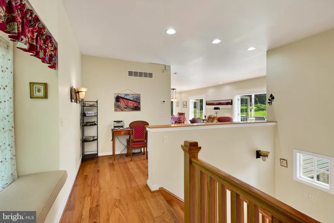
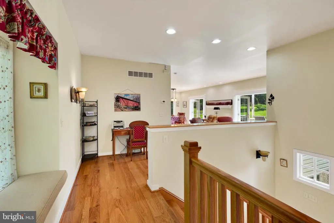
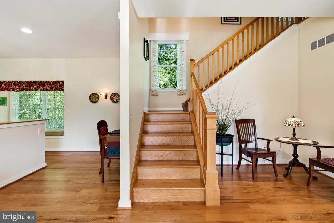
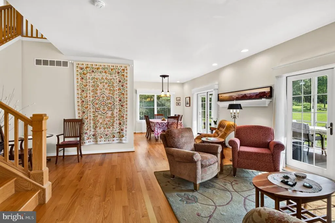
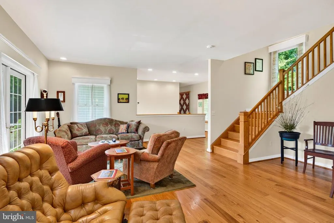
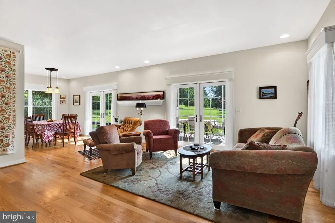
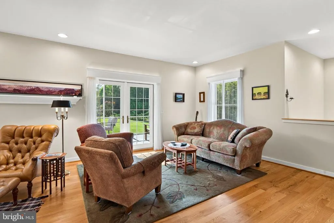
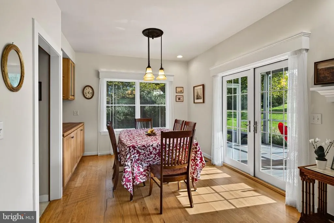
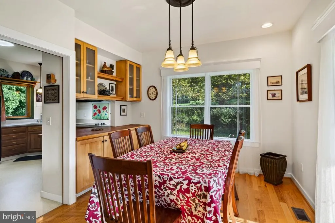
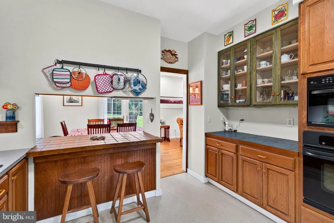
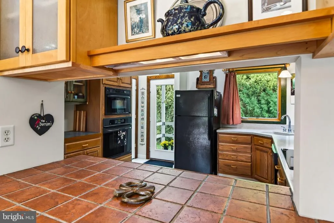
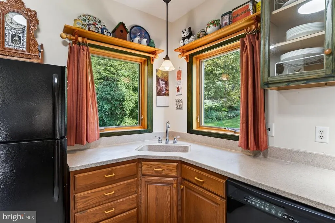
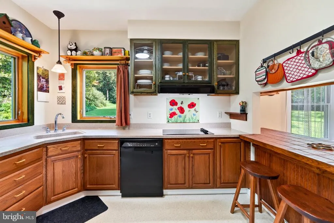
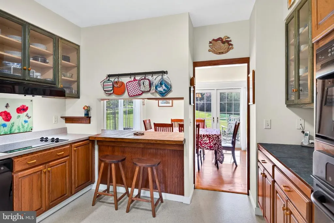
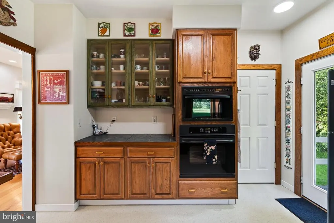
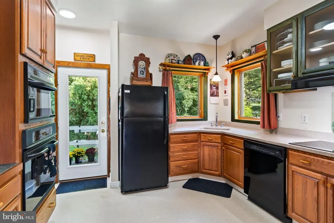
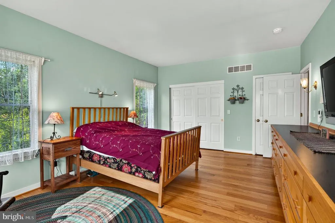
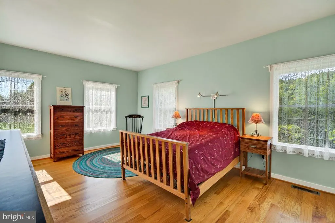
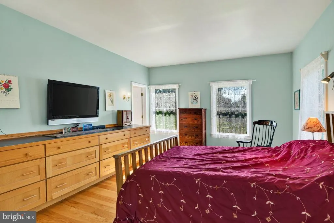
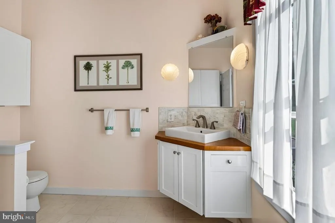
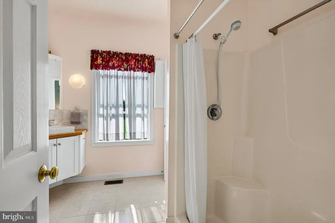
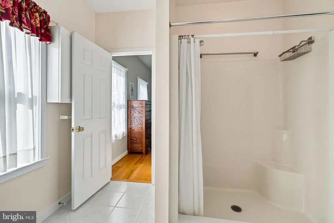
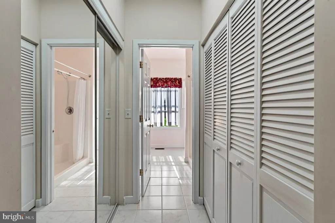
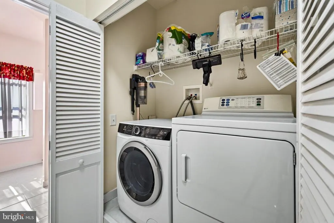
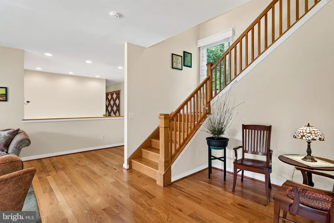
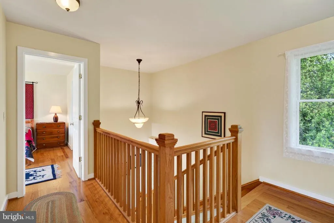
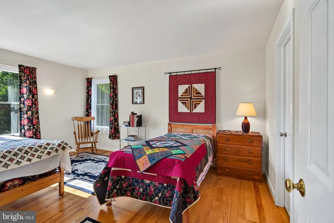
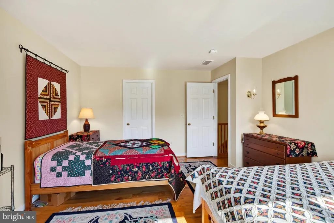
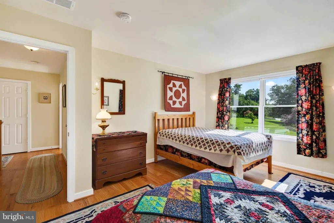
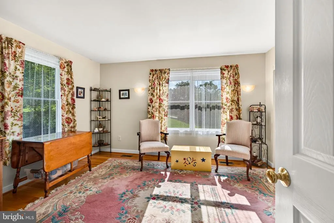
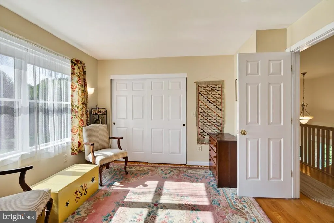
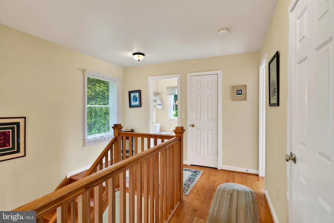
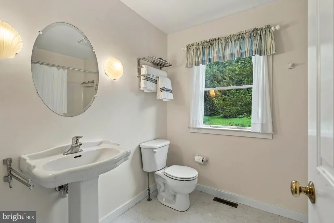
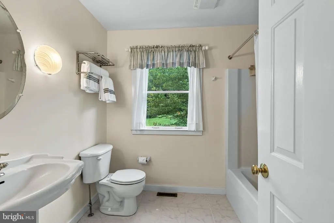
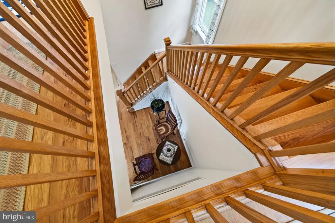
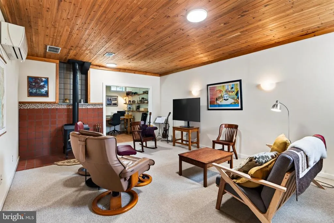
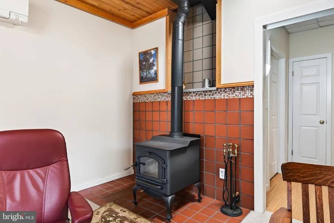
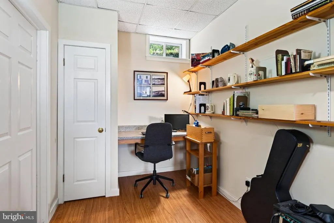
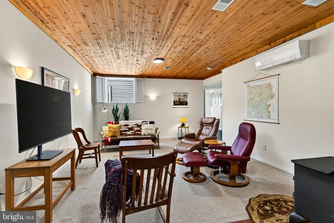
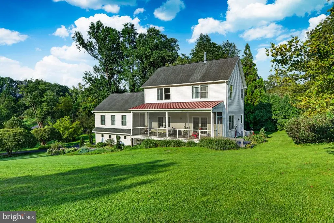
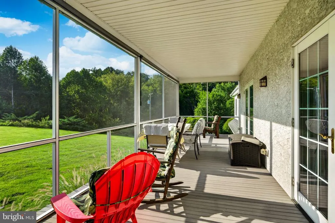
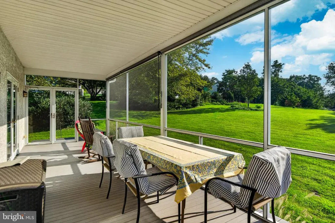
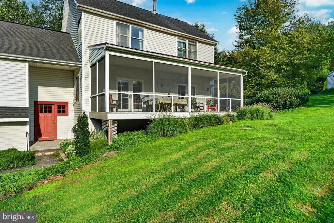
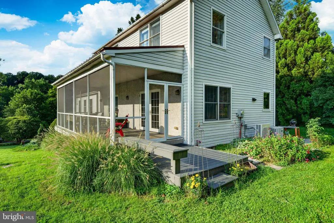
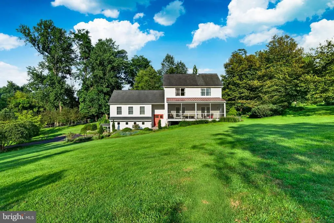
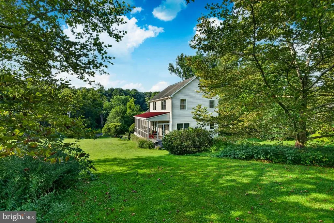
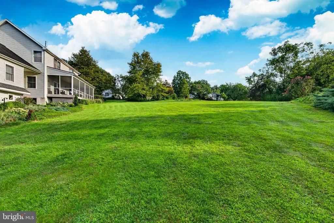
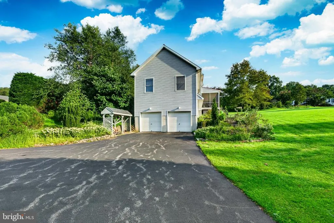
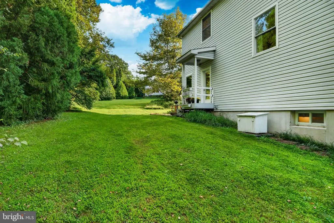
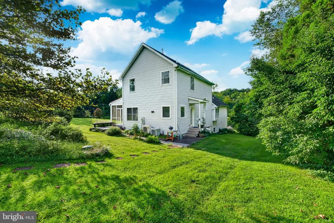
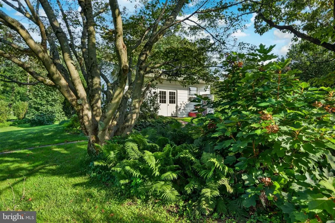
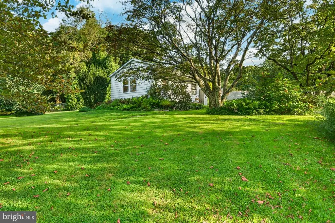
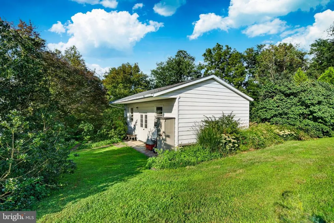
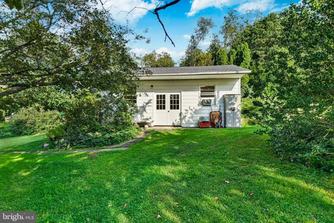
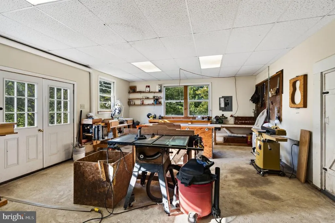
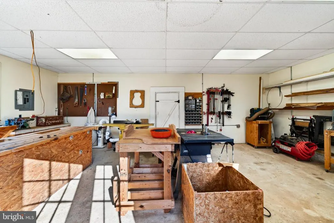
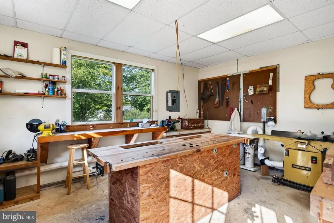
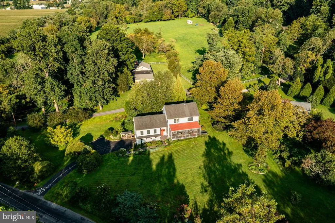
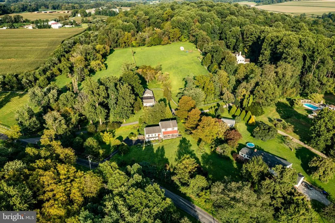
This wonderful modern farmhouse blends timeless charm with comfortable, everyday living, offering three bedrooms and two beautifully appointed bathrooms. Bright and airy throughout, the home features a welcoming Great Room on the main level with beautiful random-width oak flooring and nine-foot ceilings, creating a warm and spacious gathering place. The adjoining dining area enjoys easy access to the wonderfully functional Kitchen, featuring updated appliances and handsome cabinetry. From here, step into the large west-facing screened porchan inviting spot to relax, dine, and enjoy the peaceful surroundings, especially sunsets. The main level also includes the Primary Bedroom with a lovely private bathroom featuring an oversized shower, along with conveniently located laundry. Upstairs, two generously sized bedrooms feature stunning oak flooring and share a well-appointed Hall Bathroom. The lower level adds valuable living and workspace, with a spacious Lower Level Family Room warmed by a cozy wood stove, a dedicated office area, and access to a workshop. This level also provides convenient access to the two-car garage, complete with electric door openers. Outside, a large workshop offers an ideal space for the craftsman, hobbyist, or anyone in need of additional workspace. Ideally located in the highly sought-after Unionville-Chadds Ford School District, the property also provides easy access to the Route 1 corridor, making commuting remarkably convenient.
| Price History | |
|---|---|
| 9/10/2026 | Listed $725,000 |
General Features
| Living Area | 2584 |
|---|---|
| Sewer | On Site Septic |
| Heating | Forced Air,Heat Pump(s) |
| Cooling | Central A/C |
| Possession | Negotiable |
| Zoning | R10 |
| Garage Spaces | 2.00 |
| Patio/Porch Features | Screened,Porch(es) |
| Architectural Style | Traditional |
| Construction Materials | Frame |
| School District | UNIONVILLE-CHADDS FORD |
| Year Built | 2004 |
| Levels | 2 |
| Tax Year | 2026 |
| Ownership | Fee Simple |
| Cool Fuel | Electric |
| Accessibility | None |
| County | CHESTER |
| New Construction | No |
| Property Type | Residential |
| HOA | No |
| Subdivision Name | NONE AVAILABLE |
| Garage Y/N | Yes |
| Water Access Y/N | No |
| Other Structures | Above Grade,Below Grade |
| Full Baths | 2 |
| Status | ACTIVE |
| Directions | From 202 & 926 - Go West on Route 926 (Street Road),turn left on Newark Rd,right onto Spencer Rd. The home will be on your right. |
| City | AVONDALE |
| Senior Community Y/N | No |
| MLS Area | West Marlborough Twp (10348) |
| Lot Size Units | Square Feet |
| Lot Size Square Feet | 58501.00 |
| Tax Assessed Value | 161610.0 |
| Tax Annual Amount | 6806.0 |
| Structure Type | Detached |
| Condo/Coop Association fee Y/N | No |
| Bathrooms Full Main Level | 1 |
| Bathrooms Count Main Level | 1.00 |
| Price Per Sq Ft Total AG | 331.96 |
| Historic Y/N | No |
| Lease Considered Y/N | No |
| Vacation Rental Y/N | No |
| Total SQFT | 2984 |
| Standard Status | Active |
| Year Built Source | Assessor |
| Tax Lot | 0003.01A0 |
| Association Recreation Fee | No |
Interior Features
| Heating Fuel | Propane - Owned |
|---|---|
| Basement | Heated,Partially Finished |
| Flooring | Hardwood,Carpet,Tile/Brick |
| Total Fireplaces | 1 |
| Fireplace Features | Wood |
| Hot Water | Propane |
| Basement (Y/N) | Yes |
| Heating Y/N | Yes |
| Fireplace Y/N | Yes |
| Above Grade Finished Area | 2184 |
| Central Air Y/N | Yes |
| Total Bedrooms | 3 |
| Below Grade Finished Area | 400 |
| Room Type | Living Room,Primary Bedroom,Bedroom 2,Bedroom 3,Kitchen,Primary Bathroom |
| Main Level Bedrooms | 1 |
| Below Grade Finished Area Unit Type | Square Feet |
| LivingAreaSource | Estimated |
| Below Grade Unfin Area Units | Square Feet |
| Below Grade Unfin SQFT | 400 |
| Below Grade Unfin SQFT Source | Estimated |
| Below Grade Finished Area Source | Estimated |
| Bedrooms Count All Upper Levels | 2 |
| Bedrooms Count Upper Level 1 | 2 |
| Bathrooms Full Upper Level 1 | 1 |
| Bathrooms Full All Upper Levels | 1 |
| Bathrooms Count Upper Level 1 | 1.00 |
| Bathrooms Count All Upper Levels | 1 |
| Above Grade Unfin Area Units | Square Feet |
| Above Grade Finished Area Source | Assessor |
| Above Grade Finished Area Unit Type | Square Feet |
| Total Baths | 2 |
Exterior Features
| Pool | No Pool |
|---|---|
| Parking Features | Asphalt Driveway |
| Water Source | Well |
| Total Parking Spaces | 6 |
| Garage Features | Garage - Side Entry,Basement Garage |
| Type of Parking | Attached Garage,Driveway |
| Foundation Details | Block |
| Water View Y/N | No |
| Lot Size Acres | 1.34 |
| Lot Size Source | Assessor |
| Waterfront Y/N | No |
| Land Assessed Value | 54860.00 |
| Navigable Water Y/N | No |
| Water Oriented Y/N | No |
| # of Attached Garage Spaces | 2 |
Room Details
| Room | Dimensions | Level | Flooring | Details |
|---|---|---|---|---|
| Bedroom 2 | Upper 1 | |||
| Bedroom 3 | Upper 1 | |||
| Kitchen | Main | |||
| Living Room | Main | |||
| Primary Bathroom | Main | |||
| Primary Bedroom | Main |
Amenities
- Foreclosure
- Views
- Short Sale
- New Construction
- Adult 55+
- Lease To Own
- No HOA Fees
- Furnished
- Primary On Main
- Air Conditioning
- Seller Finance
- Green
- Fixer Upper
- Horse
- Golf
- Fireplace
- Deck
- Garage
- Basement
- Pool
Property vs Single Family Average in 19311
Price
Taxes
Year Built
Visits
 © BRIGHT, All Rights Reserved
