
Open House Sat, Sep 19th 1:00 PM - 3:00 PM


Address
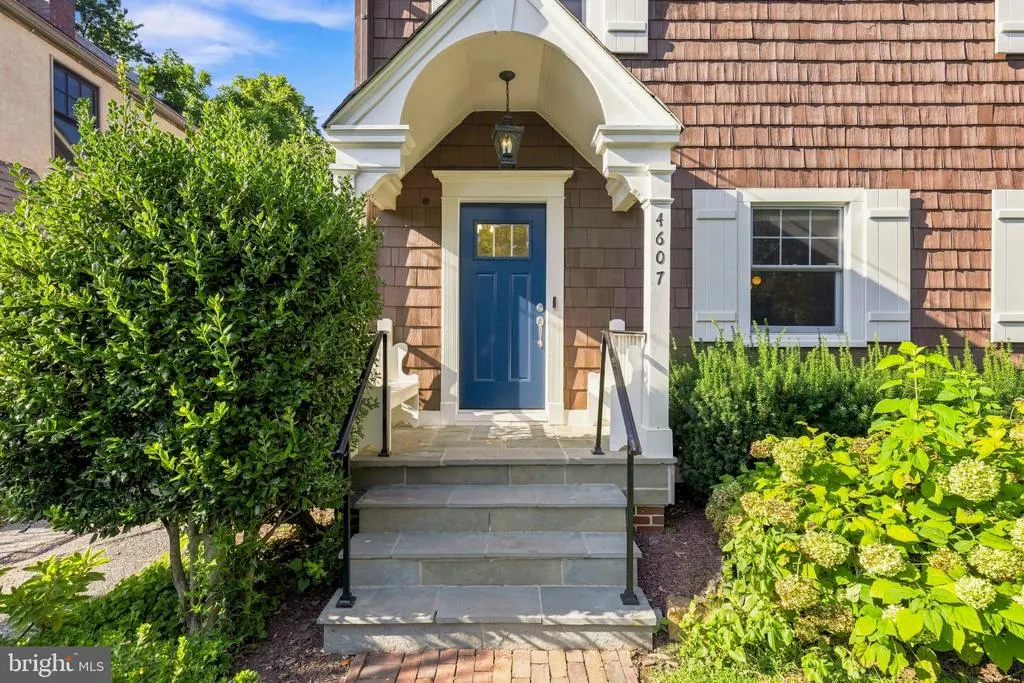
4607 Norwood Drive, Chevy Chase, MD
Price
$ 1,995,000
Property Attributes
- MLS#MDMC2255076
- TypeSingle Family
- Listing Status ACTIVE
- CountyMONTGOMERY
- CityChevy Chase
- NeighborhoodChevy Chase Terrace
- Zip20815
- StyleTraditional,Carriage House
- Year Built1927
- Taxes$ 17570
- Price$ 1,995,000
- Bedrooms5
- Full Bathrooms4
- Half Bathrooms1
- Sqr Footage4173
- Lot Size0.16 Acres
Data Source:
Bright MLS
Property Description
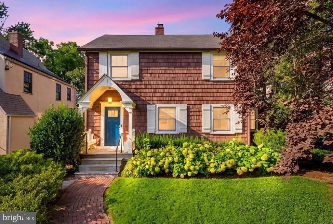
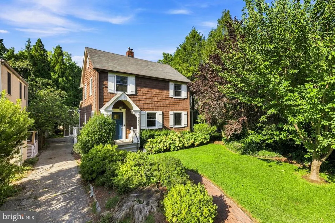
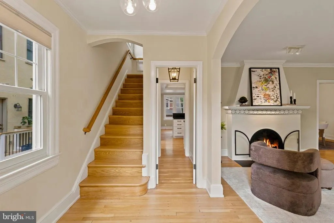
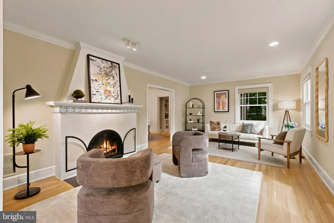
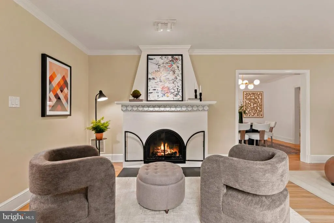
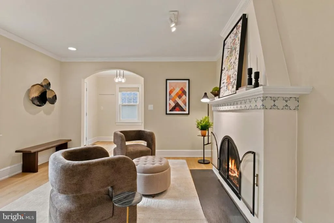
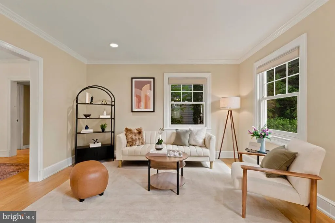
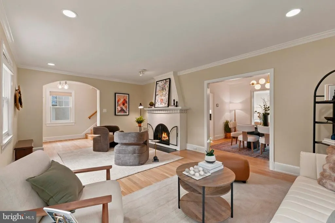
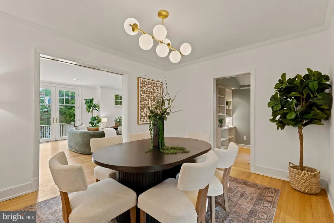
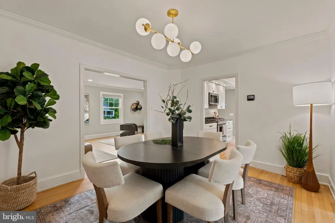
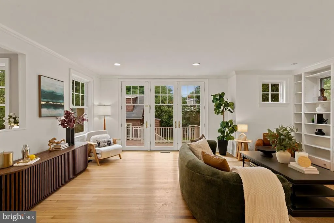
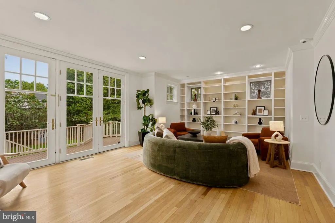
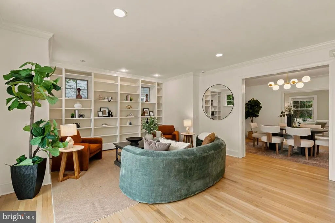
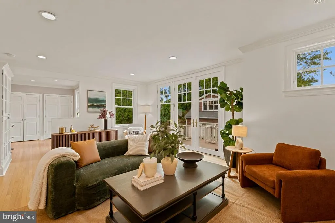
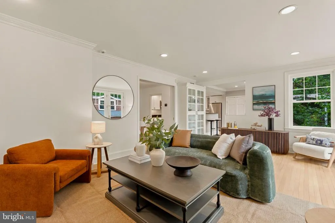
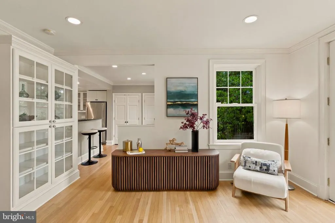
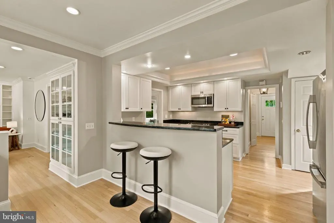
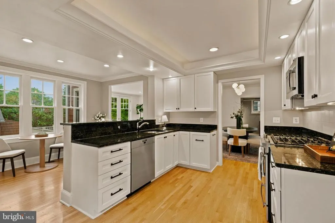
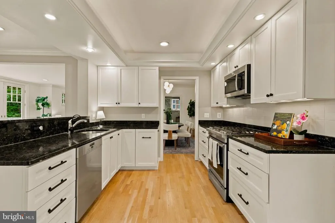
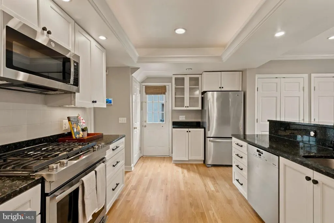
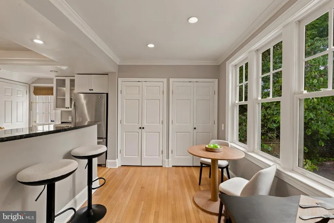
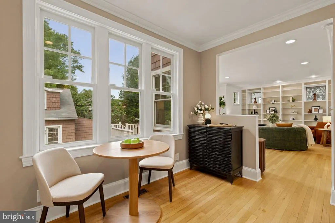
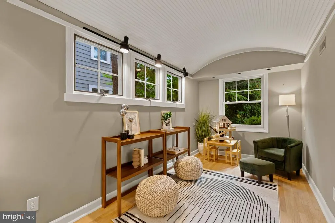
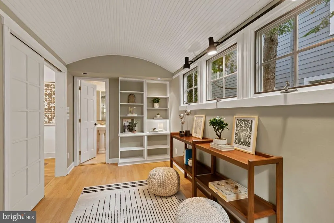
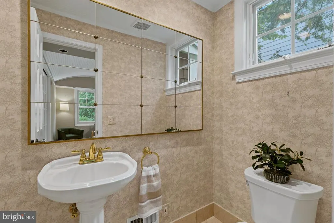
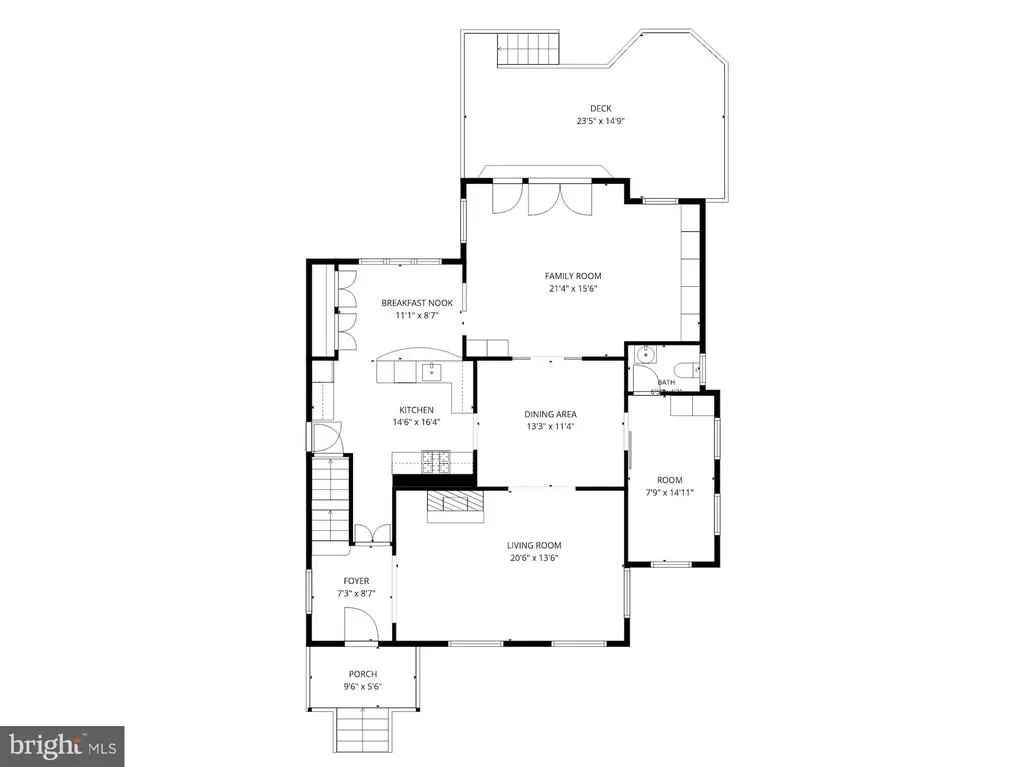
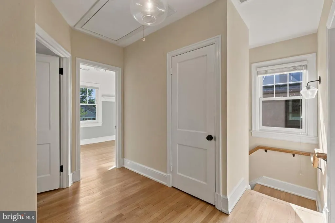
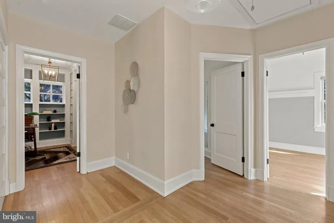
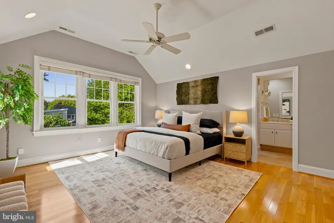
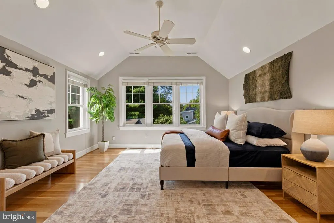
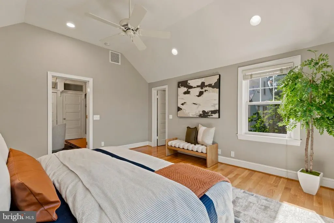
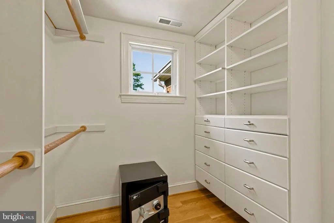
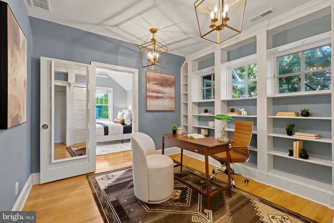
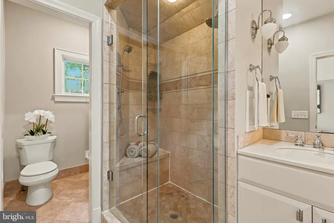
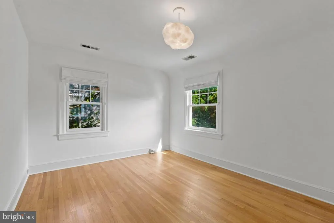
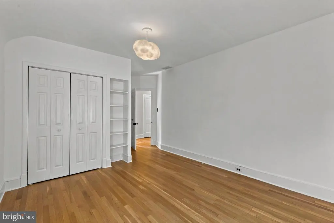
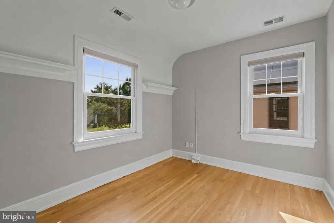
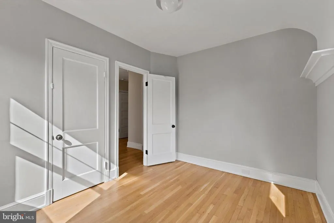
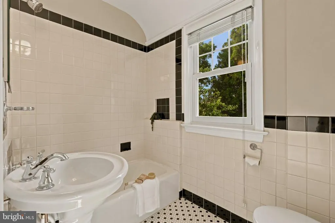
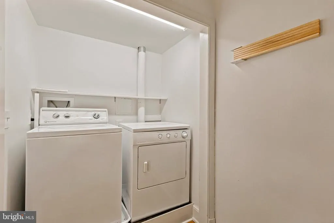
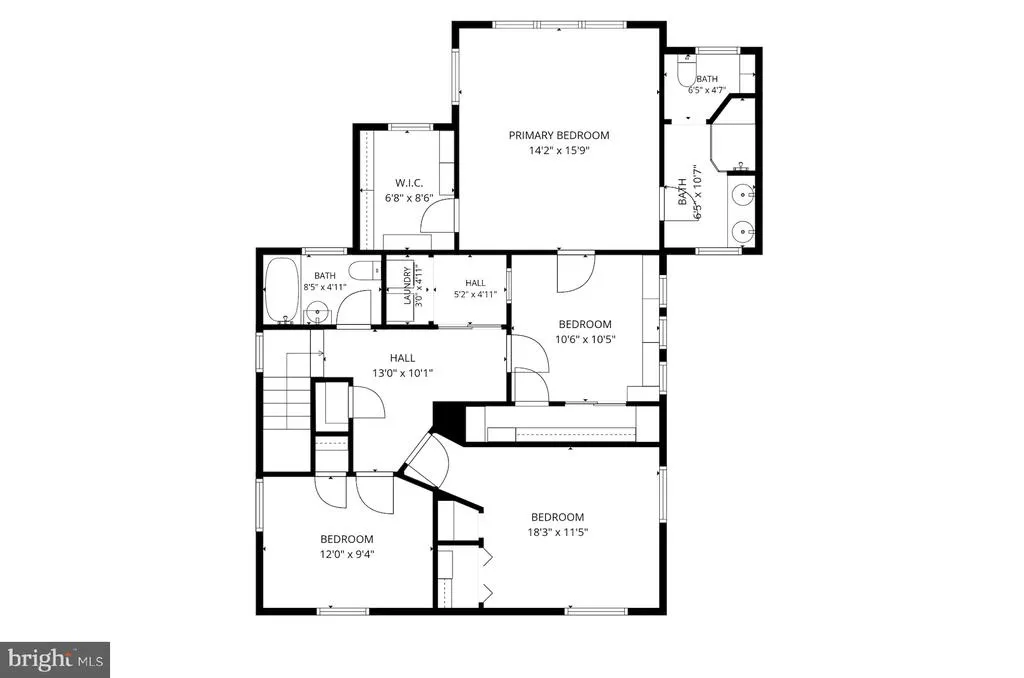
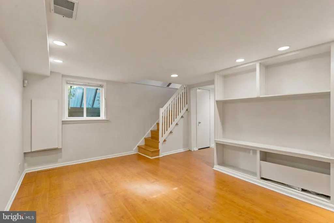
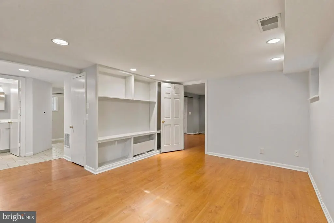
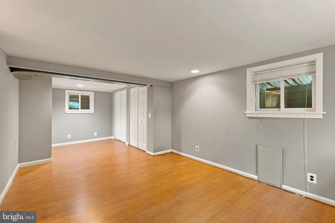
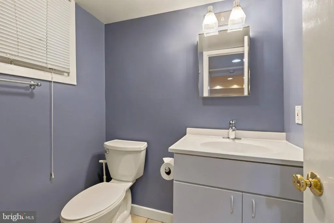
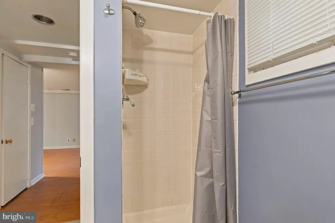
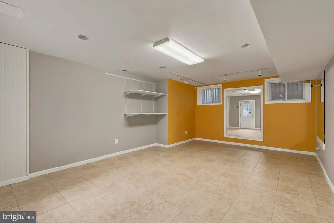
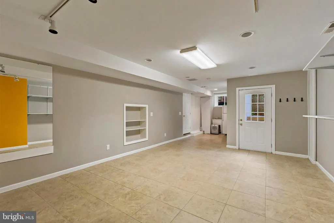
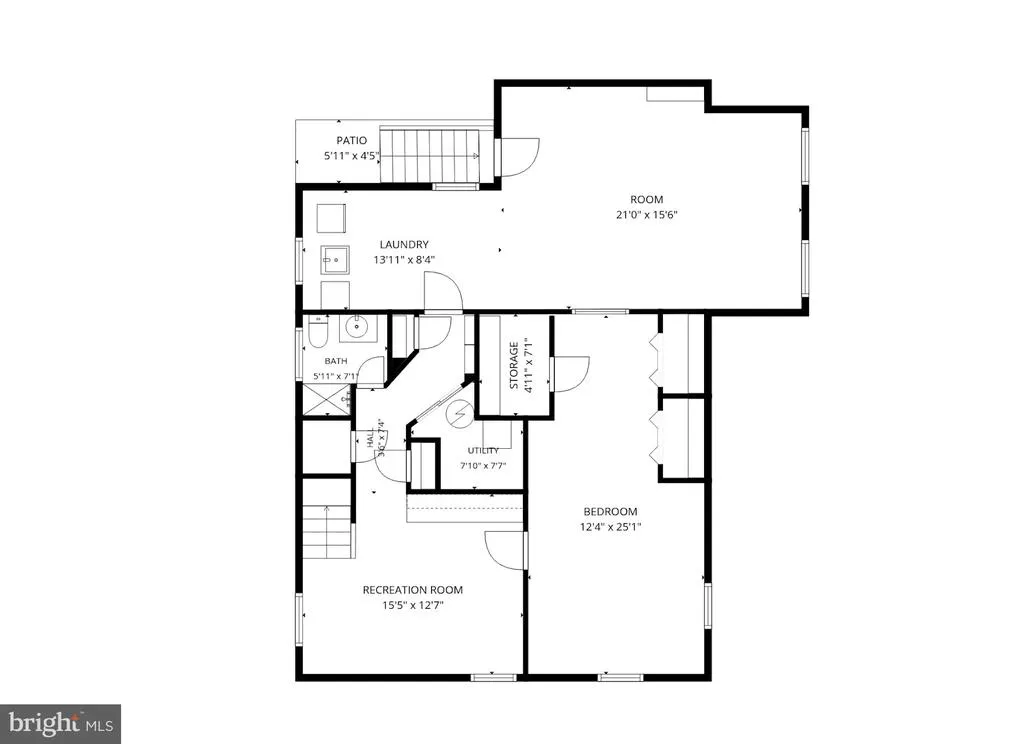
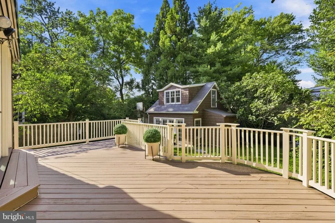
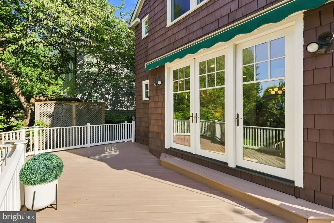
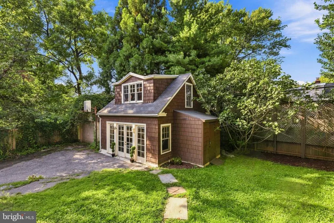
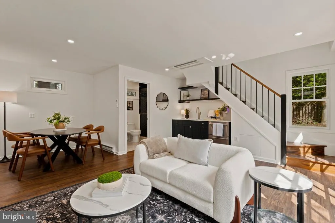
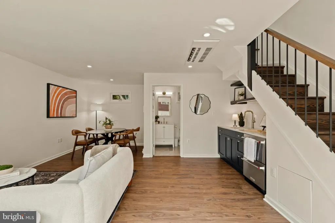
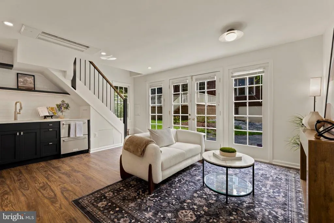
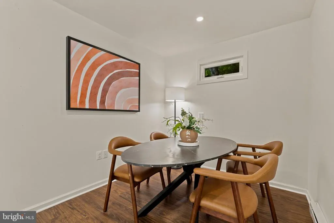
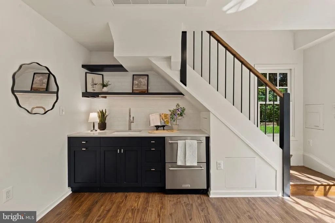
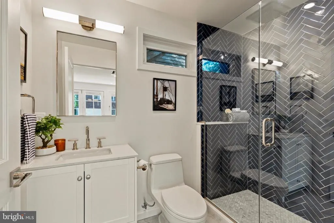
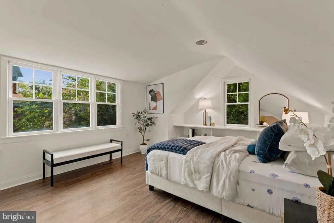
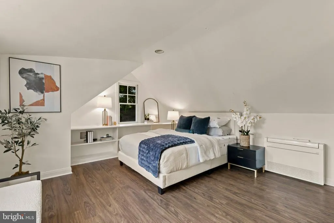
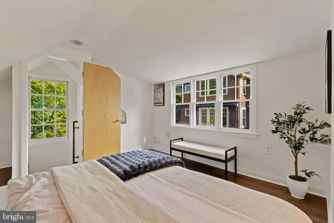
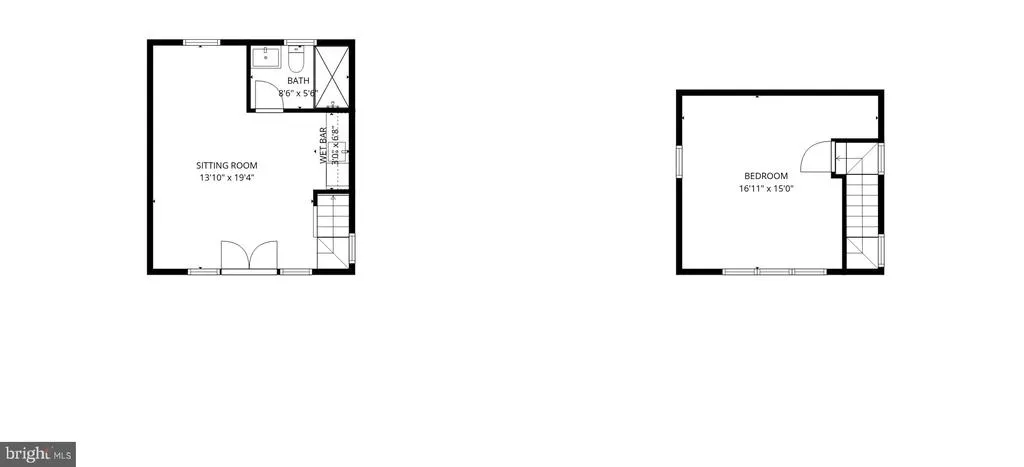
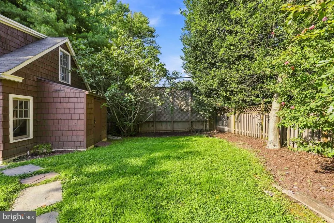
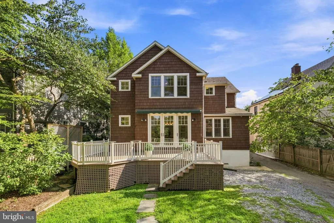
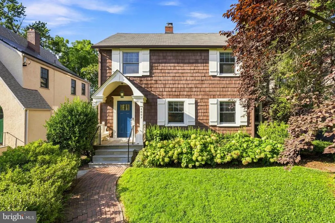
Perfectly located on a tree-lined street in Chevy Chase West, this beautifully maintained home blends timeless character with the functionality and flexibility of a more modern floor plan, boasting a newly renovated carriage house and access to Norwood Park at the end of the block. Thoughtfully expanded and updated over the years, it offers the spaces and flow that support modern living while retaining the warmth, craftsmanship, and charm that make older homes so special. Filled with natural light and designed for both everyday living and entertaining, the property is further distinguished by a fully renovated detached carriage house, an exceptional and rarely available feature that provides remarkable flexibility for guests, a private home office, an au pair suite, or multigenerational living. A welcoming entry hall sets the tone for the home, opening to bright, inviting living spaces. The spacious living room offers flexibility for both formal entertaining and comfortable everyday living, with a wood-burning fireplace creating a cozy spot to gather on cooler evenings. At the heart of the main level, the dining room connects the living room, kitchen, family room, and office. The kitchen is thoughtfully designed for everyday functionality and opens to a sunny breakfast area with a large pantry, while the adjoining family room addition provides easy access to the rear deck and backyard beyond. Tucked quietly to the side of the home, the office and powder room offer privacy and flexibility for working from home. Upstairs, the primary suite is a peaceful retreat complete with a library sitting room, walk-in closet, and spacious primary bath. If needed, the sitting room can easily be sectioned off into an additional upstairs bedroom with minimal updates! Two additional bedrooms with large closets, a full hall bath, a generous linen closet, and a conveniently located second-floor laundry room complete the upper level. Hardwood floors and fresh paint throughout the main and second levels add warmth and continuity throughout the home. The lower level adds another layer of flexibility, featuring a bedroom, full bath, and comfortable sitting area. The lower level addition is dug out with high ceilings and tile floors, creating an exceptional bonus space, ideal for a recreation room, fitness area, playroom, or whatever best suits your needs. A truly special feature of the property is the detached two-level carriage house, recently transformed through a comprehensive renovation by Four Brothers Construction. The result is an exceptional space featuring a welcoming living area, office space, kitchenette, and full bathroom on the main level, along with a private, sunny bedroom upstairs. Integrated heating and cooling systems on both levels provide year-round comfort. Whether used as a guest house, private office, creative studio, or space for extended family, the carriage house offers remarkable flexibility while feeling seamlessly connected to the main property. Outside, the rear deck opens to a flat, grassy backyard that serves as a natural extension of the home's living space. Mature landscaping creates a private and inviting setting with ample room for outdoor entertaining, gardening, recreation, or quiet afternoons at home. A gravel parking area with an EV charging station provides valuable off-street parking. Just a stone's throw from Downtown Bethesda, the Bethesda Metro, and Friendship Heights Metro, this home offers easy access and walkability to restaurants, shopping, grocery stores, and everyday conveniences. Down the street is Norwood Park, with walking paths connecting to the Capital Crescent Trail and Bethesda Pool. Combining exceptional walkability with convenient access to regional transportation, this location offers the very best of Chevy Chase living.
| Elementary School | Middle School | High School |
|---|---|---|
| Somerset Elementary School | Westland Middle School | Bethesda-Chevy Chase High School |
| Price History | |
|---|---|
| 9/9/2026 | Listed $1,995,000 |
General Features
| Living Area | 4173 |
|---|---|
| Sewer | Public Sewer |
| Heating | Forced Air |
| Cooling | Central A/C |
| Possession | Settlement |
| Appliances | Built-In Microwave,Built-In Range,Dishwasher,Disposal,Dryer,Oven - Self Cleaning,Oven/Range - Gas,Refrigerator,Stainless Steel Appliances,Washer |
| Zoning | R60 |
| Patio/Porch Features | Deck(s),Porch(es) |
| Architectural Style | Traditional,Carriage House |
| Construction Materials | Frame |
| School District | MONTGOMERY COUNTY PUBLIC SCHOOLS |
| Year Built | 1927 |
| Levels | 3 |
| Tax Year | 2026 |
| Ownership | Fee Simple |
| Cool Fuel | Electric |
| Accessibility | Other |
| County | MONTGOMERY |
| New Construction | No |
| Property Type | Residential |
| HOA | No |
| Subdivision Name | CHEVY CHASE TERRACE |
| Garage Y/N | No |
| Water Access Y/N | No |
| Other Structures | Above Grade,Below Grade |
| Transportation | Bus Stop less than 1 mile,Metro/Subway Station less than 1 mile |
| Full Baths | 4 |
| Status | ACTIVE |
| Directions | Going North on Wisconsin Avenue,Left on Norwood Drive. Home is on right. |
| City | CHEVY CHASE |
| Disclosures | Prop Disclosure |
| Senior Community Y/N | No |
| Lot Size Units | Square Feet |
| Lot Size Square Feet | 6828.00 |
| Tax Assessed Value | 1664567.0 |
| Tax Annual Amount | 17570.0 |
| Home Warranty Y/N | No |
| Property Condition | Very Good |
| Structure Type | Detached |
| Condo/Coop Association fee Y/N | No |
| Bathrooms Full Main Level | 1 |
| Bathrooms Count Main Level | 2.00 |
| Price Per Sq Ft Total AG | 655.82 |
| Acceptable Financing | Cash,Conventional,FHA,VA |
| Lease Considered Y/N | No |
| Vacation Rental Y/N | No |
| Virtual Tour | https://my.matterport.com/show/?m=WCNCVfqw4GH |
| Total SQFT | 4246 |
| Standard Status | Active |
| Year Built Source | Assessor |
| Legal Subdivision | CHEVY CHASE TERRACE |
| Tax Lot | 53 |
| Association Recreation Fee | No |
Interior Features
| Interior Amenities | Family Room Off Kitchen,Formal/Separate Dining Room,Kitchen - Eat-In,Primary Bath(s),Recessed Lighting,Walk-in Closet(s),Wood Floors,Ceiling Fan(s) |
|---|---|
| Heating Fuel | Natural Gas |
| Basement | Connecting Stairway,Daylight,Partial,Fully Finished,Heated,Outside Entrance,Shelving,Side Entrance,Windows |
| Flooring | Wood |
| Total Fireplaces | 1 |
| Fireplace Features | Screen |
| Hot Water | 60+ Gallon Tank,Natural Gas |
| Basement (Y/N) | Yes |
| Heating Y/N | Yes |
| Fireplace Y/N | Yes |
| Above Grade Finished Area | 3042 |
| Half Baths | 1 |
| Central Air Y/N | Yes |
| Total Bedrooms | 5 |
| Below Grade Finished Area | 1131 |
| Below Grade Finished Area Unit Type | Square Feet |
| LivingAreaSource | Assessor |
| Laundry Type | Upper Floor |
| Below Grade Unfin Area Units | Square Feet |
| Below Grade Unfin SQFT | 73 |
| Bedrooms Count All Lower Levels | 1 |
| Bedrooms Count All Upper Levels | 4 |
| Bedrooms Count Lower Level 1 | 1 |
| Bedrooms Count Upper Level 1 | 4 |
| Bathrooms Half Main Level | 1 |
| Bathrooms Full Upper Level 1 | 2 |
| Bathrooms Full Lower Level 1 | 1 |
| Bathrooms Full All Upper Levels | 2 |
| Bathrooms Full All Lower Levels | 1 |
| Bathrooms Count Upper Level 1 | 2.00 |
| Bathrooms Count Lower Level 1 | 1.00 |
| Bathrooms Count All Upper Levels | 2 |
| Bathrooms Count All Lower Levels | 1 |
| Above Grade Finished Area Unit Type | Square Feet |
| Total Baths | 5 |
Exterior Features
| Exterior Amenities | Awning(s),Exterior Lighting,Outbuilding(s),Sidewalks,Street Lights |
|---|---|
| Pool | No Pool |
| Fencing | Partially |
| Parking Features | Paved Driveway,Shared Driveway |
| Lot Features | Front Yard,Level,Rear Yard |
| Water Source | Public |
| Inclusions | EV Charger |
| Total Parking Spaces | 2 |
| Type of Parking | Driveway |
| Land Use Code | R |
| Foundation Details | Other |
| Water View Y/N | No |
| Lot Size Acres | 0.16 |
| Road Surface Type | Black Top |
| Lot Size Source | Assessor |
| Waterfront Y/N | No |
| Road Responsibility | City/County |
| Land Assessed Value | 929000.00 |
| Navigable Water Y/N | No |
| Water Oriented Y/N | No |
Amenities
- Foreclosure
- Views
- Short Sale
- New Construction
- Adult 55+
- Lease To Own
- No HOA Fees
- Furnished
- Primary On Main
- Air Conditioning
- Seller Finance
- Green
- Fixer Upper
- Horse
- Golf
- Fireplace
- Deck
- Garage
- Basement
- Pool
Property vs Single Family Average in 20815
Price
Taxes
Year Built
Visits
 © BRIGHT, All Rights Reserved
