
Address
3537 Mill Green Road, Street, MD
Price
$ 415,000
Property Attributes
- MLS#MDHR2060032
- TypeSingle Family
- Listing Status ACTIVE
- CountyHARFORD
- CityStreet
- NeighborhoodMill Green Acres
- Zip21154
- StyleCottage
- Year Built1993
- Taxes$ 3102
- Price$ 415,000
- Bedrooms3
- Full Bathrooms2
- Half Bathrooms1
- Sqr Footage1797
- Lot Size5.03 Acres
Data Source:
Bright MLS
Property Description
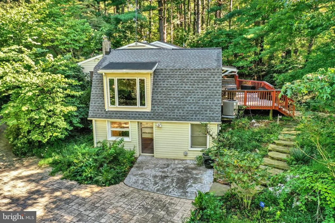
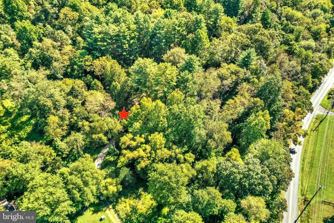
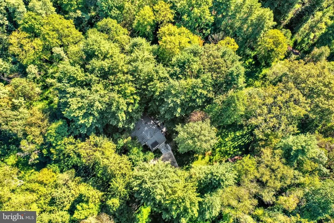
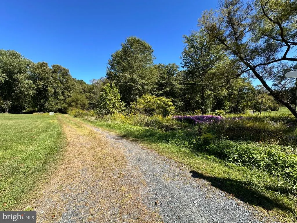
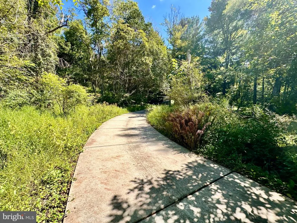
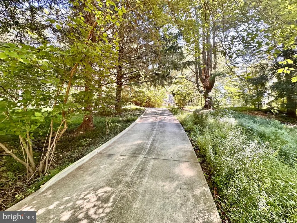
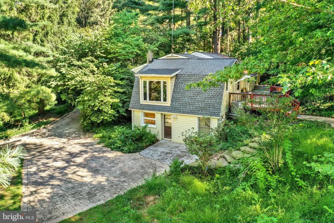
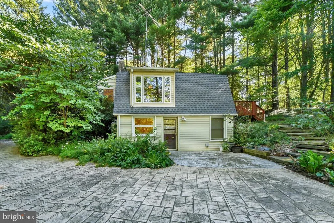
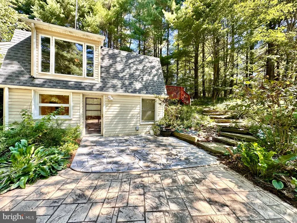
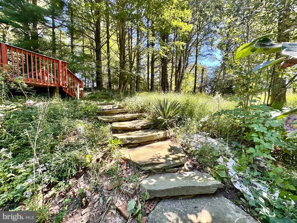
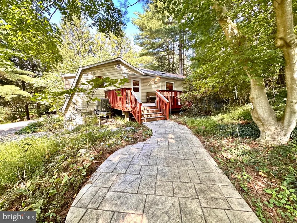
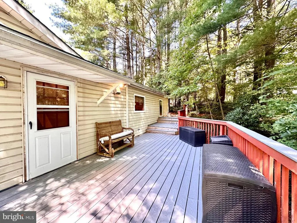
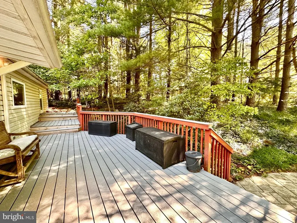
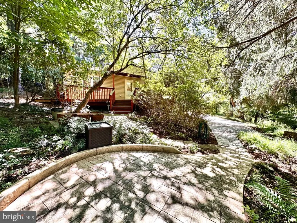
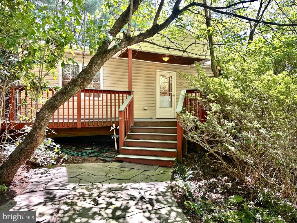
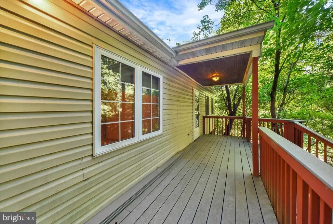
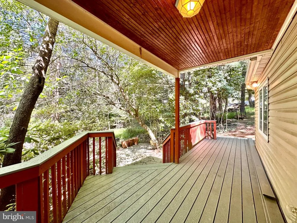
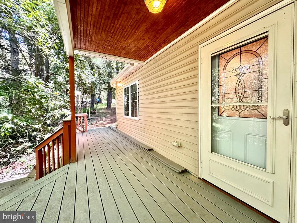
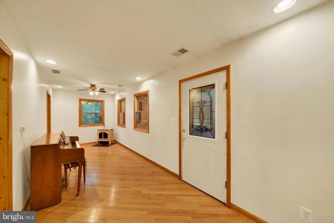
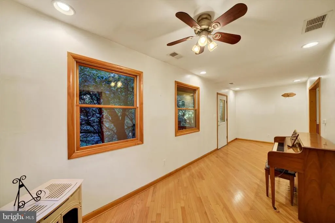
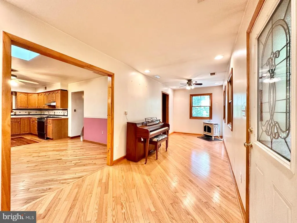
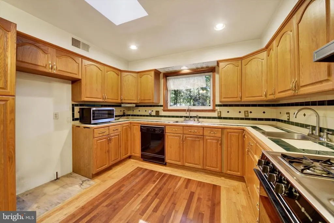
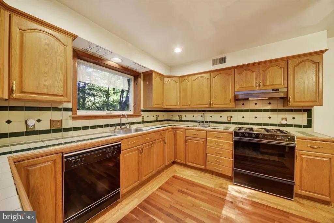
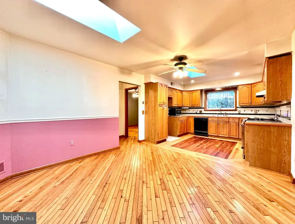
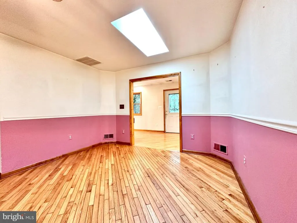
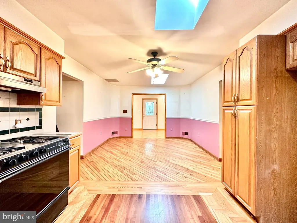
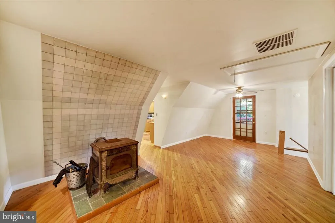
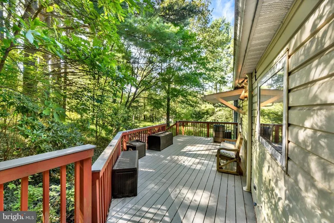
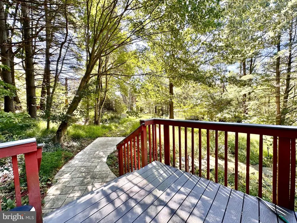
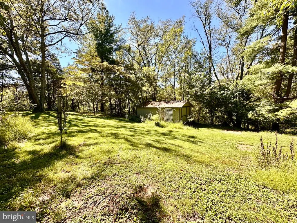
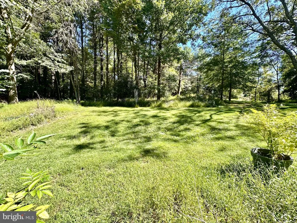
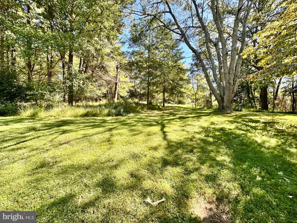
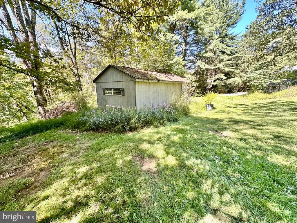
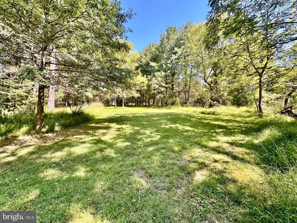
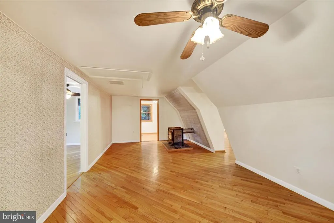
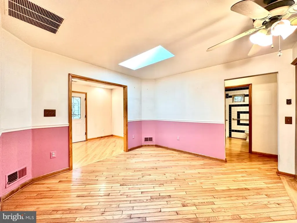
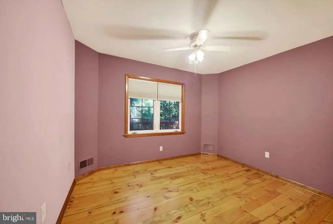
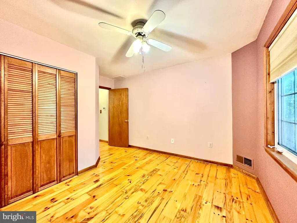
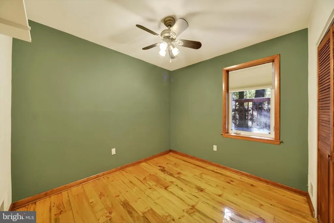
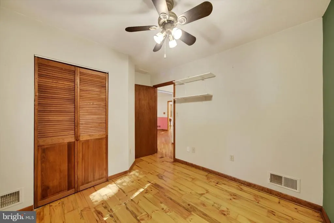
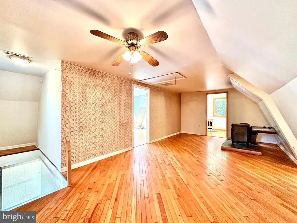
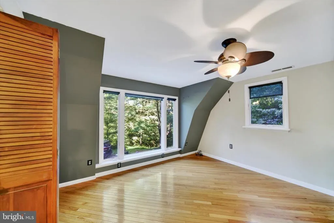
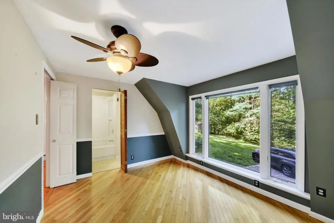
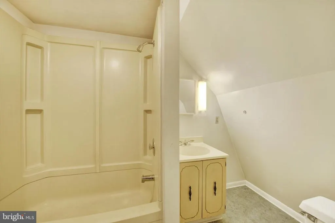
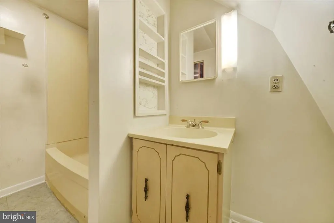
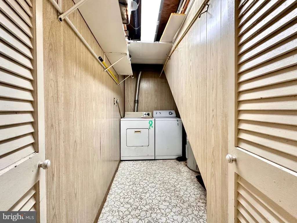
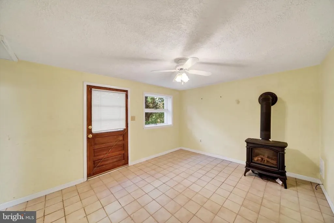
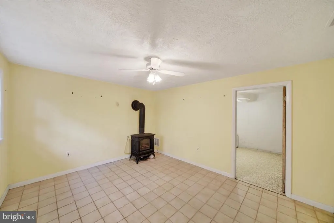
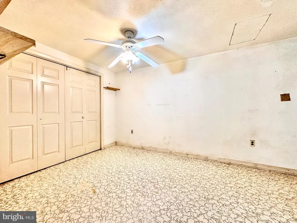
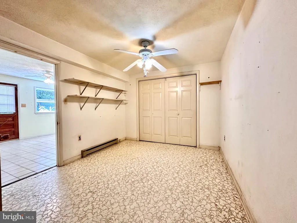
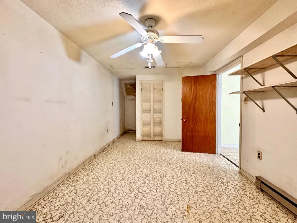
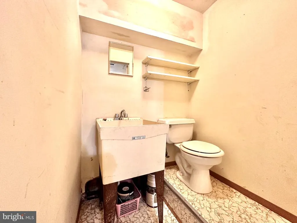
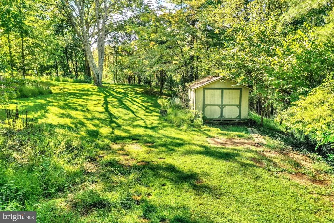
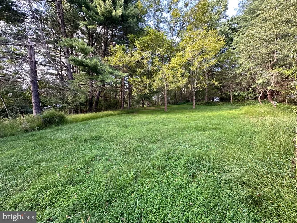
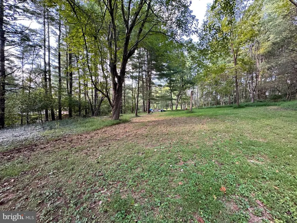
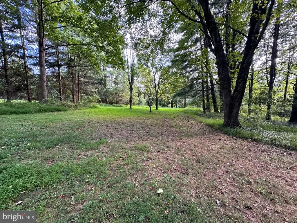
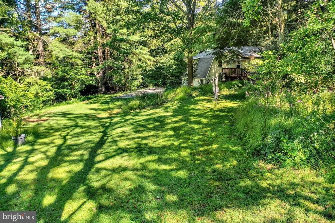
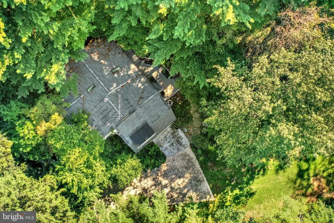
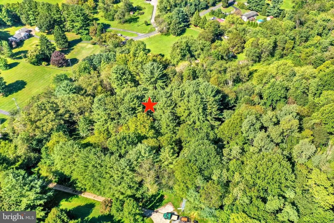
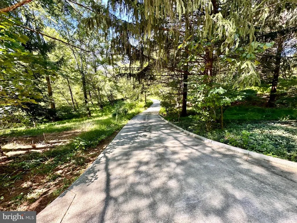
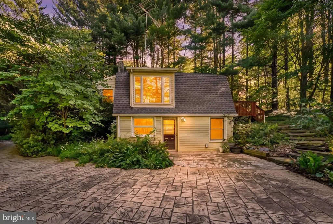
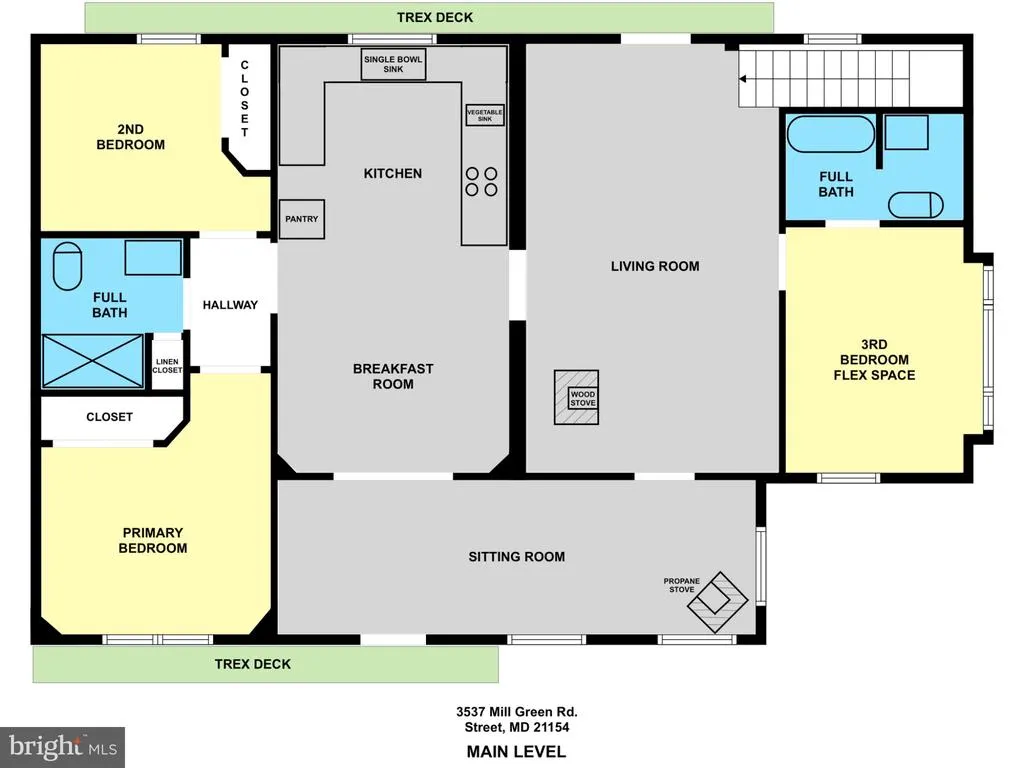
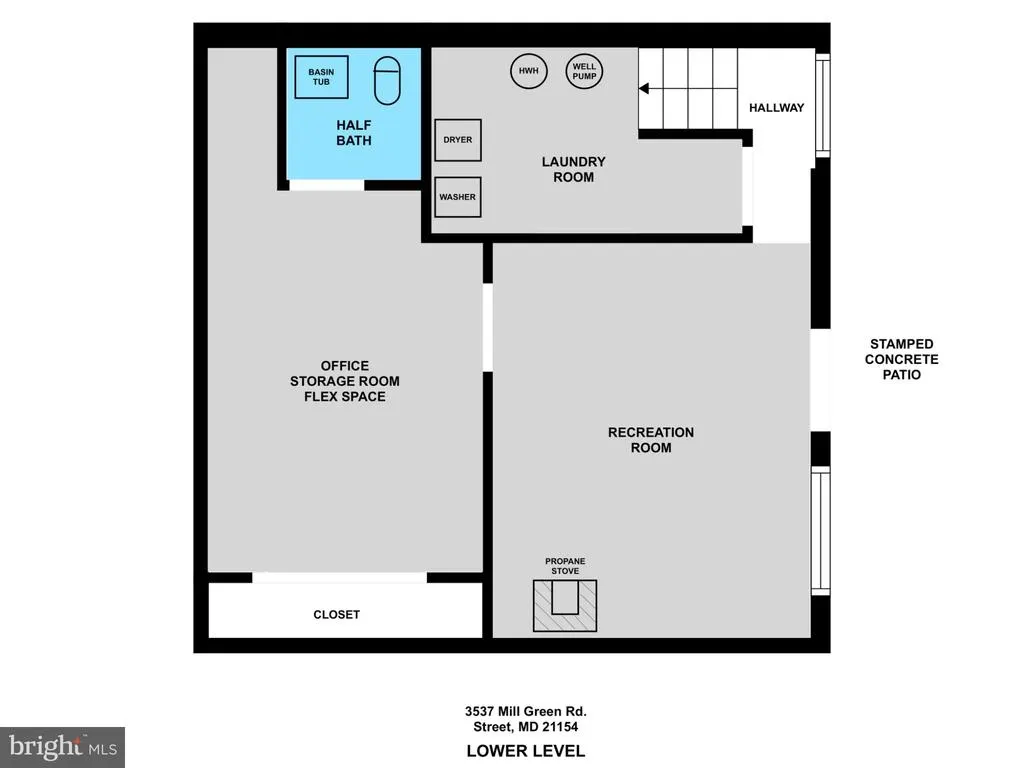
Tucked away on 5.03 private acres surrounded by trees, this quaint cottage offers a peaceful retreat for the nature lover seeking privacy, acreage and NO HOA, yet still within approximately 1520 minutes of Bel Air. What began as a two-story garage was expanded to create this truly unique home offering 1,362 sq. ft. of above-grade living space plus 400+ additional sq. ft. in the walkout lower level. Inside, hardwood floors flow throughout much of the main level. The spacious eat-in kitchen features oak cabinetry, ceramic tile countertops and backsplash, skylights and an adjoining dining area. The main level also offers a cozy sitting room with propane stove, a living room with wood stove, two bedrooms with a shared full bath, plus a third bedroom/flex room with a beautiful picture window overlooking the grounds and an attached full bath. The walkout lower-level features additional rec space warmed by a propane stove, a separate laundry area, another flex room and a half bath. Outside, two Trex decks on opposite sides of the home offer additional outdoor entertaining space. A stamped concrete patio and spacious parking area, plus a secure 12' x 24' shed with electric, add even more function to the property. This is not your typical propertyand that's exactly what makes it special. With some cosmetic updating and your personal touch, this little cottage in the woods, surrounded by mature trees, wildflowers and open space, could be the perfect place to call home! Property is being sold strictly AS-IS. Updates include: new line from house to well (23), new roof (21), stamped concrete driveway and patio (21), well pressure tank (20), HVAC (18), HWH (18) and large picture window in front bedroom/flex room (05). ** SCHEDULE YOUR SHOWING TODAY, APPOINTMENTS AVAILABLE BEGINNING THURSDAY, 09/17 **
| Elementary School | Middle School | High School |
|---|---|---|
| North Harford Elementary School | North Harford Middle School | North Harford High School |
| Price History | |
|---|---|
| 9/14/2026 | Listed $415,000 |
General Features
| Living Area | 1797 |
|---|---|
| Sewer | Septic Exists |
| Heating | Heat Pump(s),Programmable Thermostat |
| Cooling | Central A/C,Ceiling Fan(s),Programmable Thermostat |
| Utilities | Phone Available,Cable TV Available |
| Possession | 0-30 Days CD,31-60 Days CD,Immediate,Negotiable,Settlement |
| Roof | Architectural Shingle |
| Appliances | Dishwasher,Dryer,Exhaust Fan,Microwave,Oven/Range - Gas,Washer,Water Heater |
| Zoning | AG |
| Patio/Porch Features | Deck(s),Patio(s) |
| Architectural Style | Cottage |
| Security Features | Smoke Detector,Carbon Monoxide Detector(s) |
| Construction Materials | Vinyl Siding |
| School District | HARFORD COUNTY PUBLIC SCHOOLS |
| Year Built | 1993 |
| Electric | 200+ Amp Service |
| View | Trees/Woods |
| Levels | 2 |
| Tax Year | 2027 |
| Ownership | Fee Simple |
| Cool Fuel | Electric |
| Section | 1 |
| Accessibility | None |
| County | HARFORD |
| New Construction | No |
| Property Type | Residential |
| HOA | No |
| Subdivision Name | MILL GREEN ACRES |
| Garage Y/N | No |
| Water Access Y/N | No |
| Other Structures | Above Grade,Below Grade |
| Full Baths | 2 |
| Status | ACTIVE |
| Directions | From Bel Air,take N. Fountain Green Rd (MD-543),which turns into Ady Rd (MD-543). Continue 4.5 miles and turn right onto Dublin Rd (MD-440). Continue 1 mile and turn left onto Wilson Rd. Follow Wilso |
| City | STREET |
| Disclosures | Prop Disclaimer |
| Senior Community Y/N | No |
| Lot Size Units | Square Feet |
| Lot Size Square Feet | 219107.00 |
| Tax Assessed Value | 284467.0 |
| Tax Annual Amount | 3102.0 |
| Property Condition | Good |
| Structure Type | Detached |
| Condo/Coop Association fee Y/N | No |
| Bathrooms Full Main Level | 2 |
| Bathrooms Count Main Level | 2.00 |
| Price Per Sq Ft Total AG | 304.7 |
| Acceptable Financing | Cash,Conventional |
| Vacation Rental Y/N | No |
| Total SQFT | 1797 |
| Standard Status | Active |
| Year Built Source | Assessor |
| Legal Subdivision | MILL GREEN ACRES 36/38 |
| Tax Lot | 4 |
Interior Features
| Interior Amenities | Attic,Bathroom - Tub Shower,Bathroom - Walk-In Shower,Breakfast Area,Ceiling Fan(s),Chair Railings,Dining Area,Kitchen - Eat-In,Kitchen - Table Space,Recessed Lighting,Skylight(s),Stove - Wood,Wood F |
|---|---|
| Heating Fuel | Electric |
| Basement | Daylight,Partial,Front Entrance,Fully Finished,Heated,Interior Access,Outside Entrance,Walkout Level,Windows |
| Flooring | Ceramic Tile,Hardwood,Vinyl |
| Total Fireplaces | 3 |
| Fireplace Features | Gas/Propane,Wood |
| Hot Water | Electric |
| Basement (Y/N) | Yes |
| Heating Y/N | Yes |
| Window Features | Screens,Skylights,Wood Frame |
| Fireplace Y/N | Yes |
| Above Grade Finished Area | 1362 |
| Half Baths | 1 |
| Central Air Y/N | Yes |
| Total Bedrooms | 3 |
| Below Grade Finished Area | 435 |
| Room Type | Living Room,Sitting Room,Bedroom 2,Bedroom 3,Kitchen,Breakfast Room,Bedroom 1,Laundry,Office,Recreation Room,Bathroom 1,Bathroom 2,Half Bath |
| Main Level Bedrooms | 3 |
| Below Grade Finished Area Unit Type | Square Feet |
| LivingAreaSource | Estimated |
| Laundry Type | Basement,Dryer In Unit,Has Laundry,Washer In Unit |
| Below Grade Unfin Area Units | Square Feet |
| Below Grade Finished Area Source | Estimated |
| Bathrooms Half Lower Level 1 | 1 |
| Bathrooms Half All Lower Levels | 1 |
| Bathrooms Count Lower Level 1 | 1.00 |
| Bathrooms Count All Lower Levels | 1 |
| Above Grade Finished Area Source | Assessor |
| Above Grade Finished Area Unit Type | Square Feet |
| Total Baths | 3 |
Exterior Features
| Exterior Amenities | Extensive Hardscape,Secure Storage |
|---|---|
| Pool | No Pool |
| Parking Features | Concrete Driveway,Private |
| Lot Features | Backs to Trees,Front Yard,Partly Wooded,Private,Rear Yard,Secluded,SideYard(s),Stream/Creek,Trees/Wooded |
| Water Source | Well |
| Inclusions | piano,two propane fireplaces/stoves |
| Total Parking Spaces | 3 |
| Type of Parking | Driveway |
| Foundation Details | Block,Crawl Space |
| Water View Y/N | No |
| Lot Size Acres | 5.03 |
| Lot Size Source | Assessor |
| Waterfront Y/N | No |
| Door Features | Storm |
| Land Assessed Value | 140100.00 |
| Navigable Water Y/N | No |
| Water Oriented Y/N | No |
Room Details
| Room | Dimensions | Level | Flooring | Details |
|---|---|---|---|---|
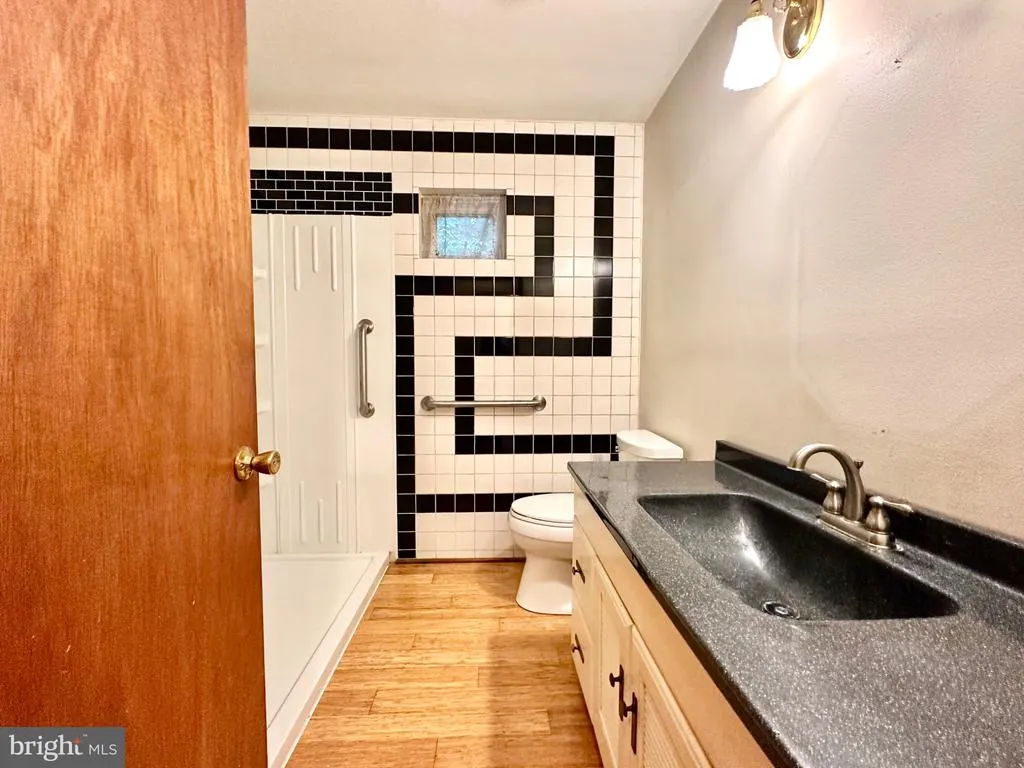
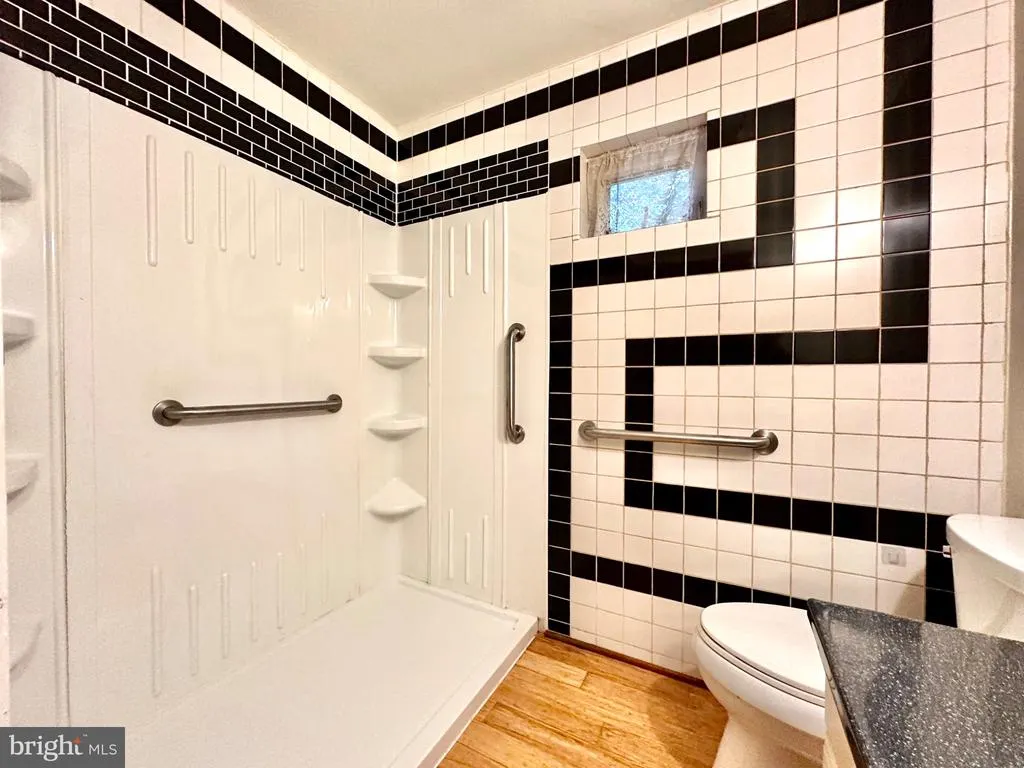
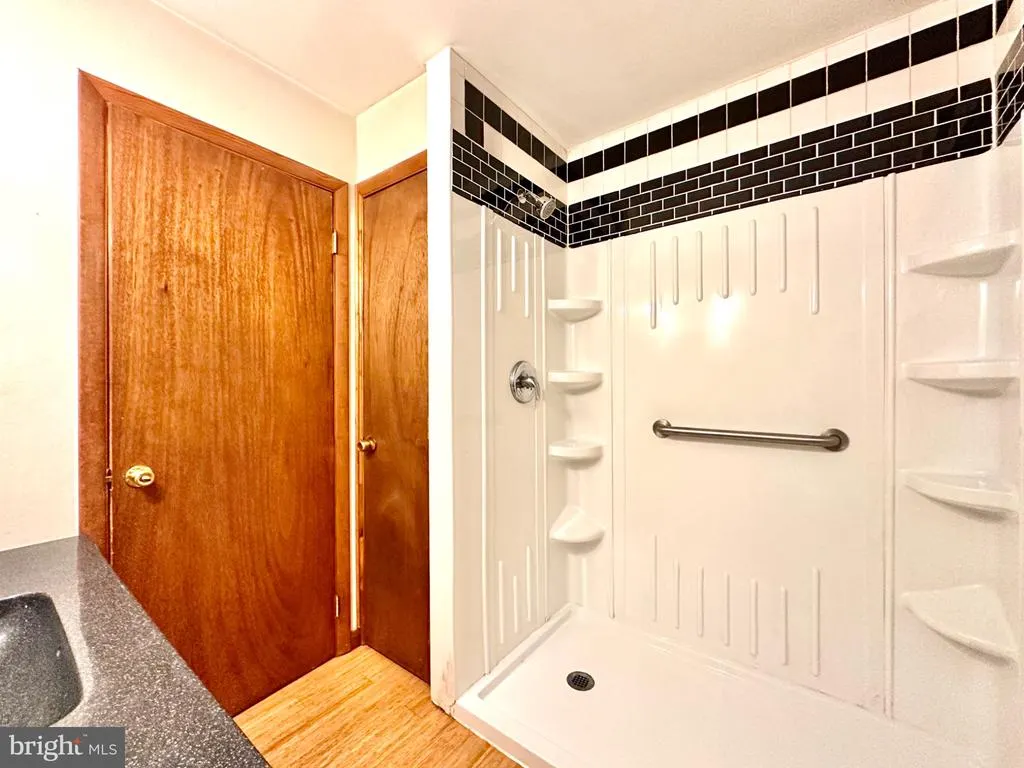
| Bathroom 1 | Main | Bathroom - Walk-In Shower,Countertop(s) - Solid Surface,Flooring - HardWood | ||
| Bathroom 2 | Main | Bathroom - Tub Shower,Flooring - Vinyl | ||
| Bedroom 1 | Main | Ceiling Fan(s),Flooring - HardWood,Lighting - Ceiling | ||
| Bedroom 2 | Main | Ceiling Fan(s),Flooring - HardWood,Lighting - Ceiling | ||
| Bedroom 3 | Main | Ceiling Fan(s),Chair Rail,Attached Bathroom,Flooring - HardWood,Lighting - Ceiling | ||
| Breakfast Room | Main | Chair Rail,Dining Area,Flooring - HardWood,Kitchen - Eat-in,Lighting - Ceiling,Skylight(s) | ||
| Half Bath | Lower 1 | Flooring - Vinyl | ||
| Kitchen | Main | Ceiling Fan(s),Countertop(s) - Ceramic,Dining Area,Flooring - HardWood,Kitchen - Eat-in,Kitchen - Propane Cooking,Lighting - Ceiling,Lighting - Recessed,Skylight(s),Pantry | ||
| Laundry | Lower 1 | Flooring - Vinyl | ||
| Living Room | Main | Ceiling Fan(s),Flooring - HardWood,Lighting - Ceiling,Wood Stove | ||
| Office | Lower 1 | Basement - Finished,Ceiling Fan(s),Flooring - Vinyl | ||
| Recreation Room | Lower 1 | Basement - Finished,Ceiling Fan(s),Fireplace - Gas,Flooring - Ceramic Tile | ||
| Sitting Room | Main | Ceiling Fan(s),Fireplace - Gas,Flooring - HardWood,Lighting - Ceiling,Lighting - Recessed |
Amenities
- Foreclosure
- Views
- Short Sale
- New Construction
- Adult 55+
- Lease To Own
- No HOA Fees
- Furnished
- Primary On Main
- Air Conditioning
- Seller Finance
- Green
- Fixer Upper
- Horse
- Golf
- Fireplace
- Deck
- Garage
- Basement
- Pool
Property vs Single Family Average in 21154
Price
Taxes
Year Built
Visits
 © BRIGHT, All Rights Reserved
