
Address
64 S Shore Road, Elkton, MD
Price
$ 699,999
Property Attributes
- MLS#MDCC2021988
- TypeSingle Family
- Listing Status ACTIVE
- CountyCECIL
- CityElkton
- NeighborhoodElk Forest
- Zip21921
- StyleRanch/Rambler
- Year Built1963
- Taxes$ 6725
- Price$ 699,999
- Bedrooms2
- Full Bathrooms2
- Half Bathrooms1
- Sqr Footage2042
- Lot Size1.12 Acres
Data Source:
Bright MLS
Property Description
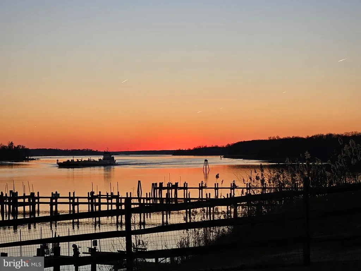
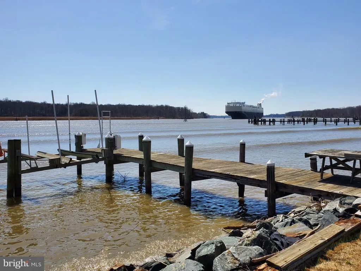
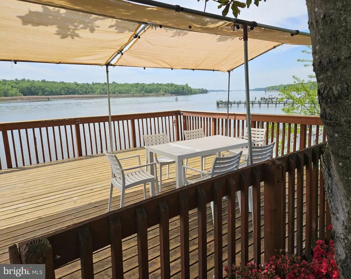
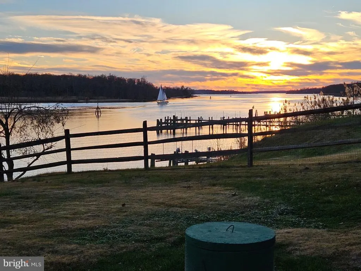
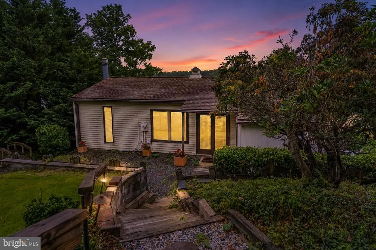
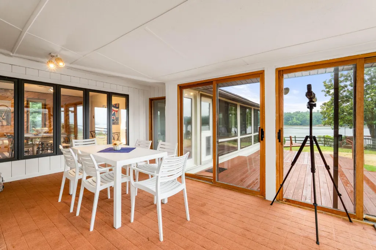
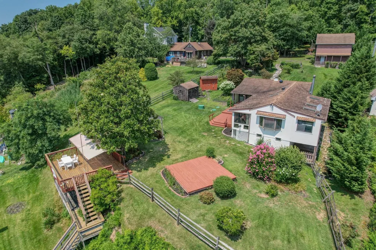
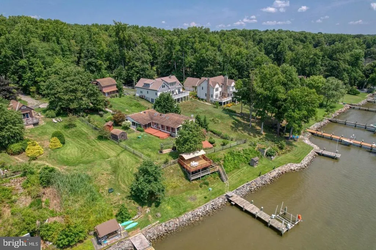
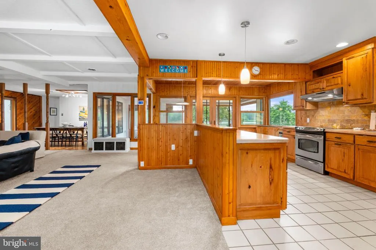
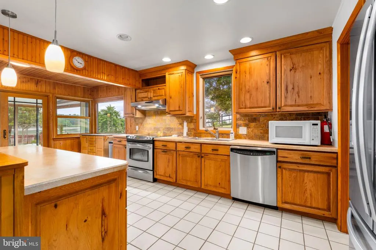
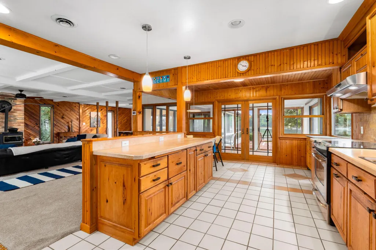
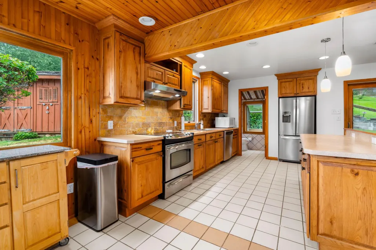
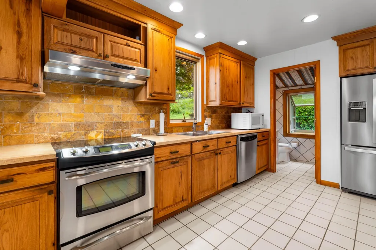
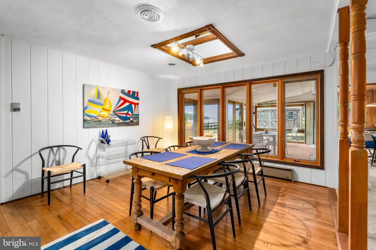
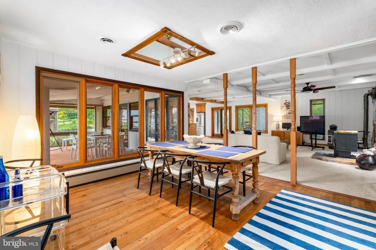
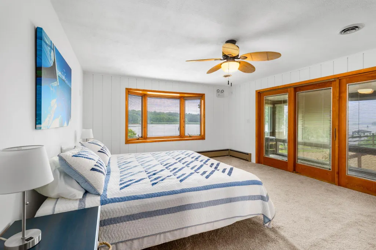
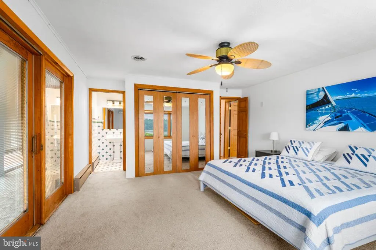
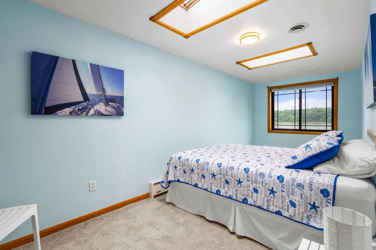
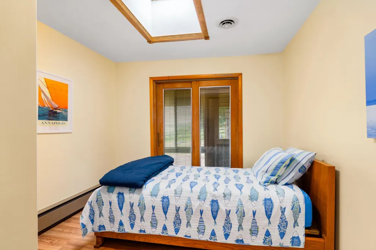
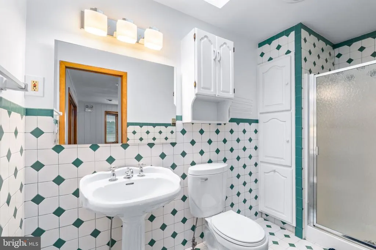
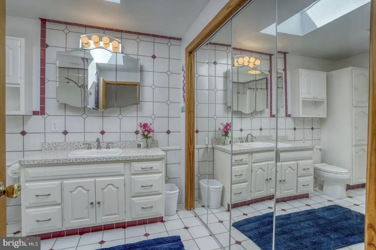
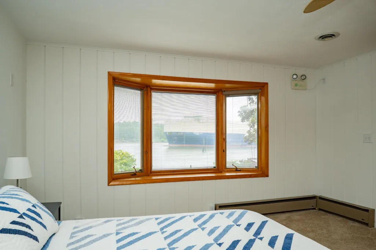
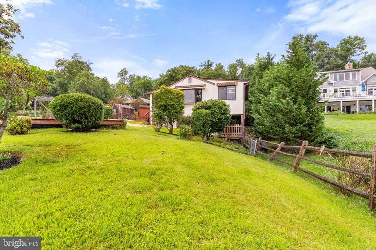
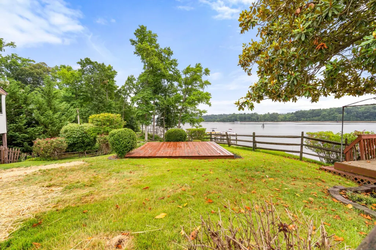
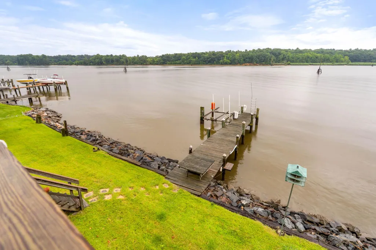
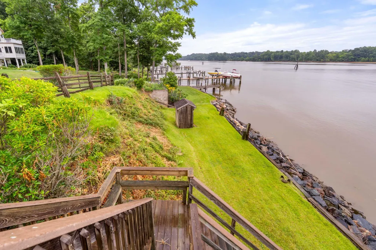
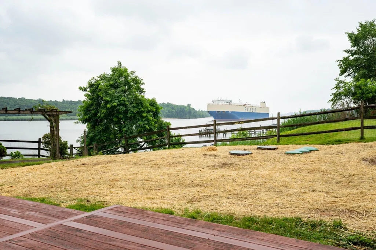
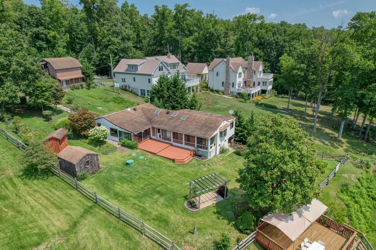
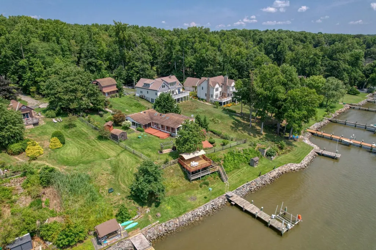
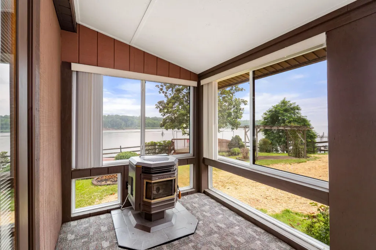
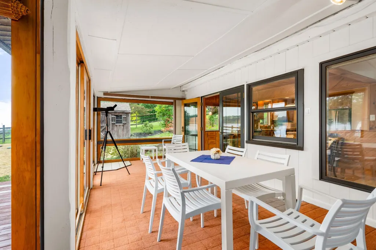
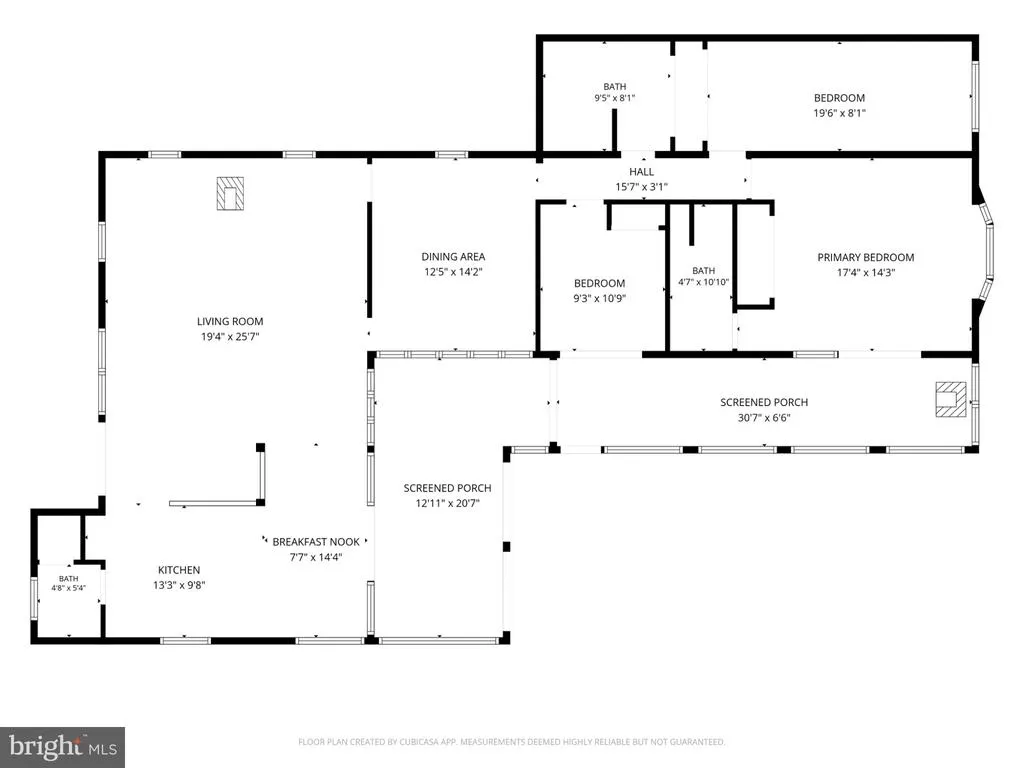
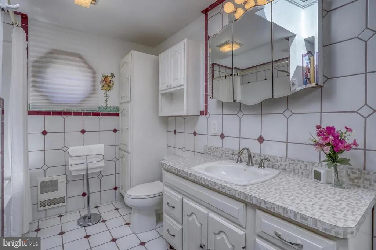
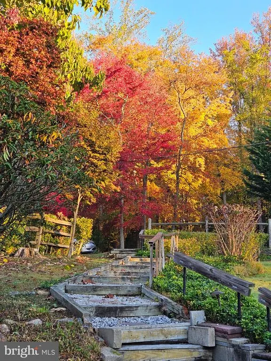
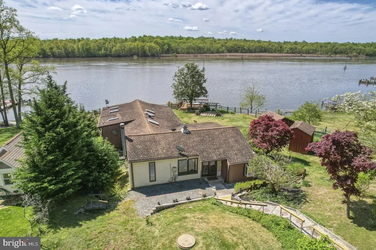
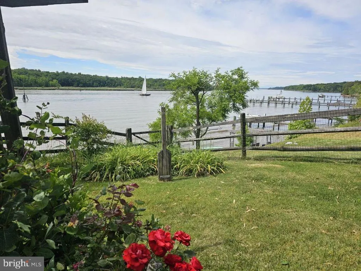
Waterfront opportunity on the C&D Canal for the buyer who sees potential and knows how to create value. 64 South Shore Road offers something increasingly difficult to find; waterfront with a private dock, boat lift, impressive views of commercial and recreational marine traffic, and a home that can be enjoyed now while improvements are completed over time. This 2 bedroom, 2.5 bath home offers approximately 1,712 square feet on 1.12 acres overlooking one of the most interesting stretches of waterfront in this region. Three outdoor decks provide excellent vantage points for sunsets, wildlife and boating activity. For the contractor, tradesperson, investor-minded homeowner, or buyer comfortable taking on projects, this property presents opportunity. Update the home at your own pace, personalize it to your tastes, and build equity while enjoying the Eastern Shore waterfront lifestyle from day one. Amenities include new septic system, two-car garage, and private dock with boat lift. This is not a cookie-cutter renovated house. It is a waterfront property with location, boating access, land, views, and the opportunity to make it your own. Conveniently located with access to I-95 and within reach of Wilmington, Philadelphia, and Baltimore, 64 South Shore Road offers a distinctive combination of waterfront living, boating, privacy, and long-term potential. Call for your tour today.
| Price History | |
|---|---|
| 6/12/2026 | Listed $760,000 |
| 7/25/2026 | 2$749,900 |
| 9/5/2026 | 7$699,999 |
General Features
| Living Area | 2042 |
|---|---|
| Sewer | On Site Septic |
| Heating | Forced Air |
| Cooling | Central A/C |
| Possession | Settlement |
| Roof | Shingle |
| Appliances | Dishwasher,Oven/Range - Electric |
| Zoning | RR |
| Garage Spaces | 2.00 |
| Architectural Style | Ranch/Rambler |
| Construction Materials | Frame,Stick Built |
| School District | CECIL COUNTY PUBLIC SCHOOLS |
| Exclusions | seller's personal property,kitchen table,sitting room table |
| Year Built | 1963 |
| Electric | 200+ Amp Service |
| View | Bay,Canal,Panoramic,Scenic Vista,Water |
| Levels | 1 |
| Tax Year | 2026 |
| Ownership | Fee Simple |
| Cool Fuel | Electric |
| Waterfront Features | Private Dock Site |
| Accessibility | None |
| County | CECIL |
| New Construction | No |
| Property Type | Residential |
| HOA | No |
| Subdivision Name | ELK FOREST |
| Garage Y/N | Yes |
| Water Access Y/N | Yes |
| Other Structures | Above Grade,Below Grade |
| Total Rooms | 7 |
| Full Baths | 2 |
| Status | ACTIVE |
| Directions | Directions Route 213 to west on Elk Forest Road,left on South Forest Road,right on South Shore to 64 on left. |
| City | ELKTON |
| Body of Water | Chesapeake and Delaware Canal |
| Disclosures | Lead Based Paint - Federal,Prop Disclosure |
| Senior Community Y/N | No |
| Lot Size Units | Square Feet |
| Lot Size Square Feet | 48787.00 |
| Tax Assessed Value | 555100.0 |
| Tax Annual Amount | 6725.0 |
| Home Warranty Y/N | No |
| Property Condition | Good |
| Structure Type | Detached |
| Condo/Coop Association fee Y/N | No |
| Bathrooms Full Main Level | 2 |
| Bathrooms Count Main Level | 3.00 |
| Price Per Sq Ft Total AG | 342.8 |
| Acceptable Financing | Cash,Conventional |
| Vacation Rental Y/N | No |
| Total SQFT | 2372 |
| Location Type | Canal |
| Standard Status | Active |
| Year Built Source | Assessor |
| Tax Lot | 120 |
Interior Features
| Heating Fuel | Electric |
|---|---|
| Basement | Outside Entrance,Partial |
| Hot Water | Electric |
| Basement (Y/N) | Yes |
| Heating Y/N | Yes |
| Fireplace Y/N | No |
| Above Grade Finished Area | 2042 |
| Half Baths | 1 |
| Central Air Y/N | Yes |
| Total Bedrooms | 2 |
| Room Type | Living Room,Dining Room,Primary Bedroom,Sitting Room,Bedroom 2,Kitchen,Den |
| Main Level Bedrooms | 2 |
| Below Grade Finished Area Unit Type | Square Feet |
| LivingAreaSource | Estimated |
| Below Grade Unfin Area Units | Square Feet |
| Below Grade Unfin SQFT | 330 |
| Below Grade Unfin SQFT Source | Assessor |
| Below Grade Finished Area Source | Assessor |
| Bathrooms Half Main Level | 1 |
| Above Grade Finished Area Source | Estimated |
| Above Grade Finished Area Unit Type | Square Feet |
| Total Baths | 3 |
Exterior Features
| Pool | No Pool |
|---|---|
| Lot Features | Partly Wooded,Secluded |
| Water Source | Well |
| Inclusions | all appliances,furniture,sheds,boat lift |
| Total Parking Spaces | 2 |
| Garage Features | Additional Storage Area,Oversized |
| Type of Parking | Detached Garage |
| Land Use Code | R |
| Foundation Details | Block |
| Water View Y/N | Yes |
| Lot Size Acres | 1.12 |
| Water Body Type | Canal |
| Lot Size Source | Assessor |
| Waterfront Y/N | Yes |
| Water Access Features | Boat - Powered,Private Access |
| Soil Types | Unknown |
| Road Responsibility | City/County |
| Number of Docks | 1 |
| Land Assessed Value | 139700.00 |
| Navigable Water Y/N | Yes |
| Water Oriented Y/N | Yes |
| # of Detached Garage Spaces | 2 |
| Dock Type and Features | Hoist/Lift Electric,Material - Treated Lumber,Pier (Perpendicular),Private |
Room Details
| Room | Dimensions | Level | Flooring | Details |
|---|---|---|---|---|
| Bedroom 2 | Main | |||
| Den | Main | |||
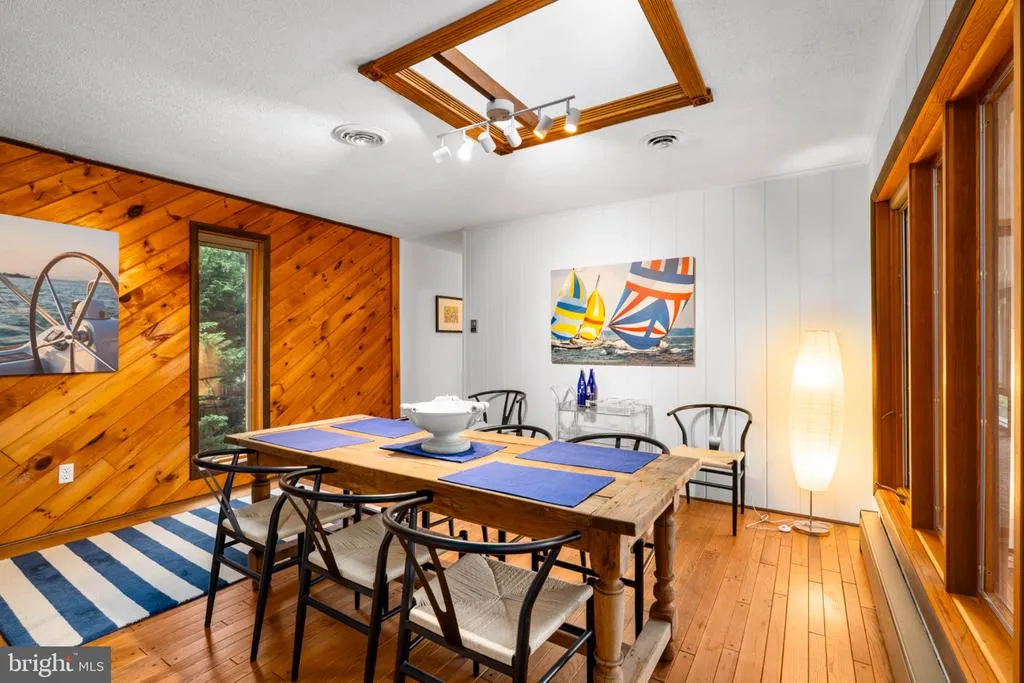
| Dining Room | Main | |||
| Kitchen | Main | |||
| Living Room | Main | |||
| Primary Bedroom | Main | |||
| Sitting Room | Main |
Amenities
- Foreclosure
- Views
- Short Sale
- New Construction
- Adult 55+
- Lease To Own
- No HOA Fees
- Furnished
- Primary On Main
- Air Conditioning
- Seller Finance
- Green
- Fixer Upper
- Horse
- Golf
- Fireplace
- Deck
- Garage
- Basement
- Pool
Property vs Single Family Average in 21921
Price
Taxes
Year Built
Visits
 © BRIGHT, All Rights Reserved
