
Address
3513 Park Falls Drive, Baltimore, MD
Price
$ 450,000
Property Attributes
- MLS#MDBC2174194
- TypeSingle Family
- Listing Status ACTIVE
- CountyBALTIMORE
- CityBaltimore
- NeighborhoodOakhurst
- Zip21236
- StyleColonial
- Year Built1982
- Taxes$ 3798
- Price$ 450,000
- Bedrooms4
- Full Bathrooms2
- Half Bathrooms1
- Sqr Footage1870
- Lot Size0.17 Acres
Data Source:
Bright MLS
Property Description
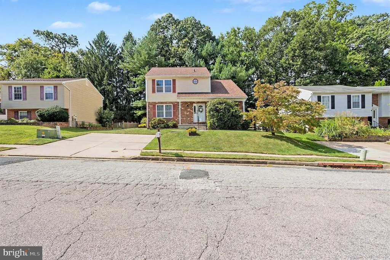
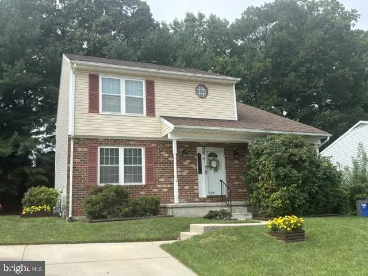
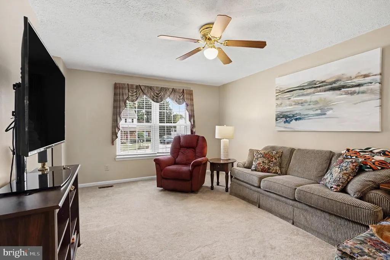
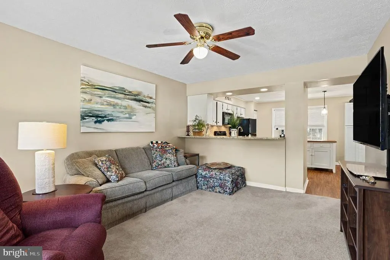
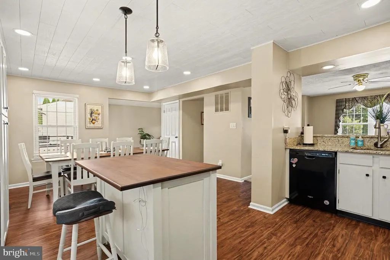
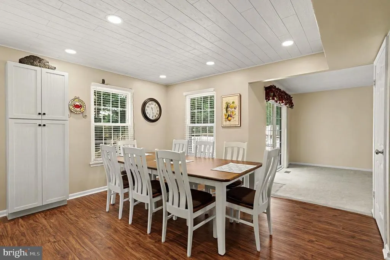
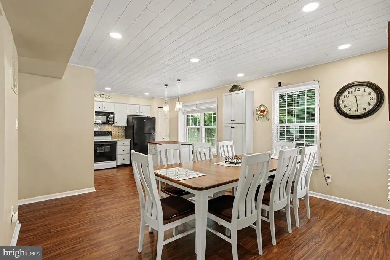
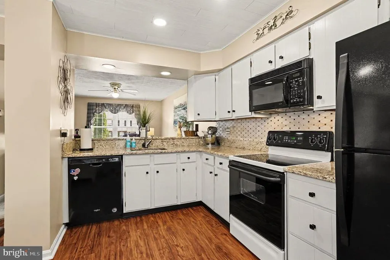
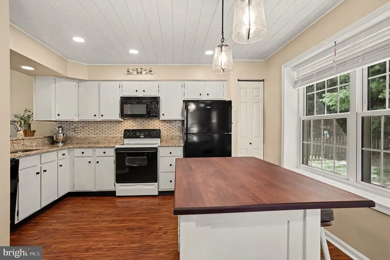
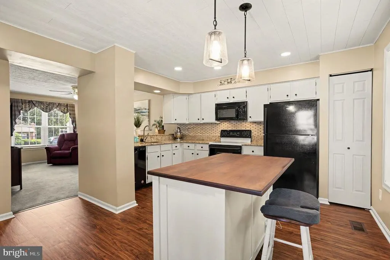
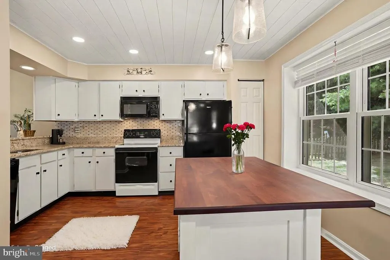
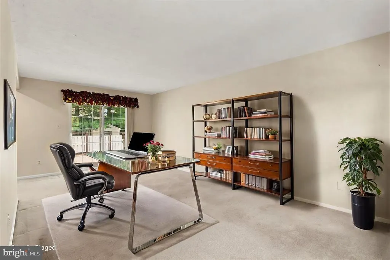
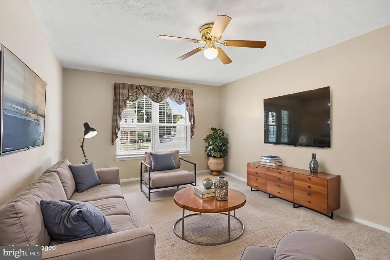
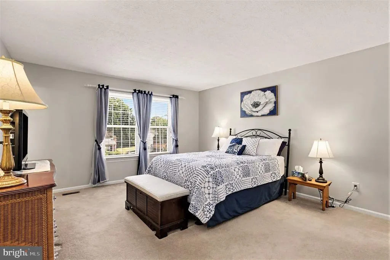
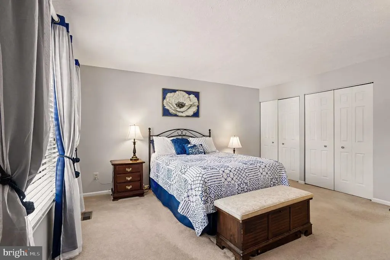
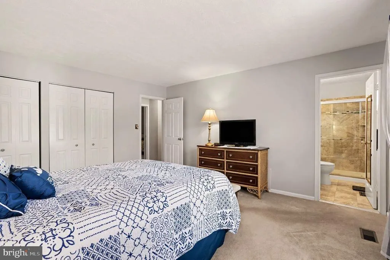
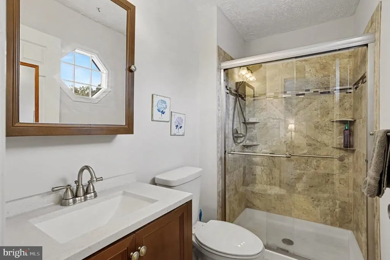
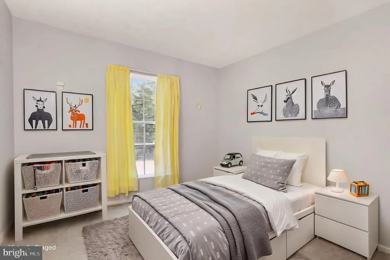
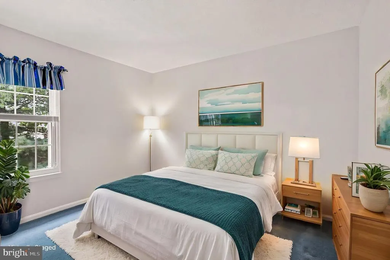
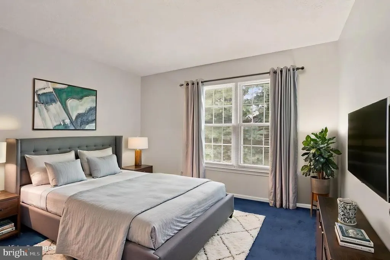
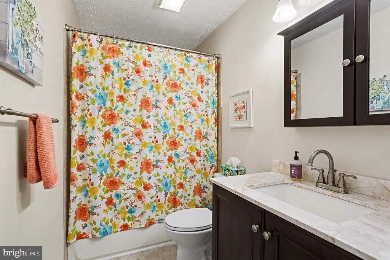
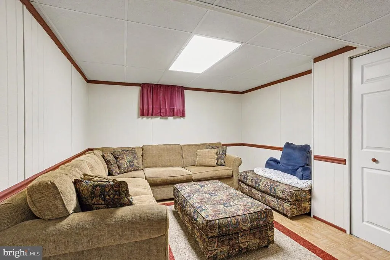
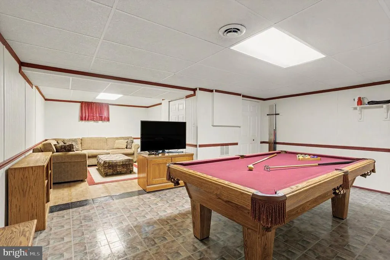
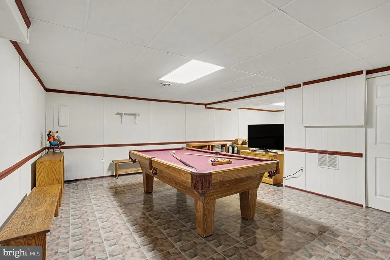
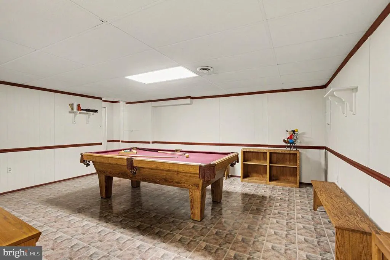
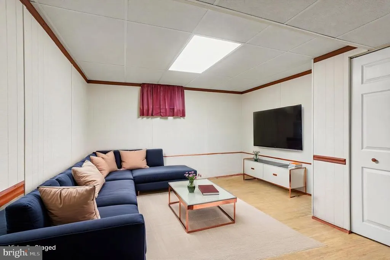
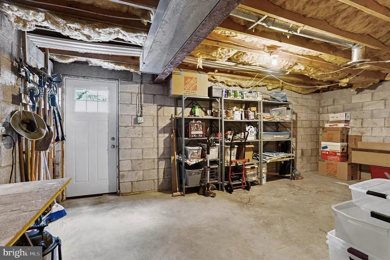
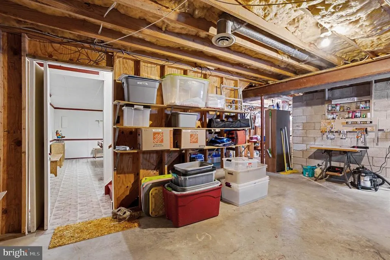
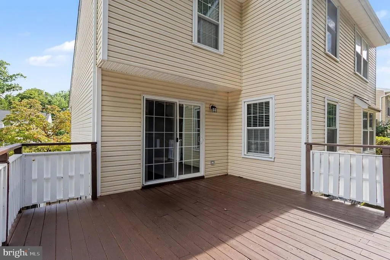
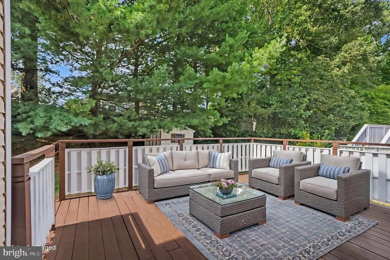
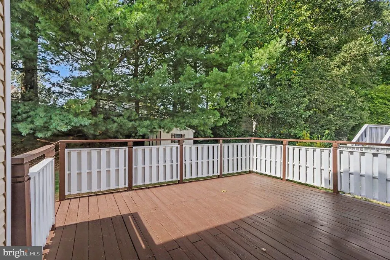
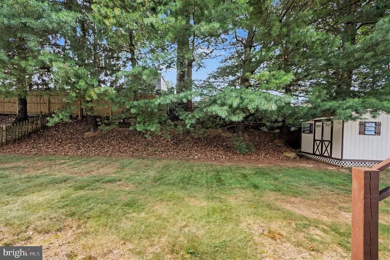
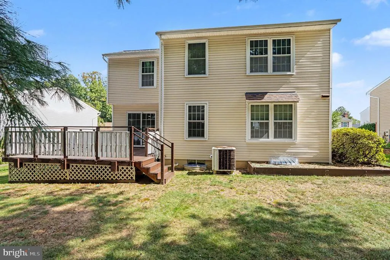
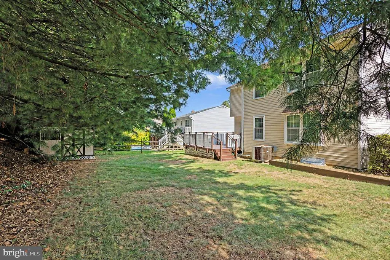
Nestled in the charming Oakhurst community, this delightful Colonial home offers a perfect blend of comfort and style. With 1,870 square feet of thoughtfully designed living space, this residence features four spacious bedrooms and two and a half bathrooms, ensuring ample room for relaxation and privacy. The country-style kitchen is a chef's dream, complete with an island and eat-in space, gorgeous wood paneled ceiling and is perfect for casual meals or entertaining guests. Beautiful granite counters complete with an open ledge for stools is convenient! Enjoy cozy evenings in the family room, conveniently located off the kitchen- perfect for entertaining guests! Upstairs you'll find a roomy primary suite complete with an ensuite for all the privacy you'll need. Three additional bedrooms and a hall bathroom are perfect for your family and/or guests. Downstairs you'll find more room for fun to include a pool table (which will convey with the home), a huge storage area and access to the backyard. The exterior of the home is equally appealing, with a lovely deck and porch that invite you to enjoy the serene surroundings. The 0.17-acre lot backs to trees, providing a peaceful retreat in your own backyard, while beautifully landscaped front and rear yards enhance the curb appeal. Convenient off-street parking for up to four vehicles, and sidewalks that encourage leisurely strolls through the neighborhood. This home is not just a place to live; its a place to create lasting memories. Experience the perfect blend of comfort, style, and community in this exceptional property.
| Price History | |
|---|---|
| 8/28/2026 | Listed $450,000 |
General Features
| Living Area | 1870 |
|---|---|
| Sewer | Public Sewer |
| Heating | Heat Pump(s) |
| Cooling | Central A/C,Ceiling Fan(s) |
| Possession | Settlement,31-60 Days CD |
| Zoning | RESIDENTIAL |
| Patio/Porch Features | Deck(s),Porch(es) |
| Architectural Style | Colonial |
| Construction Materials | Vinyl Siding,Brick Front |
| School District | BALTIMORE COUNTY PUBLIC SCHOOLS |
| Year Built | 1982 |
| Levels | 3 |
| Tax Year | 2025 |
| Ownership | Fee Simple |
| Cool Fuel | Electric |
| Section | 1 |
| Accessibility | None |
| County | BALTIMORE |
| New Construction | No |
| Property Type | Residential |
| HOA | No |
| Subdivision Name | OAKHURST |
| Garage Y/N | No |
| Water Access Y/N | No |
| Other Structures | Above Grade,Below Grade |
| Full Baths | 2 |
| Status | ACTIVE |
| Directions | Belair Road to Joppa Road to Seven Courts to Park Falls |
| City | BALTIMORE |
| Senior Community Y/N | No |
| Lot Size Units | Square Feet |
| Lot Size Square Feet | 7342.00 |
| Tax Assessed Value | 329300.0 |
| Tax Annual Amount | 3798.0 |
| Home Warranty Y/N | Yes |
| Property Condition | Excellent |
| Structure Type | Detached |
| Condo/Coop Association fee Y/N | No |
| Bathrooms Count Main Level | 1.00 |
| Price Per Sq Ft Total AG | 240.64 |
| Historic Y/N | No |
| Vacation Rental Y/N | No |
| Total SQFT | 2859 |
| Standard Status | Active |
| Year Built Source | Assessor |
| Legal Subdivision | OAKHURST |
| Tax Lot | 7 |
Interior Features
| Interior Amenities | Bathroom - Soaking Tub,Bathroom - Tub Shower,Breakfast Area,Carpet,Ceiling Fan(s),Combination Kitchen/Dining,Combination Kitchen/Living,Dining Area,Family Room Off Kitchen,Floor Plan - Traditional,Ki |
|---|---|
| Heating Fuel | Natural Gas |
| Basement | Full,Heated,Improved,Partially Finished,Space For Rooms |
| Hot Water | Natural Gas |
| Basement (Y/N) | Yes |
| Heating Y/N | Yes |
| Fireplace Y/N | No |
| Above Grade Finished Area | 1870 |
| Half Baths | 1 |
| Central Air Y/N | Yes |
| Total Bedrooms | 4 |
| Room Type | Living Room,Primary Bedroom,Bedroom 2,Bedroom 3,Bedroom 4,Kitchen,Family Room,Storage Room,Bathroom 2,Primary Bathroom,Half Bath |
| Below Grade Finished Area Unit Type | Square Feet |
| LivingAreaSource | Assessor |
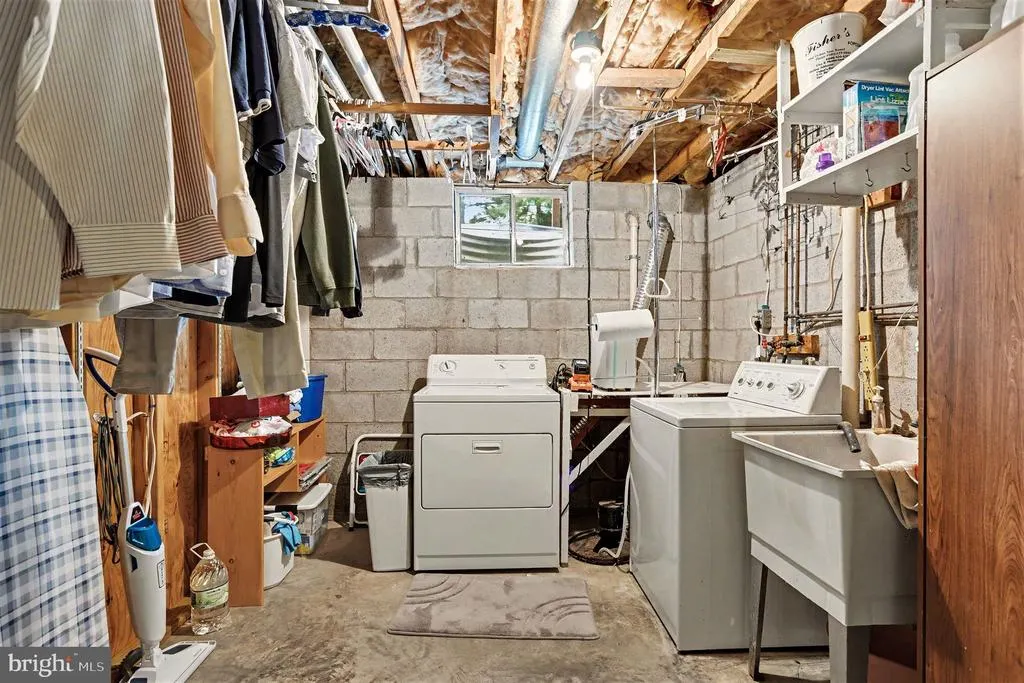
| Laundry Type | Lower Floor,Basement |
| Below Grade Unfin Area Units | Square Feet |
| Below Grade Unfin SQFT | 989 |
| Below Grade Unfin SQFT Source | Assessor |
| Below Grade Finished Area Source | Assessor |
| Bedrooms Count All Upper Levels | 4 |
| Bedrooms Count Upper Level 1 | 4 |
| Bathrooms Half Main Level | 1 |
| Bathrooms Full Upper Level 1 | 2 |
| Bathrooms Full All Upper Levels | 2 |
| Bathrooms Count Upper Level 1 | 2.00 |
| Bathrooms Count Lower Level 1 | 0.00 |
| Bathrooms Count All Upper Levels | 2 |
| Above Grade Finished Area Source | Assessor |
| Above Grade Finished Area Unit Type | Square Feet |
| Total Baths | 3 |
Exterior Features
| Exterior Amenities | Sidewalks |
|---|---|
| Pool | No Pool |
| Lot Features | Backs to Trees,Front Yard,Landscaping,Rear Yard |
| Water Source | Public |
| Inclusions | Pool table |
| Total Parking Spaces | 4 |
| Type of Parking | Driveway,Off Street,On Street |
| Land Use Code | R |
| Foundation Details | Block |
| Water View Y/N | No |
| Lot Dimensions | 1.00 x |
| Lot Size Acres | 0.17 |
| Lot Size Source | Assessor |
| Waterfront Y/N | No |
| Land Assessed Value | 106700.00 |
| Navigable Water Y/N | No |
| Water Oriented Y/N | No |
| LotDimensionsSource | Assessor |
Room Details
| Room | Dimensions | Level | Flooring | Details |
|---|---|---|---|---|
| Bathroom 2 | Upper 1 | |||
| Bedroom 2 | Upper 1 | |||
| Bedroom 3 | Upper 1 | |||
| Bedroom 4 | Upper 1 | |||
| Family Room | Lower 1 | |||
| Family Room | Main | |||
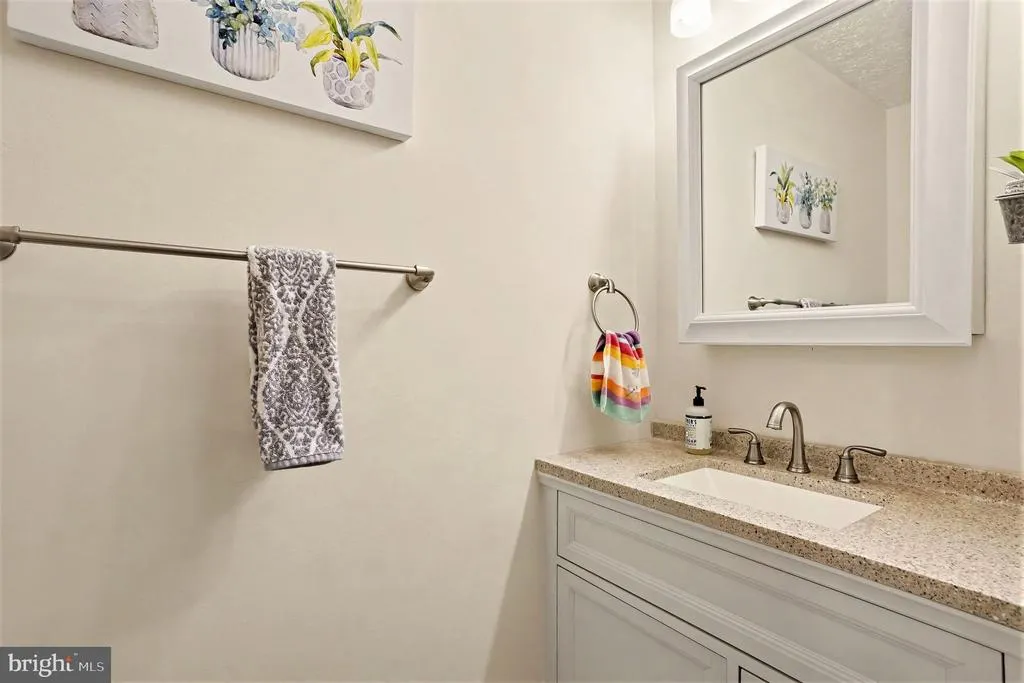
| Half Bath | Main | |||
| Kitchen | Main | Breakfast Bar,Breakfast Room,Countertop(s) - Granite,Dining Area,Kitchen - Country,Kitchen - Eat-in | ||
| Living Room | Main | Flooring - Carpet | ||
| Primary Bathroom | Upper 1 | |||
| Primary Bedroom | Upper 1 | |||
| Storage Room | Lower 1 |
Amenities
- Foreclosure
- Views
- Short Sale
- New Construction
- Adult 55+
- Lease To Own
- No HOA Fees
- Furnished
- Primary On Main
- Air Conditioning
- Seller Finance
- Green
- Fixer Upper
- Horse
- Golf
- Fireplace
- Deck
- Garage
- Basement
- Pool
Property vs Single Family Average in 21236
Price
Taxes
Year Built
Visits
 © BRIGHT, All Rights Reserved
