
Address
12200 Jericho Road, Kingsville, MD
Price
$ 675,000
Property Attributes
- MLS#MDBC2173910
- TypeSingle Family
- Listing Status ACTIVE
- CountyBALTIMORE
- CityKingsville
- NeighborhoodKingsville
- Zip21087
- StyleColonial
- Year Built1940
- Taxes$ 4255
- Price$ 675,000
- Bedrooms5
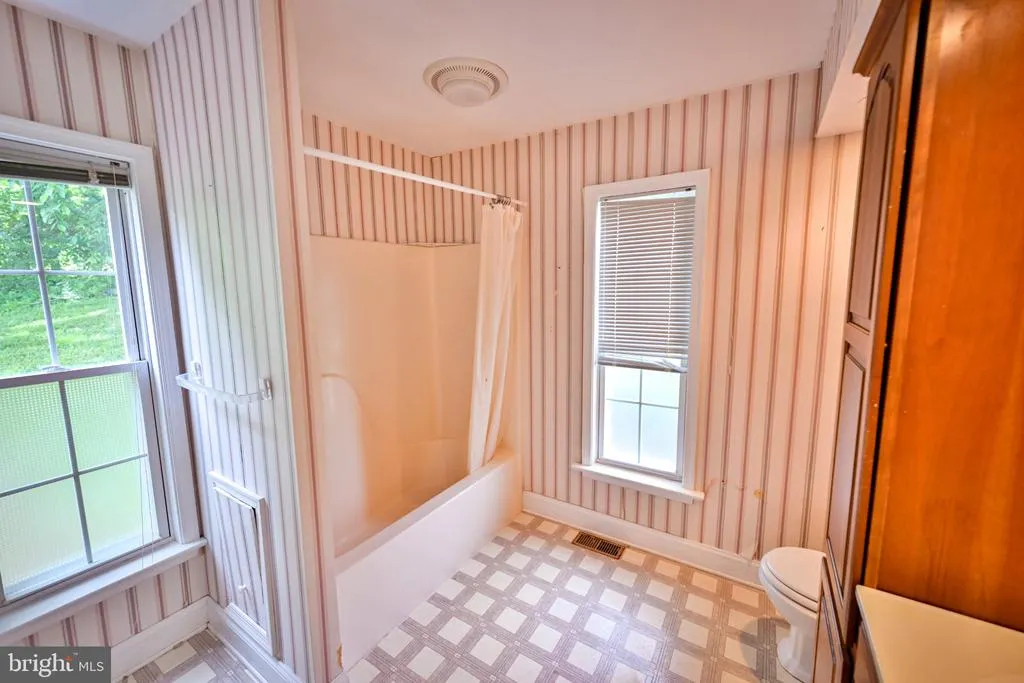
- Full Bathrooms2
- Half Bathrooms1
- Sqr Footage2304
- Lot Size14.13 Acres
Data Source:
Bright MLS
Property Description
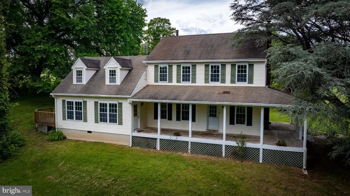
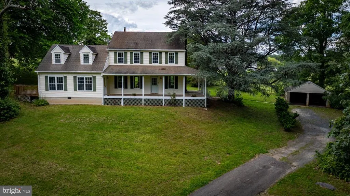
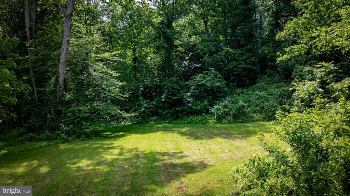
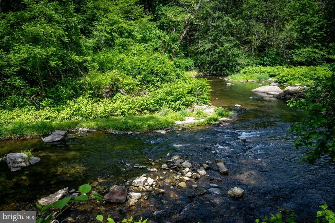
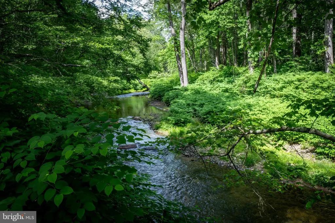
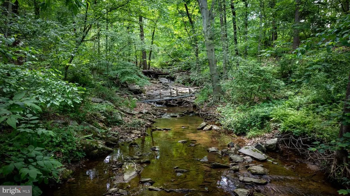
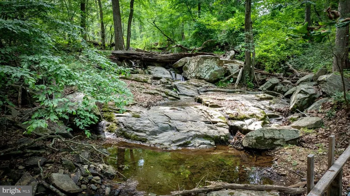
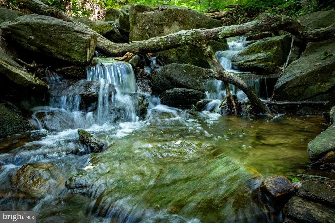
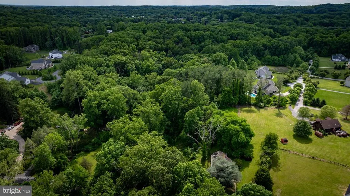
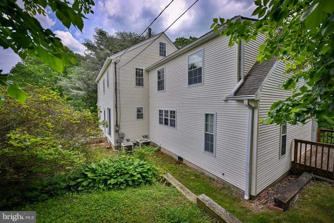
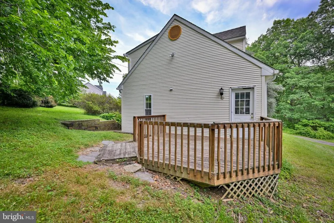
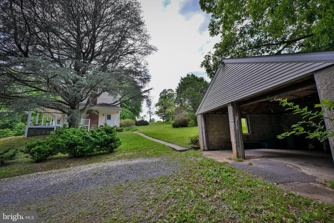
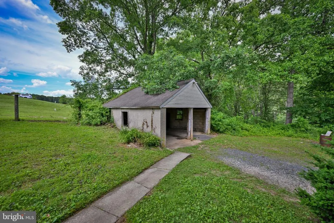
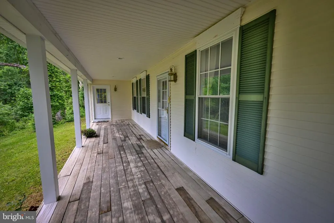
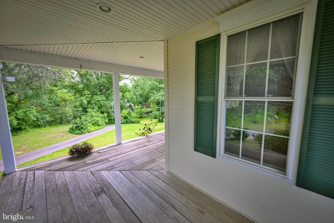
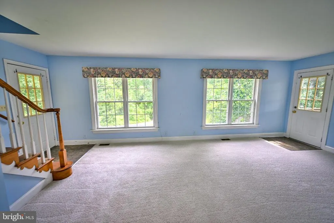
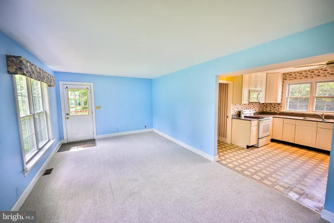
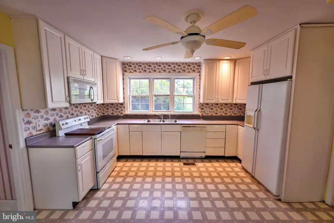
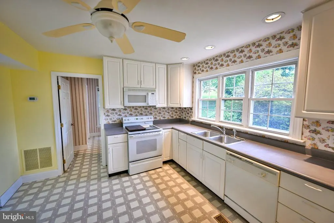
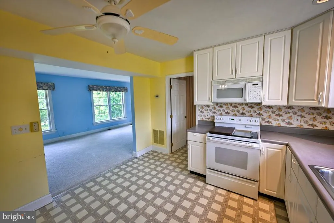
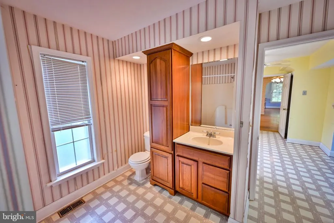
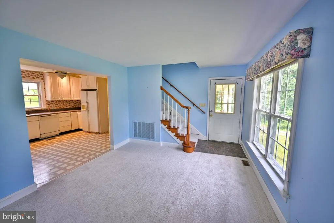
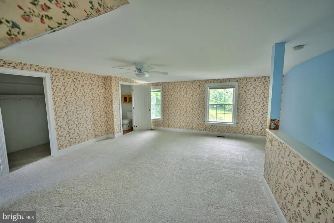
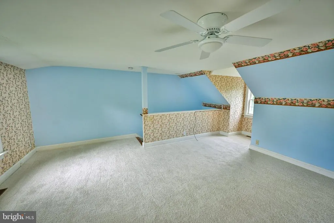
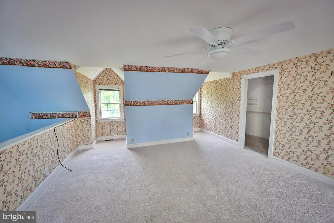
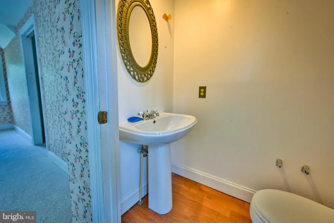
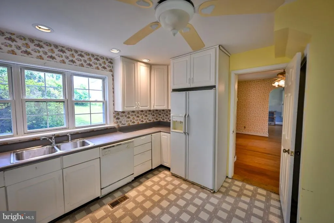
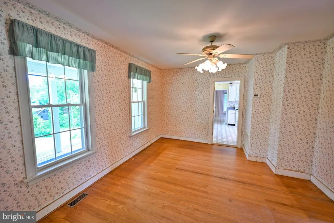
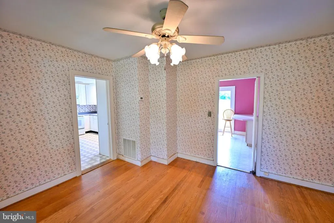
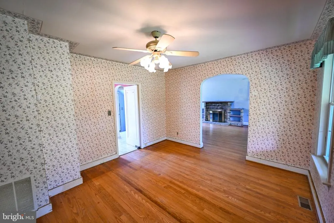
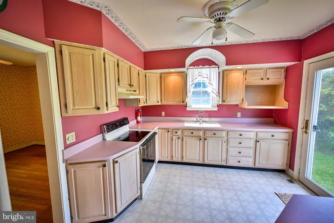
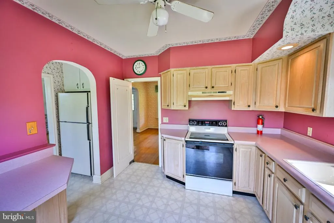
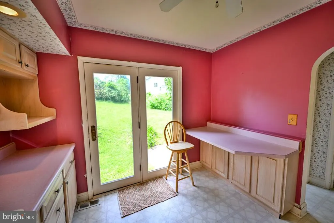
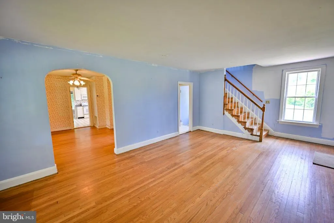
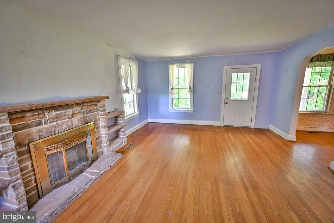
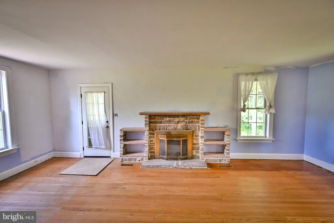
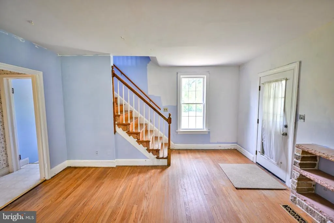
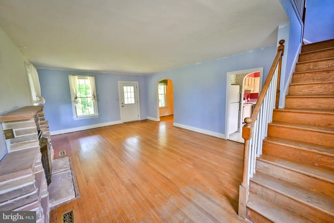
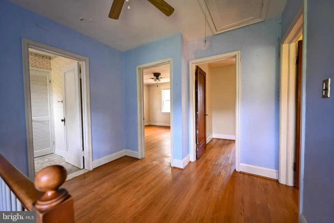
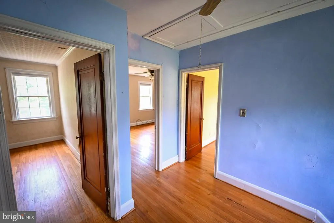
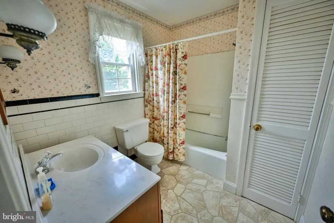
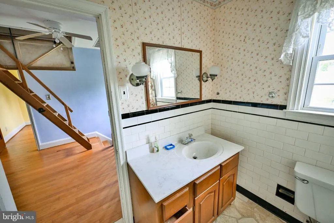
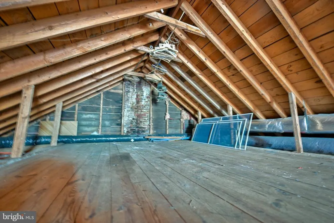
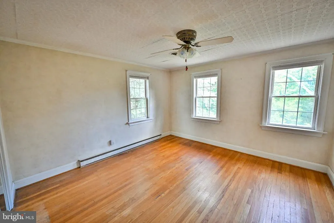
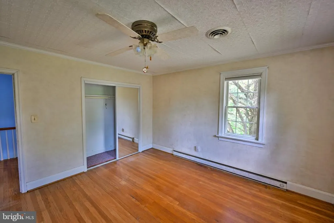
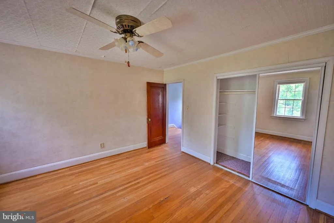
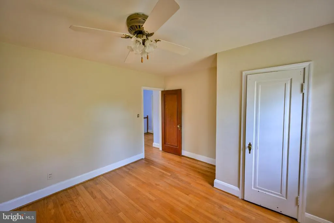
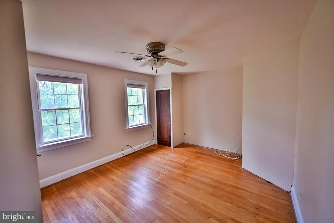
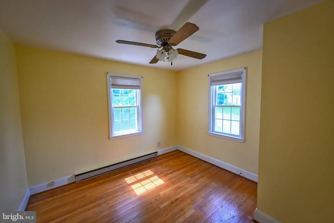
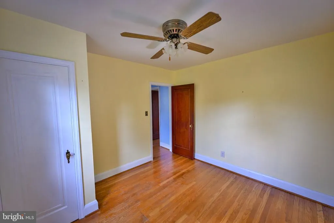
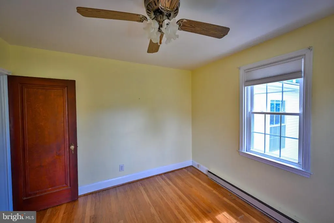
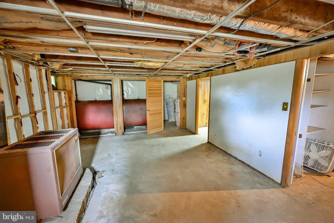
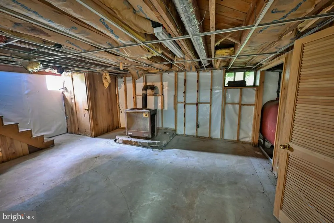
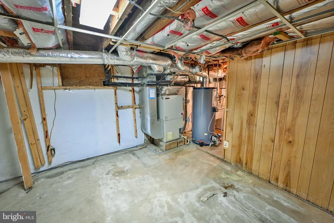
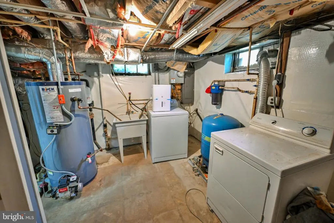
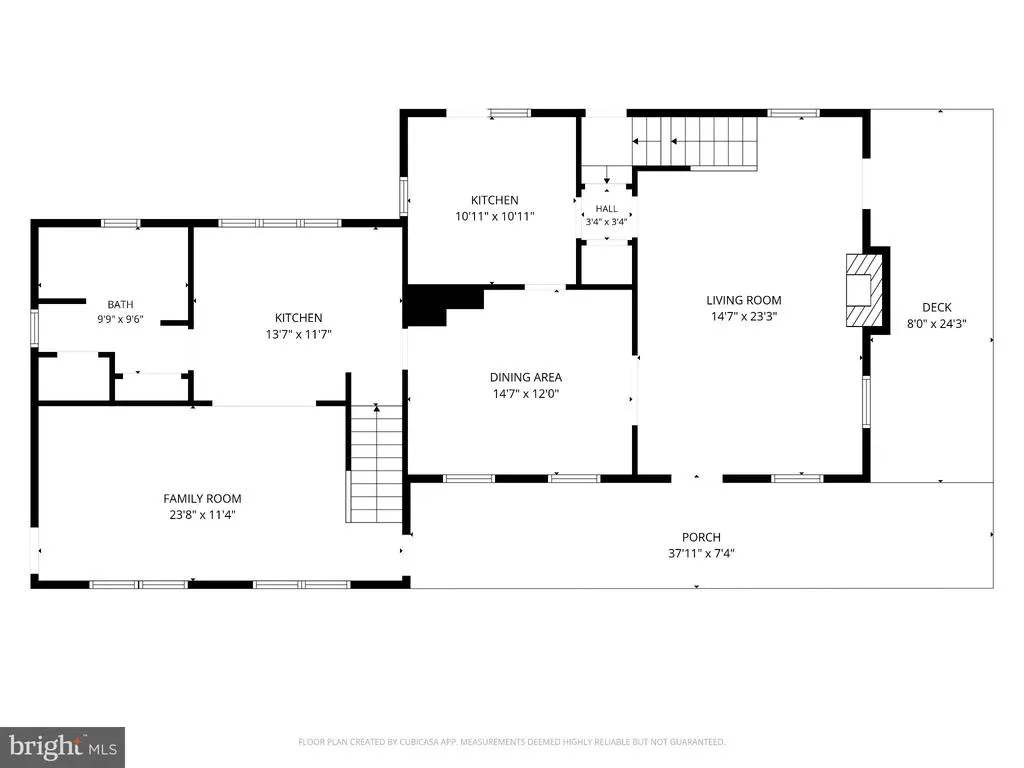
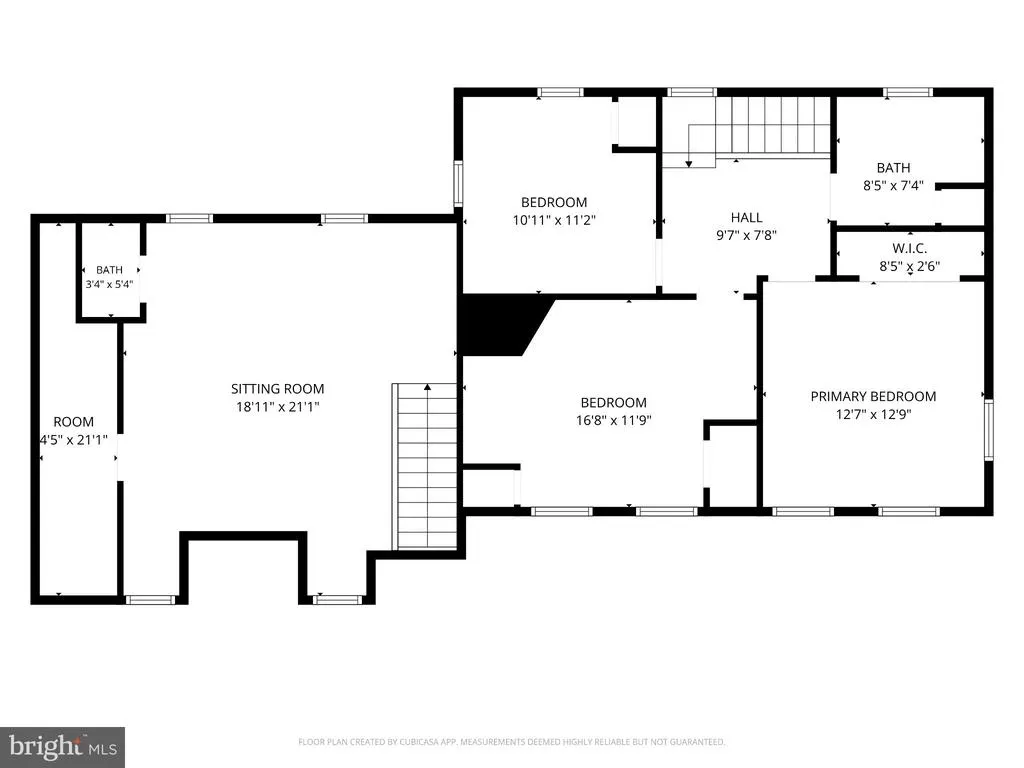
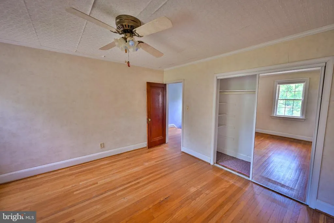
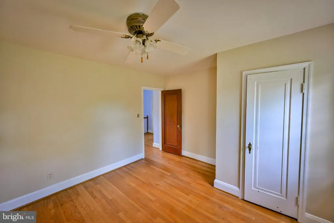
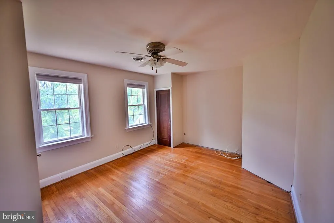
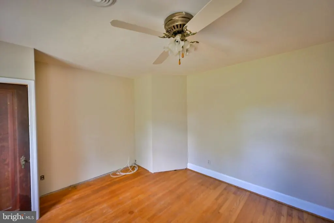
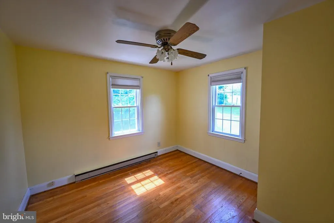
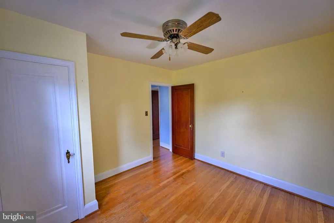
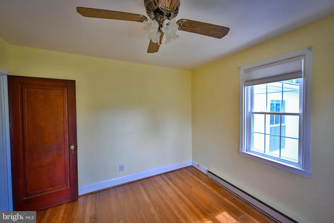
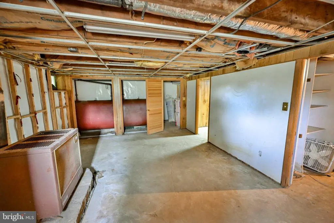
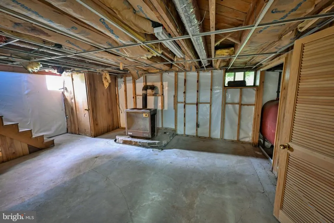
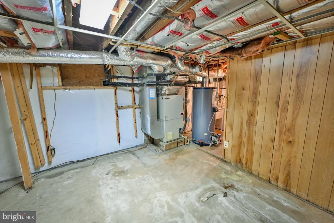
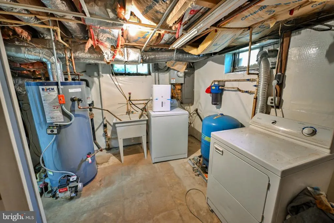
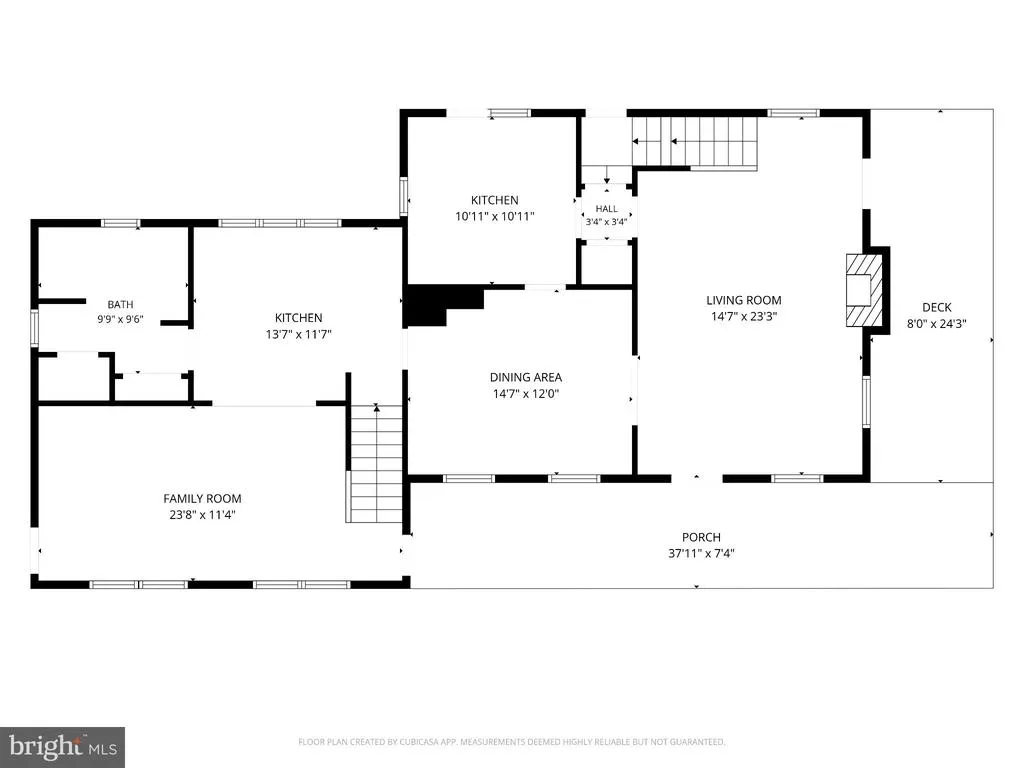
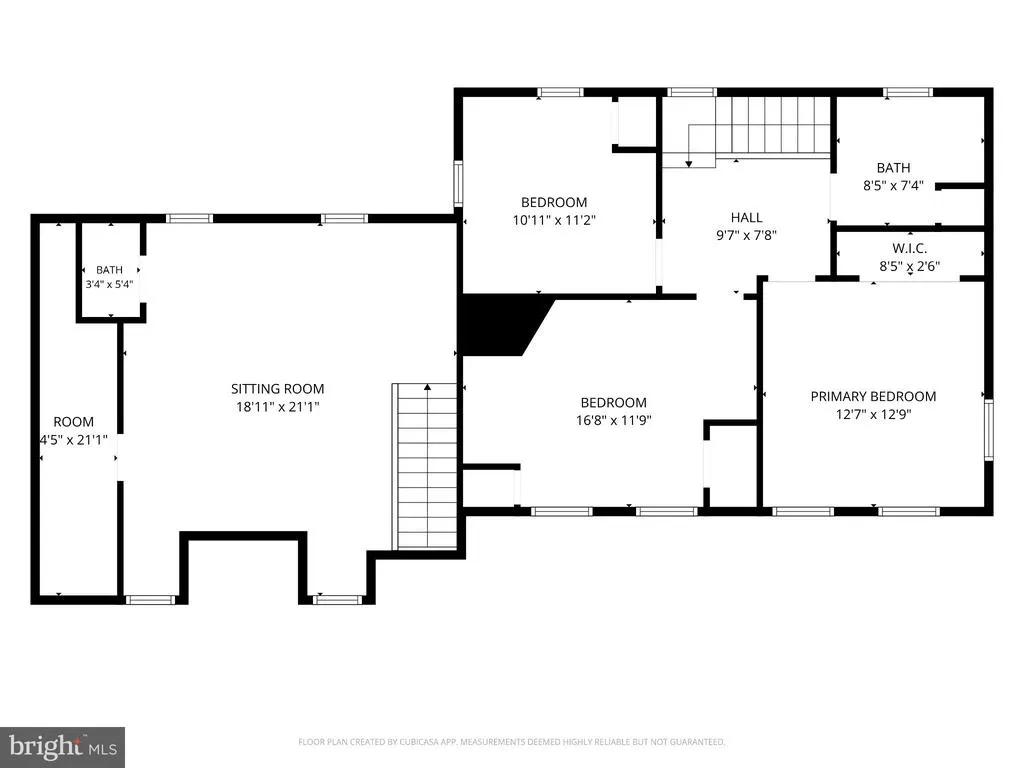
This American Traditional 2 story home sits on a stunning 14.13 acresrarely available in Kingsville. This property offers beautiful hilltop views and extensive woodland, as well as a stream with a small waterfall that flows into the Little Gunpowder River. Open land could be suitable for stabling a variety of animals, if desired. The house was built in 1940, with an in-law apartment added in the 1990s. With 4 spacious bedrooms and 2.5 bathrooms, the interior features hardwood floors and a wood-burning fireplace. The house offers solid construction, and is waiting for an update that will transform it into your dream home. Other special features include 2 kitchens, and a possible in-law apartment or office, with a separate entrance. It also offers a spacious attic and a full basement under the main house. Relax on the wrap-around porch or side deck. A majestic Elm tree is a rare addition to the property. Escape to the tranquility of nature, while having easy access to the NY-DC corridor. A 1-year Home Warranty is included that covers the HVAC, plumbing, electric, all appliances, and more. Well Yield test resulted in a 9.68 gallon per minute yield. Septic Inspection passed (see documents). This home is a true sanctuary waiting for you!
| Elementary School | Middle School | High School |
|---|---|---|
| Kingsville Elementary School | Perry Hall Middle School | Perry Hall High School |
| Price History | |
|---|---|
| 9/4/2026 | Listed $675,000 |
General Features
| Living Area | 2304 |
|---|---|
| Sewer | Septic Exists |
| Heating | Forced Air |
| Cooling | Ceiling Fan(s),Central A/C |
| Possession | 0-30 Days CD,Negotiable |
| Roof | Shingle |
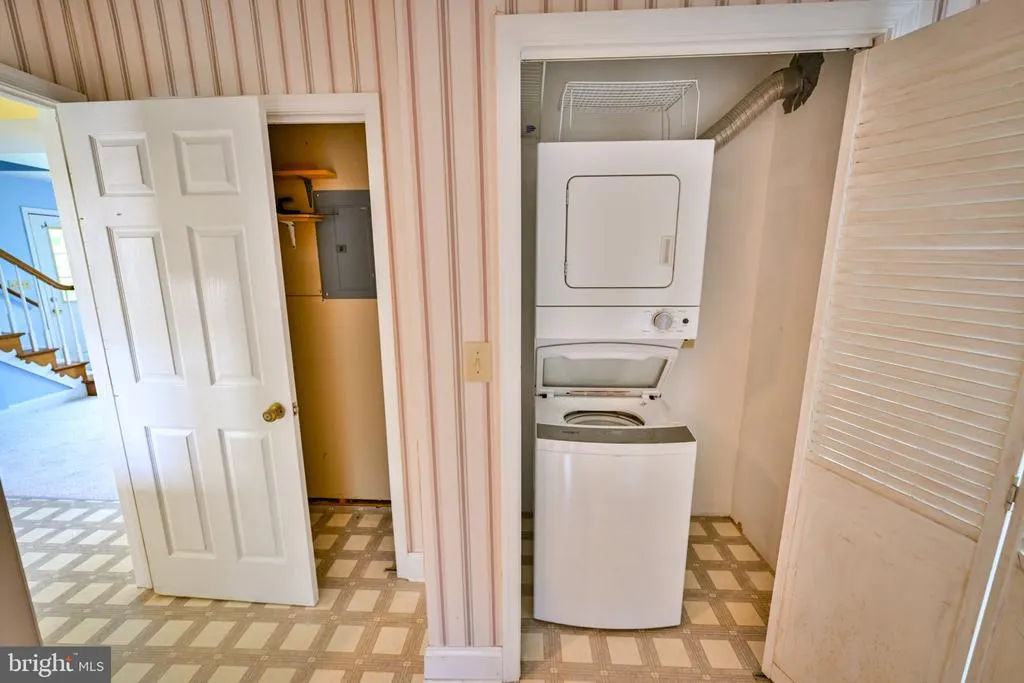
| Appliances | Built-In Microwave,Dishwasher,Dryer,Oven/Range - Electric,Refrigerator,Washer |
| Zoning | RC |
| Garage Spaces | 2.00 |
| Patio/Porch Features | Wrap Around,Porch(es) |
| Architectural Style | Colonial |
| Construction Materials | Vinyl Siding |
| School District | BALTIMORE COUNTY PUBLIC SCHOOLS |
| Year Built | 1940 |
| View | Creek/Stream,Scenic Vista,Trees/Woods |
| Levels | 2 |
| Tax Year | 2025 |
| Ownership | Fee Simple |
| Cool Fuel | Electric |
| Accessibility | None |
| County | BALTIMORE |
| New Construction | No |
| Property Type | Residential |
| HOA | No |
| Subdivision Name | KINGSVILLE |
| Facing Direction | South |
| Garage Y/N | Yes |
| Water Access Y/N | No |
| Other Structures | Above Grade,Below Grade |
| Full Baths | 2 |
| Status | ACTIVE |
| Directions | Belair Rd North to right on Jerusalem,right on Bradshaw,left on Franklinville,left on Jericho |
| City | KINGSVILLE |
| Body of Water | Little Gunpowder River |
| Disclosures | Lead Based Paint - Federal,Lead Based Paint - State,Prop Disclaimer |
| Senior Community Y/N | No |
| Lot Size Units | Square Feet |
| Lot Size Square Feet | 615503.00 |
| Tax Assessed Value | 365500.0 |
| Tax Annual Amount | 4255.0 |
| Home Warranty Y/N | Yes |
| Property Condition | Average |
| Structure Type | Detached |
| Condo/Coop Association fee Y/N | No |
| Bathrooms Full Main Level | 1 |
| Bathrooms Count Main Level | 1.00 |
| Price Per Sq Ft Total AG | 292.97 |
| Historic Y/N | No |
| Lease Considered Y/N | No |
| Vacation Rental Y/N | No |
| Total SQFT | 3024 |
| Location Type | Suburban |
| Standard Status | Active |
| Year Built Source | Assessor |
Interior Features
| Heating Fuel | Oil |
|---|---|
| Basement | Partial,Space For Rooms |
| Flooring | Wood |
| Total Fireplaces | 1 |
| Fireplace Features | Stone |
| Hot Water | Oil |
| Basement (Y/N) | Yes |
| Heating Y/N | Yes |
| Fireplace Y/N | Yes |
| Above Grade Finished Area | 2304 |
| Half Baths | 1 |
| Central Air Y/N | Yes |
| Total Bedrooms | 5 |
| Room Type | Living Room,Dining Room,Bedroom 2,Bedroom 3,Bedroom 4,Bedroom 5,Kitchen,Bedroom 1,In-Law/auPair/Suite |
| Main Level Bedrooms | 1 |
| Below Grade Finished Area Unit Type | Square Feet |
| LivingAreaSource | Assessor |
| Laundry Type | Main Floor,Lower Floor |
| Below Grade Unfin Area Units | Square Feet |
| Below Grade Unfin SQFT | 720 |
| Below Grade Unfin SQFT Source | Assessor |
| Below Grade Finished Area Source | Assessor |
| Bedrooms Count All Upper Levels | 4 |
| Bedrooms Count Upper Level 1 | 4 |
| Bathrooms Half Upper Level 1 | 1 |
| Bathrooms Half All Upper Levels | 1 |
| Bathrooms Full Upper Level 1 | 1 |
| Bathrooms Full All Upper Levels | 1 |
| Bathrooms Count Upper Level 1 | 2.00 |
| Bathrooms Count All Upper Levels | 2 |
| Above Grade Finished Area Source | Assessor |
| Above Grade Finished Area Unit Type | Square Feet |
| Total Baths | 3 |
Exterior Features
| Pool | No Pool |
|---|---|
| Lot Features | Backs to Trees,Sloping,Stream/Creek |
| Water Source | Well |
| Total Parking Spaces | 2 |
| Garage Features | Garage - Front Entry |
| Type of Parking | Detached Garage |
| Land Use Code | R |
| Foundation Details | Block |
| Spa | No |
| Water View Y/N | Yes |
| Lot Size Acres | 14.13 |
| Water Body Type | River |
| Lot Size Source | Assessor |
| Waterfront Y/N | No |
| Horse Y/N | No |
| Land Assessed Value | 148400.00 |
| Navigable Water Y/N | No |
| Water Oriented Y/N | Yes |
| # of Detached Garage Spaces | 2 |
Room Details
| Room | Dimensions | Level | Flooring | Details |
|---|---|---|---|---|
| Bedroom 1 | Upper 1 | |||
| Bedroom 2 | Upper 1 | |||
| Bedroom 3 | Upper 1 | |||
| Bedroom 4 | Upper 1 | |||
| Bedroom 5 | Main | |||
| Dining Room | Main | |||
| In-Law/auPair/Suite | Main | |||
| Kitchen | Main | |||
| Living Room | Main |
Amenities
- Foreclosure
- Views
- Short Sale
- New Construction
- Adult 55+
- Lease To Own
- No HOA Fees
- Furnished
- Primary On Main
- Air Conditioning
- Seller Finance
- Green
- Fixer Upper
- Horse
- Golf
- Fireplace
- Deck
- Garage
- Basement
- Pool
Property vs Single Family Average in 21087
Price
Taxes
Year Built
Visits
 © BRIGHT, All Rights Reserved
