
Address
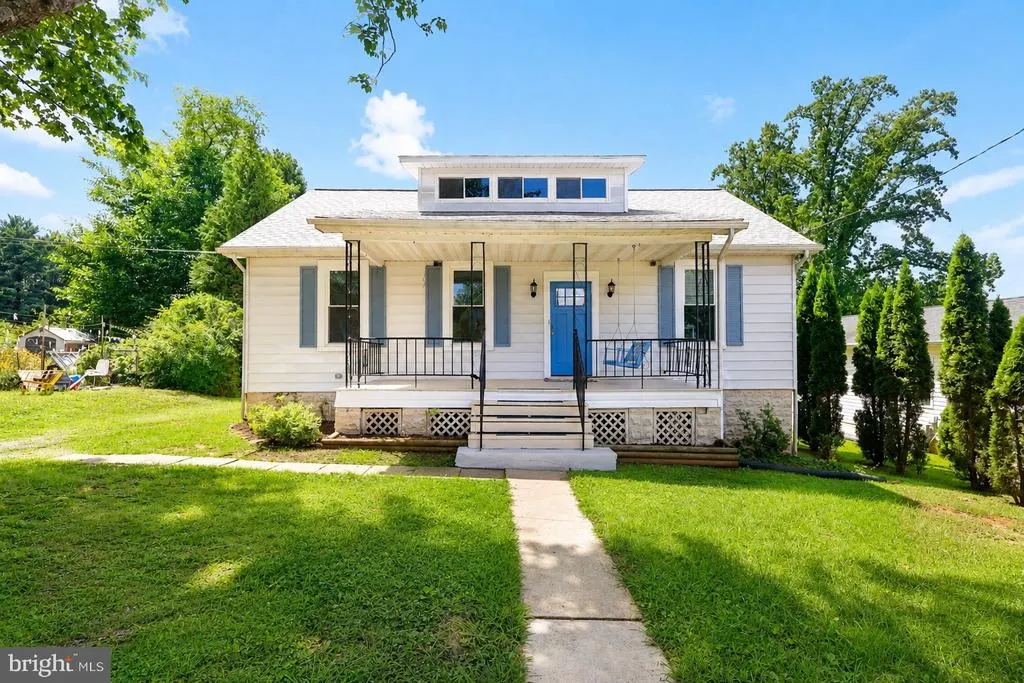
5412 W North Avenue, Gwynn Oak, MD
Price
$ 349,000
Property Attributes
- MLS#MDBC2173170
- TypeSingle Family
- Listing Status ACTIVE
- CountyBALTIMORE
- CityGwynn Oak
- NeighborhoodWindsor Terrace
- Zip21207
- StyleCape Cod
- Year Built1921
- Taxes$ 2489
- Price$ 349,000
- Bedrooms5
- Full Bathrooms2
- Half Bathrooms0
- Sqr Footage1626
- Lot Size0.14 Acres
Data Source:
Bright MLS
Property Description
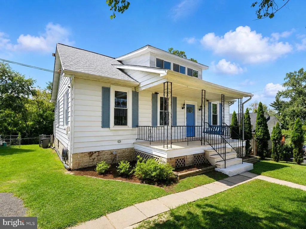
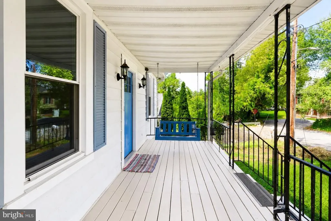
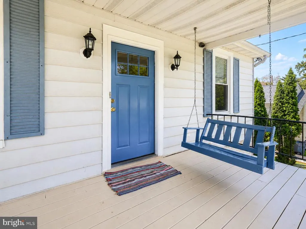
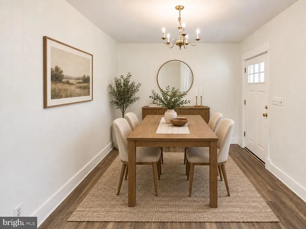
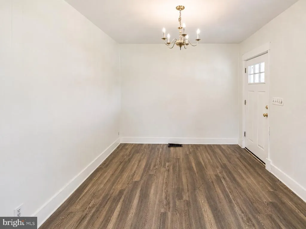
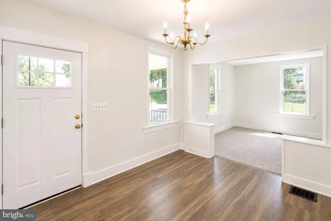
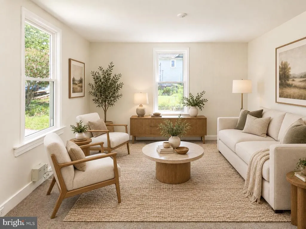
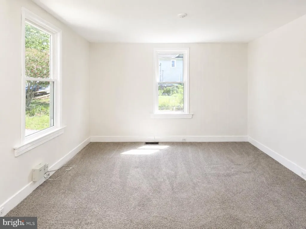
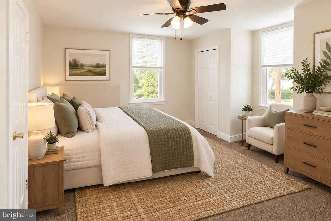
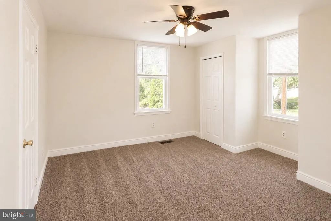
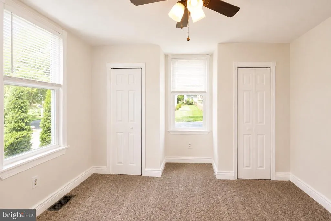
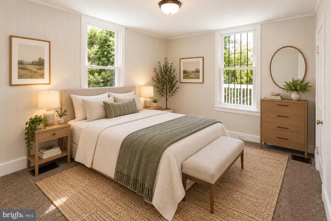
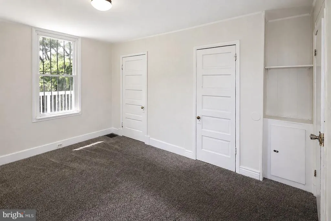
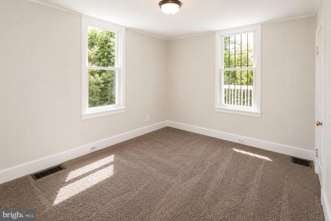
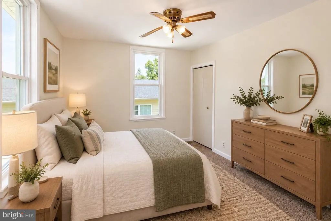
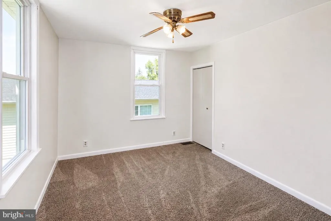
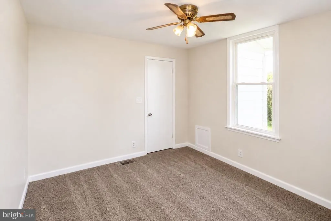
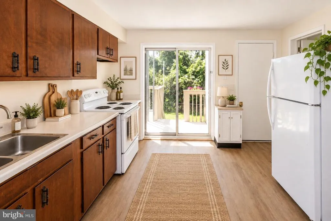
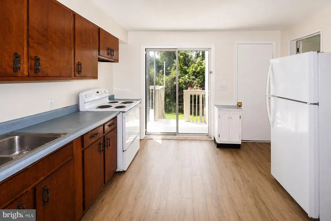
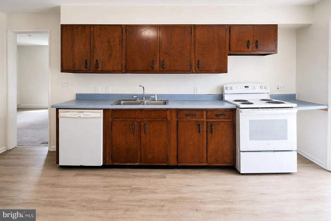
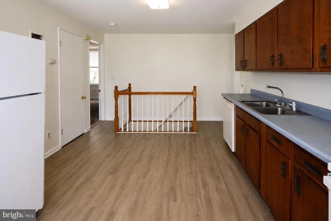
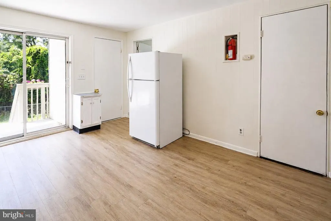
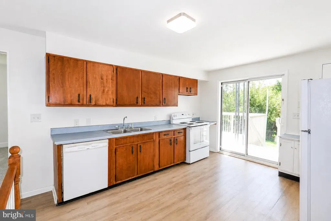
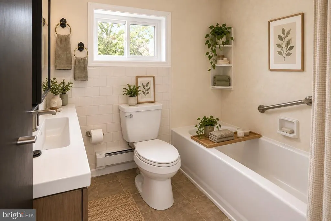
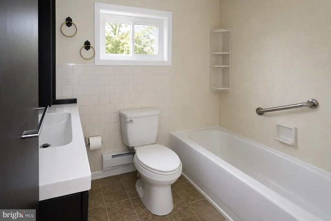
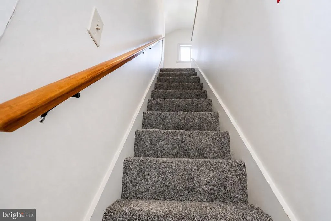
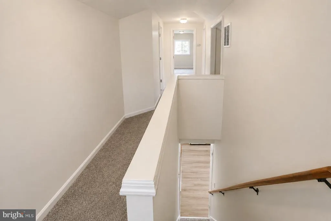
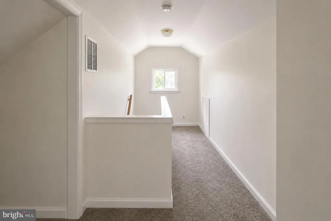
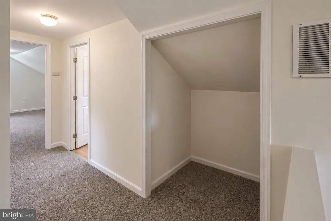
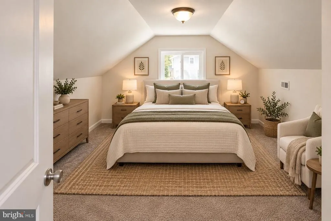
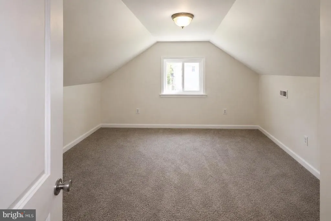
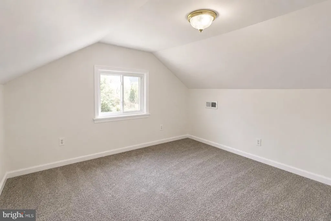
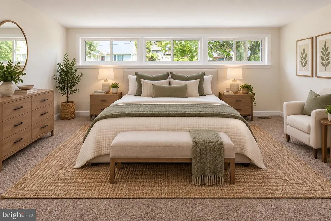
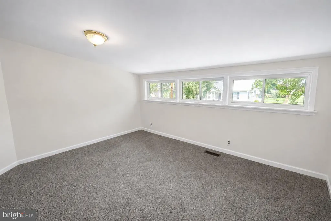
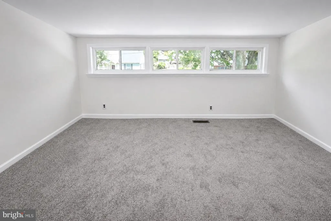
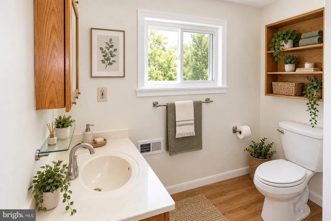
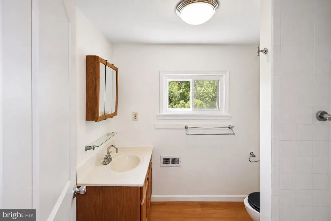
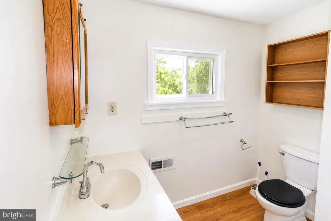
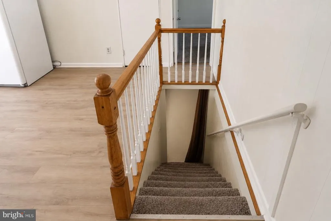
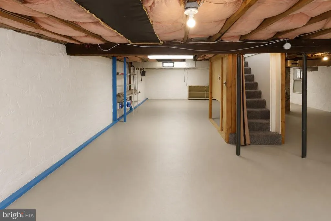
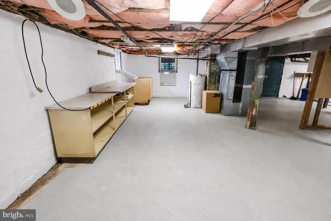
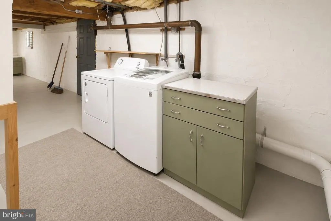
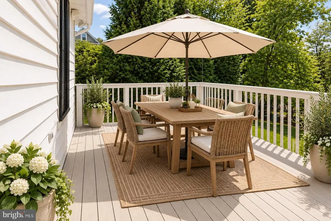
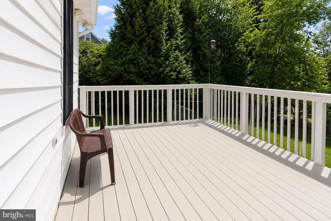
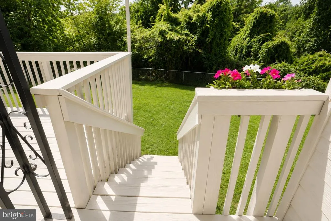
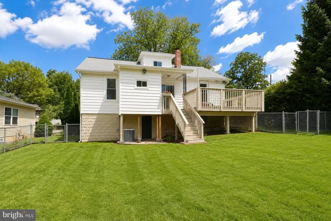
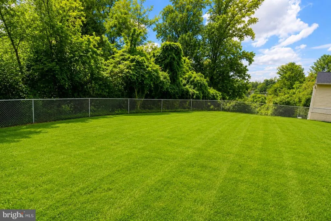
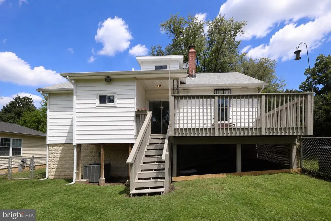
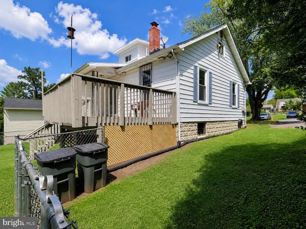
Welcome to 5412 W North Ave where space, flexibility, and opportunity come together. Located in Baltimore County and situated on a no-thru street, this charming Cape Cod offers 5 bedrooms, 2 full bathrooms, and more than 1,600 square feet of finished living space, giving you room to make the home truly your own. Step inside to a bright, inviting floor plan with three bedrooms and a full bathroom conveniently located on the main level, offering tremendous flexibility for bedrooms, a home office, guest space, or everyday living. Upstairs, youll find two additional bedrooms and another full bathroom, creating even more options to fit your needs. The kitchen offers plenty of workspace and opens directly to the rear deck, making it easy to take everyday living outdoors. Out back, enjoy a level, fully fenced yard with plenty of room for entertaining, gardening, recreation, or simply relaxing. A welcoming covered front porch adds even more outdoor living space and classic curb appeal. And theres more downstairs. The large unfinished walkout basement provides over 1,000 square feet of additional space for storage, a workshop, hobbies, or potential future possibilities. Central air, natural gas heat, basement laundry, and driveway parking add to the homes everyday convenience. With five bedrooms, two full baths, multiple living areas, generous outdoor space, and a versatile floor plan, 5412 W North Ave offers the kind of space that can be difficult to find at this price point. Come see the possibilities in person, imagine how you would make the space your own, and make your move. Schedule your private tour today!
| Price History | |
|---|---|
| 8/18/2026 | Listed $349,000 |
General Features
| Living Area | 1626 |
|---|---|
| Sewer | Public Sewer |
| Heating | Forced Air |
| Cooling | Central A/C |
| Utilities | Natural Gas Available,Sewer Available,Water Available,Electric Available |
| Possession | Negotiable |
| Roof | Shingle |
| Zoning | R |
| Architectural Style | Cape Cod |
| Construction Materials | Vinyl Siding |
| School District | BALTIMORE COUNTY PUBLIC SCHOOLS |
| Year Built | 1921 |
| Levels | 3 |
| Tax Year | 2025 |
| Ownership | Fee Simple |
| Cool Fuel | Electric |
| Accessibility | None |
| County | BALTIMORE |
| New Construction | No |
| Property Type | Residential |
| HOA | No |
| Subdivision Name | WINDSOR TERRACE |
| Garage Y/N | No |
| Water Access Y/N | No |
| Other Structures | Above Grade,Below Grade |
| Full Baths | 2 |
| Status | ACTIVE |
| Directions | *GPS* |
| City | GWYNN OAK |
| Senior Community Y/N | No |
| Lot Size Units | Square Feet |
| Lot Size Square Feet | 6000.00 |
| Tax Assessed Value | 205400.0 |
| Tax Annual Amount | 2489.0 |
| Structure Type | Detached |
| Condo/Coop Association fee Y/N | No |
| Bathrooms Full Main Level | 1 |
| Bathrooms Count Main Level | 1.00 |
| Price Per Sq Ft Total AG | 214.64 |
| Vacation Rental Y/N | No |
| Total SQFT | 2690 |
| Standard Status | Active |
| Year Built Source | Assessor |
| Legal Subdivision | WINDSOR TERRACE |
| Tax Lot | 67 |
Interior Features
| Interior Amenities | Bathroom - Tub Shower,Bathroom - Stall Shower,Carpet,Ceiling Fan(s),Entry Level Bedroom,Floor Plan - Traditional |
|---|---|
| Heating Fuel | Natural Gas |
| Basement | Unfinished,Walkout Level,Rear Entrance,Interior Access |
| Flooring | Laminate Plank,Carpet |
| Hot Water | Natural Gas |
| Basement (Y/N) | Yes |
| Heating Y/N | Yes |
| Fireplace Y/N | No |
| Above Grade Finished Area | 1626 |
| Central Air Y/N | Yes |
| Total Bedrooms | 5 |
| Main Level Bedrooms | 3 |
| Below Grade Finished Area Unit Type | Square Feet |
| LivingAreaSource | Assessor |
| Laundry Type | Basement,Has Laundry,Dryer In Unit,Washer In Unit |
| Below Grade Unfin Area Units | Square Feet |
| Below Grade Unfin SQFT | 1064 |
| Below Grade Unfin SQFT Source | Assessor |
| Below Grade Finished Area Source | Assessor |
| Bedrooms Count All Upper Levels | 2 |
| Bedrooms Count Upper Level 1 | 2 |
| Bathrooms Full Upper Level 1 | 1 |
| Bathrooms Full All Upper Levels | 1 |
| Bathrooms Count Upper Level 1 | 1.00 |
| Bathrooms Count All Upper Levels | 1 |
| Above Grade Finished Area Source | Assessor |
| Above Grade Finished Area Unit Type | Square Feet |
| Total Baths | 2 |
Exterior Features
| Pool | No Pool |
|---|---|
| Fencing | Chain Link,Fully |
| Parking Features | Asphalt Driveway |
| Lot Features | Level,Landscaping,Private,Rear Yard |
| Water Source | Public |
| Total Parking Spaces | 1 |
| Type of Parking | Driveway |
| Land Use Code | R |
| Foundation Details | Block |
| Water View Y/N | No |
| Lot Dimensions | 1.00 x |
| Lot Size Acres | 0.14 |
| Lot Size Source | Assessor |
| Waterfront Y/N | No |
| Land Assessed Value | 65000.00 |
| Navigable Water Y/N | No |
| Water Oriented Y/N | No |
| LotDimensionsSource | Assessor |
Amenities
- Foreclosure
- Views
- Short Sale
- New Construction
- Adult 55+
- Lease To Own
- No HOA Fees
- Furnished
- Primary On Main
- Air Conditioning
- Seller Finance
- Green
- Fixer Upper
- Horse
- Golf
- Fireplace
- Deck
- Garage
- Basement
- Pool
Property vs Single Family Average in 21207
Price
Taxes
Year Built
 © BRIGHT, All Rights Reserved
