
Address
3604 Barberry Court, Baltimore, MD
Price
$ 869,000
Property Attributes
- MLS#MDBC2159118
- TypeSingle Family
- Listing Status PENDING
- CountyBALTIMORE
- CityBaltimore
- NeighborhoodStevenson
- Zip21208
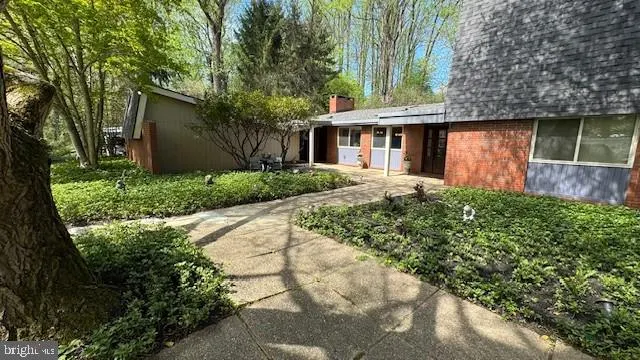
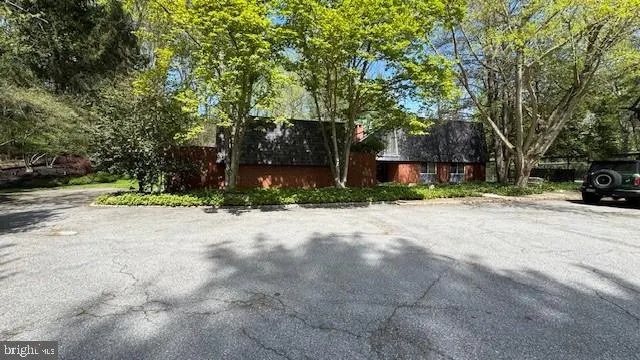
- StyleMid-Century Modern
- Year Built1963
- Taxes$ 7797
- Price$ 869,000
- Bedrooms4
- Full Bathrooms3
- Half Bathrooms1
- Sqr Footage4034
- Lot Size1.27 Acres
Data Source:
Bright MLS
Property Description
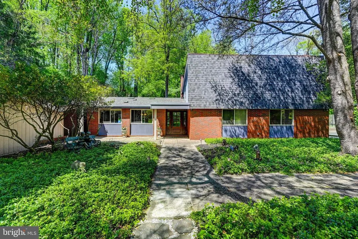
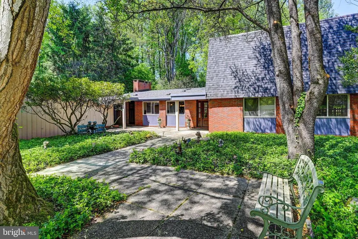
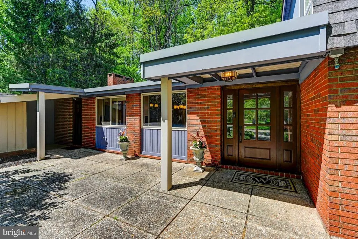
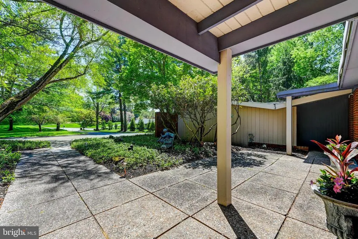
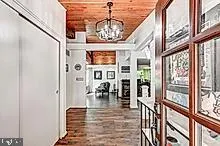
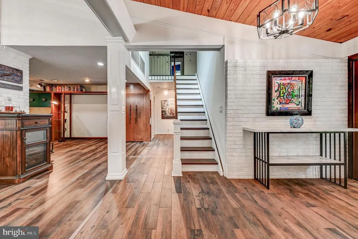
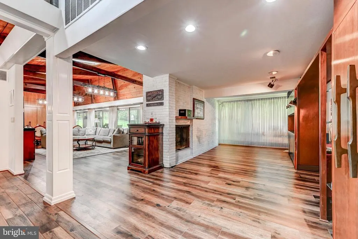
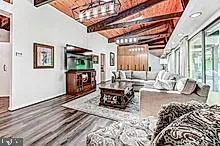
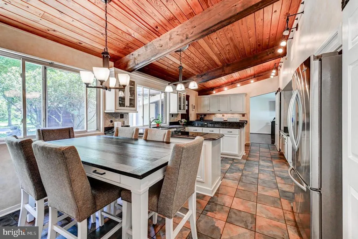
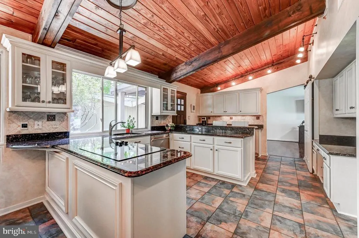
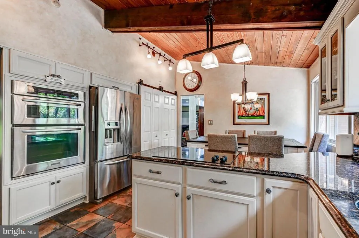
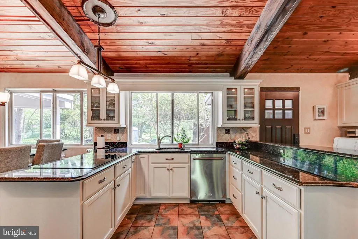
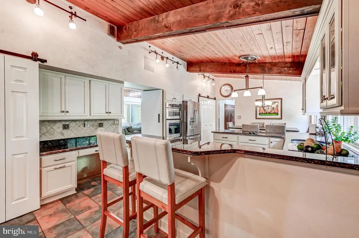
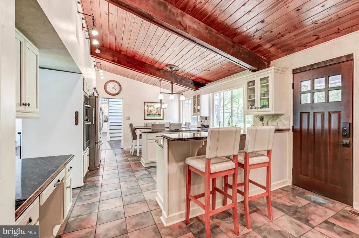
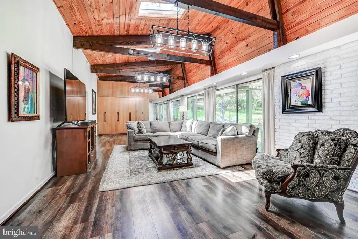
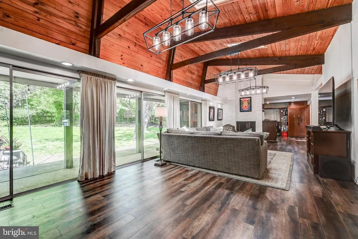
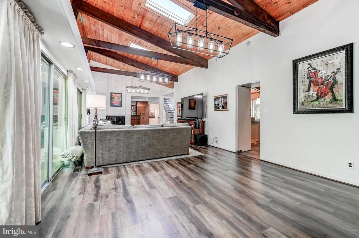
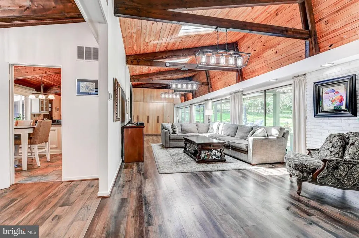
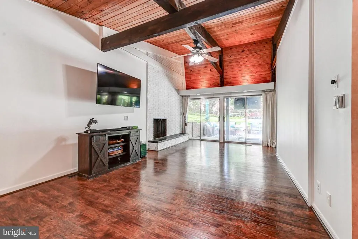
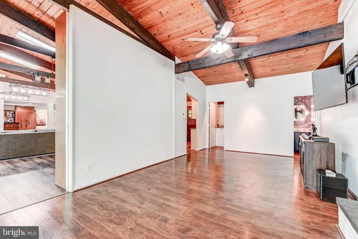
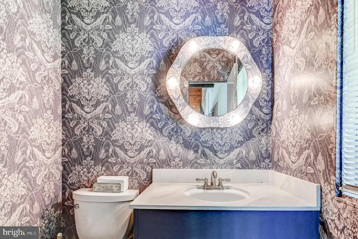
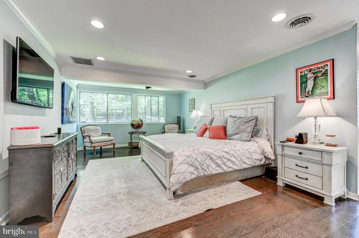
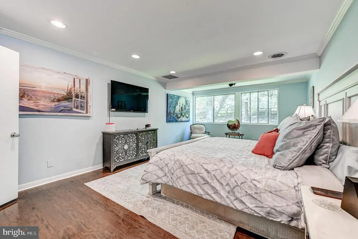
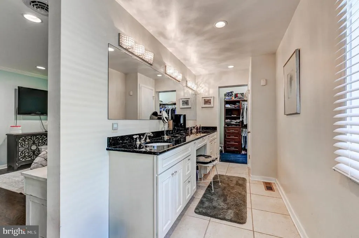
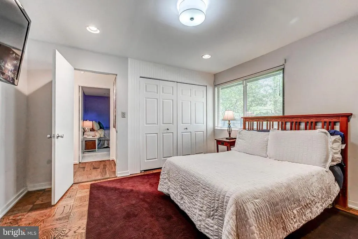
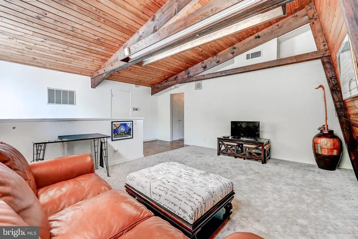
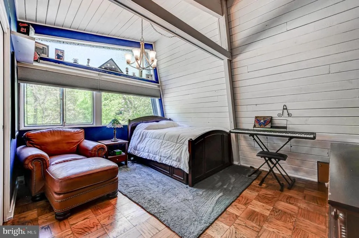
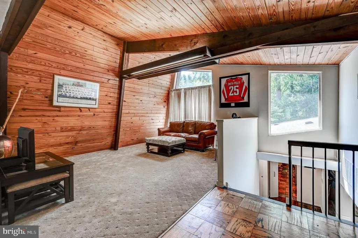
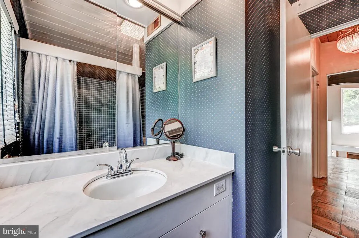
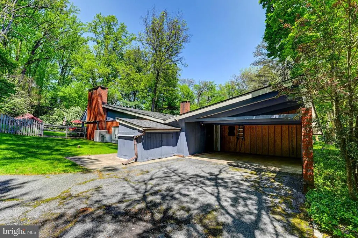
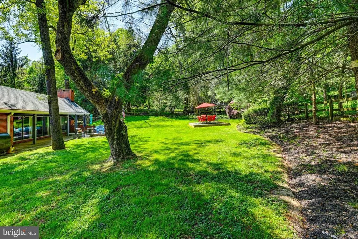
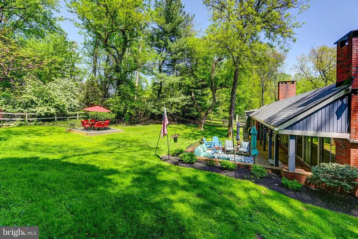
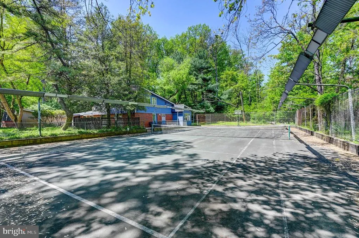
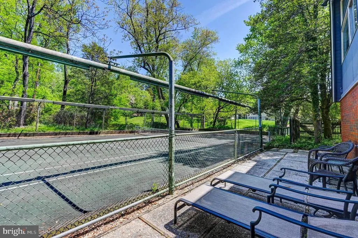
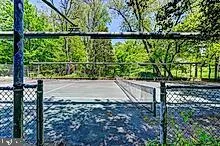
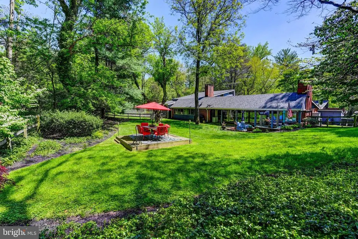
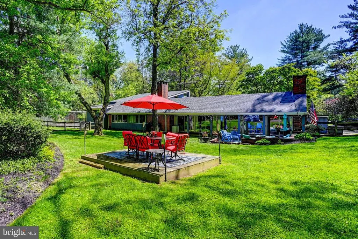
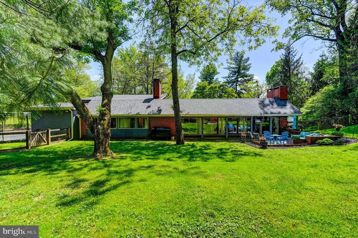
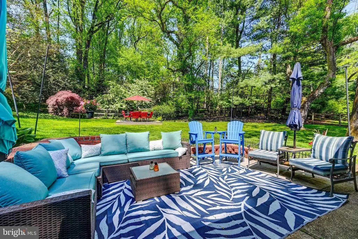
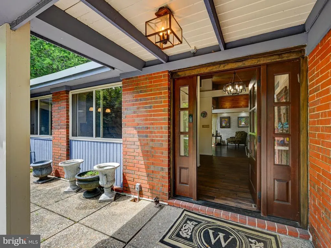
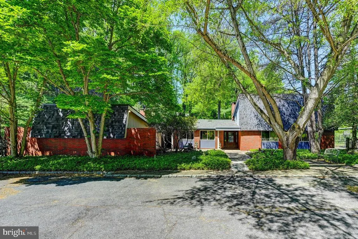
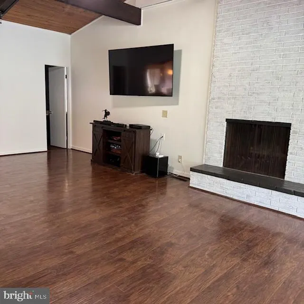
REDUCED, REFRESHED, & READY FOR NEW OWNERS! Tucked away at the end of a quiet court, this private retreat offers the perfect blend of tranquility and style. Drive up your secluded driveway and arrive at your own personal oasis. This distinctive mid-century home features 4 bedrooms and 3.5 baths, including a desirable main-level primary suite. Designed for both comfort and versatility, the home offers two densideal for a home office, library, or relaxation space. Step outside to a covered patio overlooking beautifully landscaped, private groundsperfect for entertaining or unwinding in peace. Upstairs, youll find a spacious fourth bedroom, full bath, an expansive game room, and a large storage area, providing flexibility for guests or hobbies. Additional highlights include: Fresh paint Updated roof - Updated HVAC Recessed lighting Stylish barn doors in kitchen Two cozy fireplaces Convenient main-level laundry And the ultimate bonusyour very own private tennis court, making this home truly one-of-a-kind.
| Price History | |
|---|---|
| 4/11/2026 | Listed $895,000 |
| 4/25/2026 | 3$869,000 |
General Features
| Living Area | 4034 |
|---|---|
| Sewer | Public Sewer |
| Heating | Forced Air |
| Cooling | Other |
| Possession | Coin w/Sell Sett |
| Roof | Asbestos Shingle |
| Appliances | Built-In Microwave,Cooktop,Dishwasher,Disposal,Dryer,Exhaust Fan,Icemaker,Microwave,Oven - Wall,Refrigerator,Washer |
| Zoning | RESIDENTIAL |
| Patio/Porch Features | Patio(s) |
| Architectural Style | Mid-Century Modern |
| Construction Materials | Brick |
| School District | BALTIMORE COUNTY PUBLIC SCHOOLS |
| Year Built | 1963 |
| View | Garden/Lawn |
| Levels | 1.5 |
| Tax Year | 2025 |
| Ownership | Fee Simple |
| Cool Fuel | Electric |
| Accessibility | Level Entry - Main |
| County | BALTIMORE |
| New Construction | No |
| Property Type | Residential |
| HOA | No |
| Subdivision Name | STEVENSON |
| Garage Y/N | No |
| Water Access Y/N | No |
| Other Structures | Above Grade,Below Grade |
| Full Baths | 3 |
| Status | PENDING |
| Directions | Stevenson Rd to Woodvalley to Burningwood to Barberry |
| City | BALTIMORE |
| Senior Community Y/N | No |
| Lot Size Units | Square Feet |
| Lot Size Square Feet | 55321.00 |
| Tax Assessed Value | 689767.0 |
| Tax Annual Amount | 7797.0 |
| Home Warranty Y/N | No |
| Property Condition | Very Good |
| Structure Type | Detached |
| Condo/Coop Association fee Y/N | No |
| Bathrooms Full Main Level | 2 |
| Bathrooms Count Main Level | 3.00 |
| Price Per Sq Ft Total AG | 215.42 |
| Additional Parcels Y/N | No |
| Historic Y/N | No |
| Lease Considered Y/N | No |
| Vacation Rental Y/N | No |
| Virtual Tour | https://american-imagery-llc.seehouseat.com/2383333?idx=1 |
| Total SQFT | 4034 |
| Standard Status | Pending |
| Year Built Source | Assessor |
| Legal Subdivision | LONGMEADOW WEST |
| Tax Lot | 15 |
Interior Features
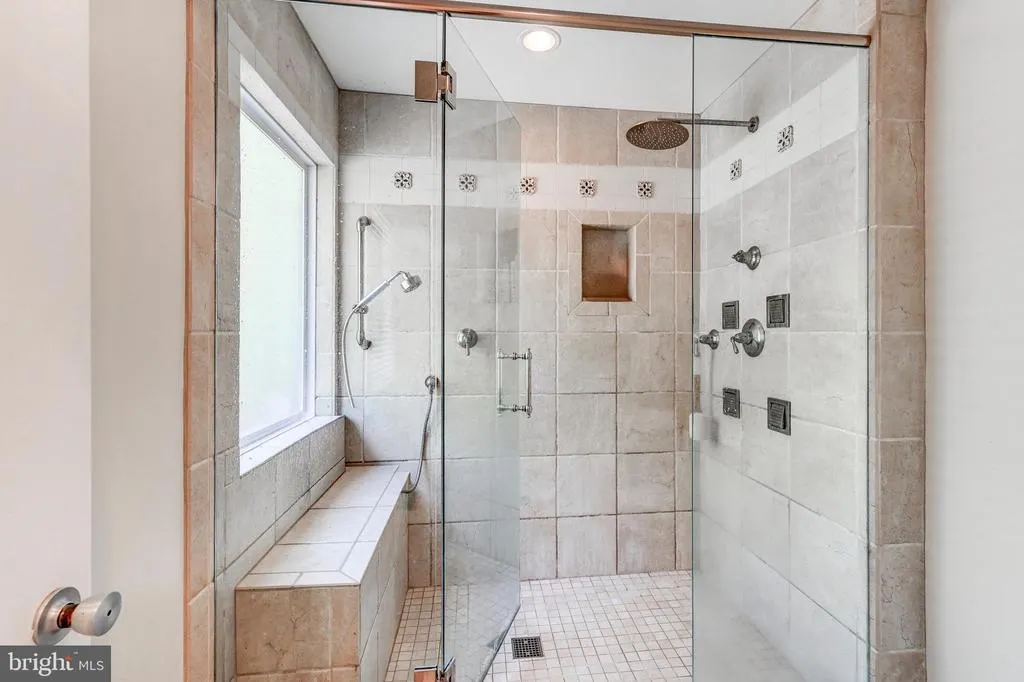
| Interior Amenities | Bathroom - Walk-In Shower,Built-Ins,Combination Dining/Living,Entry Level Bedroom,Exposed Beams,Family Room Off Kitchen,Floor Plan - Open,Kitchen - Eat-In,Kitchen - Table Space,Pantry,Primary Bath(s) |
|---|---|
| Heating Fuel | Oil |
| Total Fireplaces | 2 |
| Fireplace Features | Wood,Double Sided |
| Hot Water | Oil |
| Basement (Y/N) | No |
| Heating Y/N | Yes |
| Fireplace Y/N | Yes |
| Above Grade Finished Area | 4034 |
| Half Baths | 1 |
| Central Air Y/N | No |
| Total Bedrooms | 4 |
| Room Type | Living Room,Dining Room,Primary Bedroom,Bedroom 2,Bedroom 3,Bedroom 4,Kitchen,Game Room,Family Room,Den,Foyer,Laundry,Storage Room,Bathroom 3,Primary Bathroom |
| Main Level Bedrooms | 3 |
| Below Grade Finished Area Unit Type | Square Feet |
| LivingAreaSource | Assessor |
| Below Grade Unfin Area Units | Square Feet |
| Below Grade Unfin SQFT Source | Assessor |
| Below Grade Finished Area Source | Assessor |
| Bedrooms Count All Upper Levels | 1 |
| Bedrooms Count Upper Level 1 | 1 |
| Bathrooms Half Main Level | 1 |
| Bathrooms Full Upper Level 1 | 1 |
| Bathrooms Full All Upper Levels | 1 |
| Bathrooms Count Upper Level 1 | 1.00 |
| Bathrooms Count All Upper Levels | 1 |
| Above Grade Finished Area Source | Assessor |
| Above Grade Finished Area Unit Type | Square Feet |
| Total Baths | 4 |
Exterior Features
| Exterior Amenities | Tennis Court(s) |
|---|---|
| Pool | No Pool |
| Fencing | Chain Link,Wood |
| Water Source | Public |
| Total Parking Spaces | 2 |
| Type of Parking | Attached Carport |
| Land Use Code | R |
| Foundation Details | Slab |
| Water View Y/N | No |
| Lot Size Acres | 1.27 |
| Lot Size Source | Assessor |
| Waterfront Y/N | No |
| Horse Y/N | No |
| Land Assessed Value | 236200.00 |
| Navigable Water Y/N | No |
| Water Oriented Y/N | No |
| # of Attached Carport Spaces | 2 |
Room Details
| Room | Dimensions | Level | Flooring | Details |
|---|---|---|---|---|
| Bathroom 3 | Upper 1 | |||
| Bedroom 2 | Main | |||
| Bedroom 3 | Main | |||
| Bedroom 4 | Upper 1 | |||
| Den | Main | Fireplace - Wood Burning | ||
| Dining Room | Main | |||
| Family Room | Main | Fireplace - Wood Burning | ||
| Foyer | Main | |||
| Game Room | Upper 1 | |||
| Kitchen | Main | |||
| Laundry | Main | |||
| Living Room | Main | |||
| Primary Bathroom | Main | Bathroom - Walk-In Shower | ||
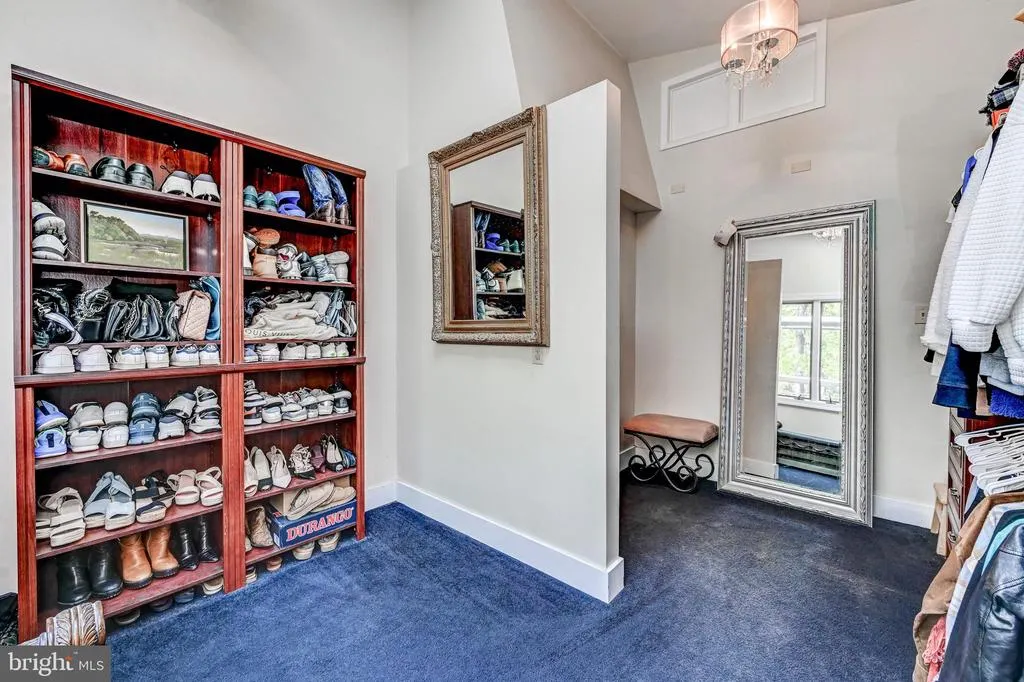
| Primary Bedroom | Main | Walk-In Closet(s) | ||
| Storage Room | Upper 1 |
Amenities
- Foreclosure
- Views
- Short Sale
- New Construction
- Adult 55+
- Lease To Own
- No HOA Fees
- Furnished
- Primary On Main
- Air Conditioning
- Seller Finance
- Green
- Fixer Upper
- Horse
- Golf
- Fireplace
- Deck
- Garage
- Basement
- Pool
Property vs Single Family Average in 21208
Price
Taxes
Year Built
Visits
 © BRIGHT, All Rights Reserved
