
Address
31417 Barefoot Circle, Harbeson, DE
Price
$ 684,900
Property Attributes
- MLS#DESU2118346
- TypeSingle Family
- Listing Status ACTIVE
- CountySUSSEX
- CityHarbeson
- AreaLewes Rehoboth Hundred
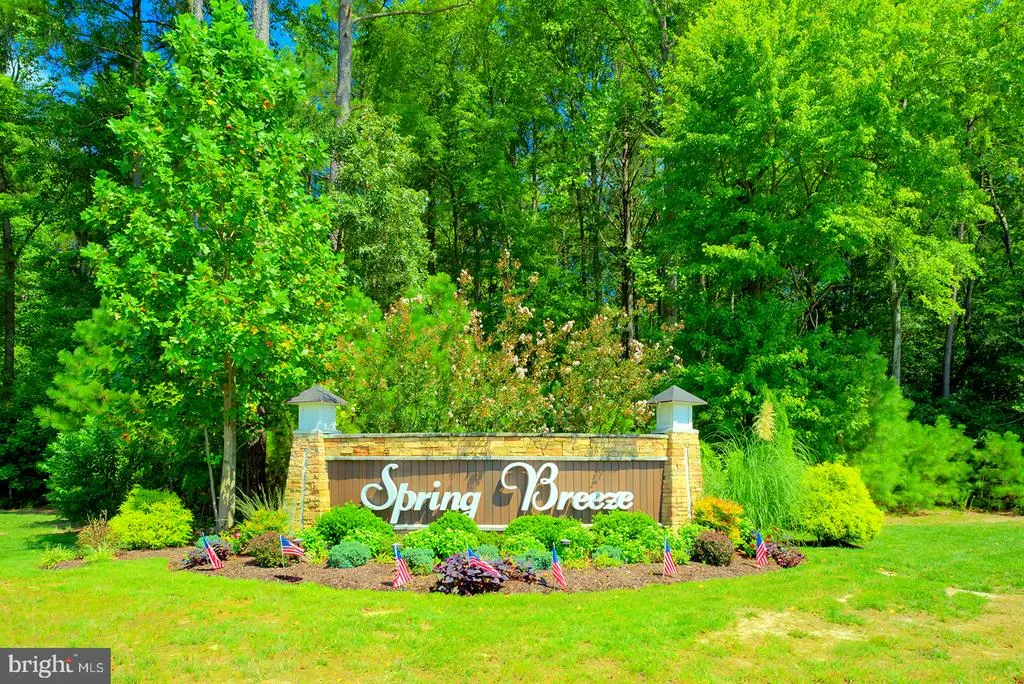
- NeighborhoodSpring Breeze
- Zip19951
- StyleCoastal
- Year Built2022
- Taxes$ 1343
- Price$ 684,900
- Bedrooms4
- Full Bathrooms3
- Half Bathrooms0
- Sqr Footage3626
- Lot Size0.27 Acres
Data Source:
Bright MLS
Property Description
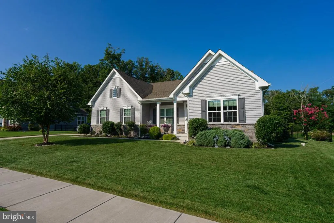
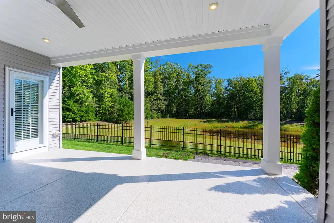
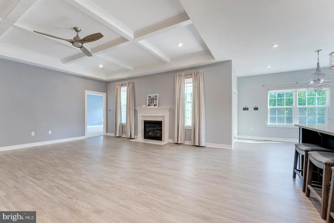
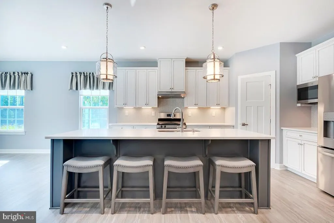
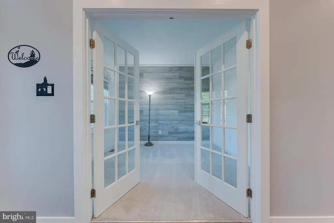
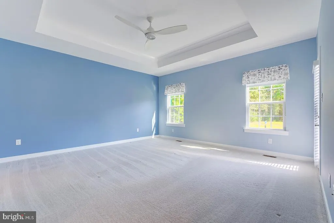
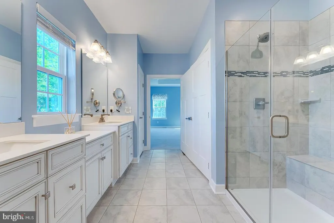
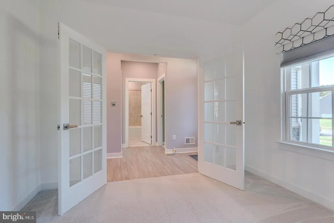
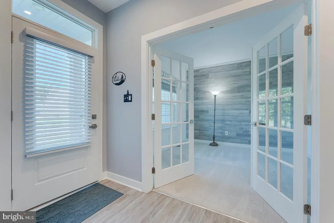
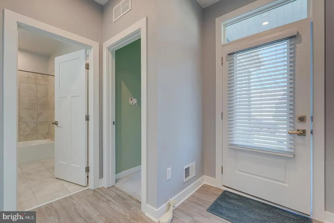
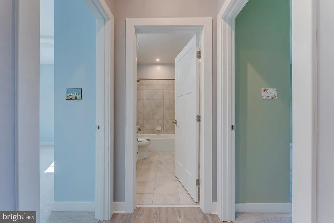
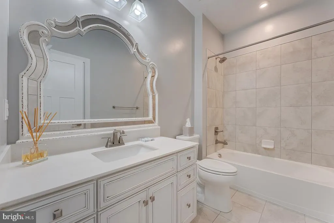
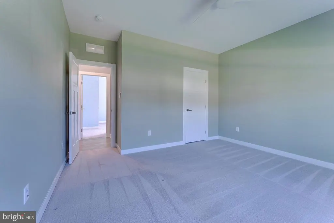
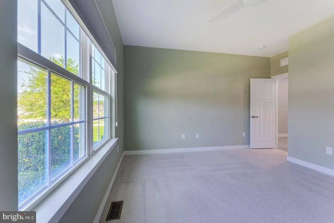
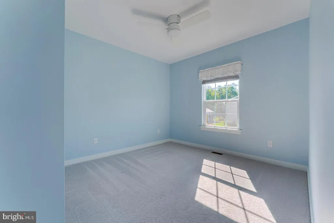
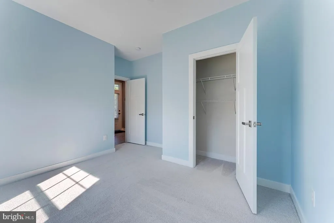
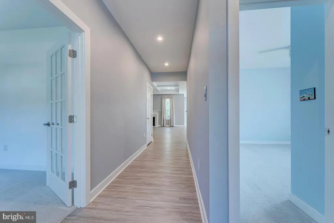
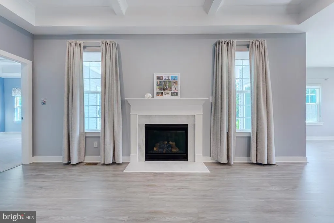
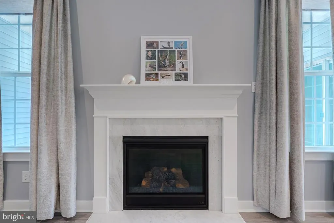
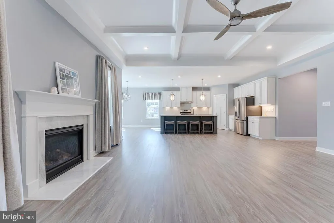
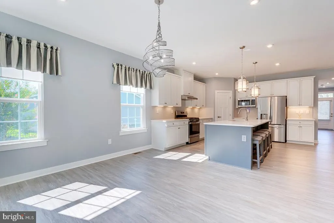
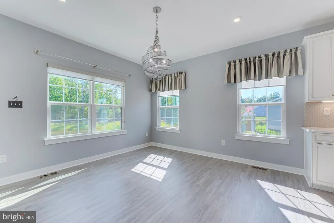
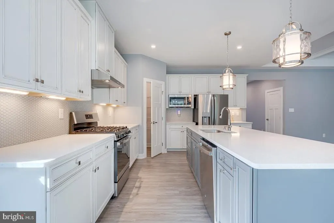
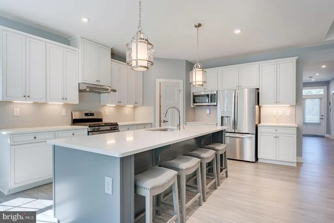
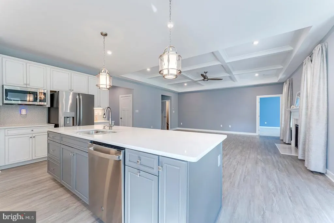
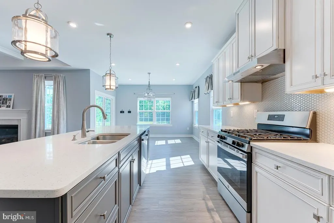
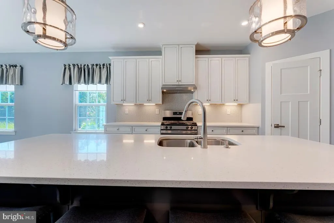
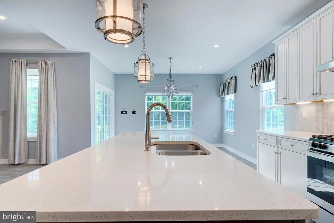
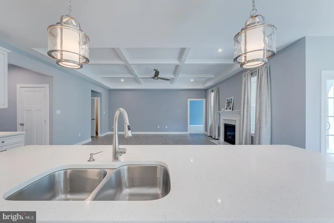
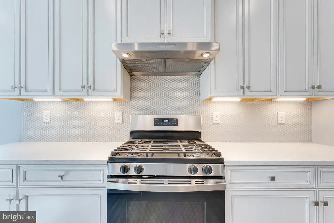
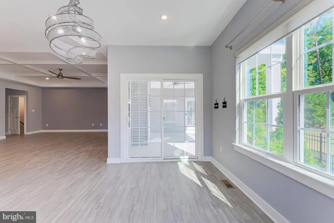
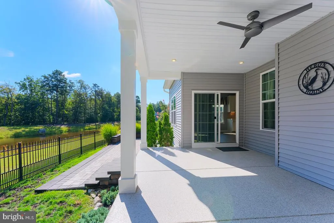
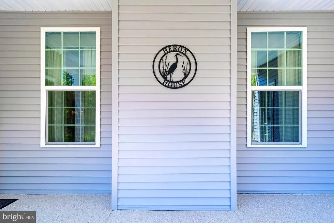
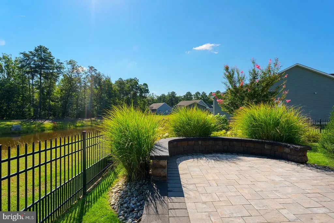
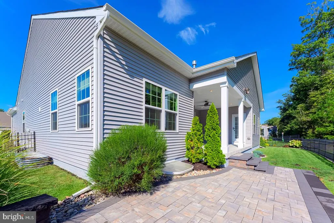
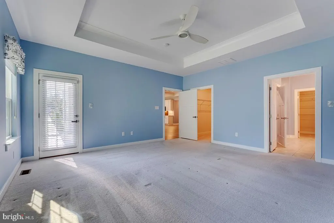
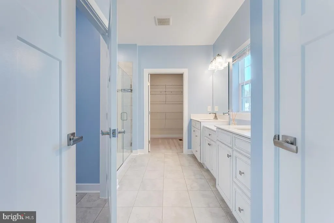
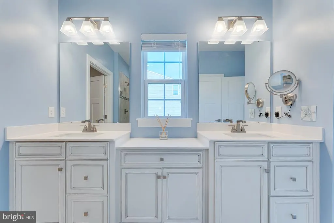
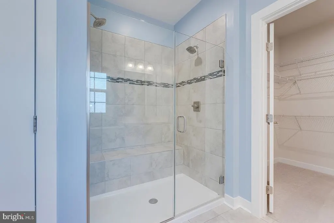
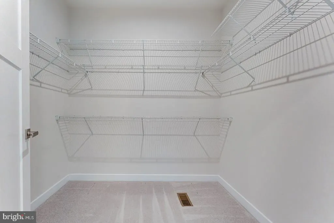
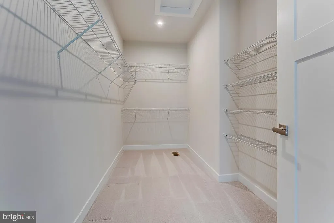
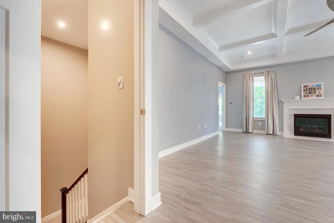
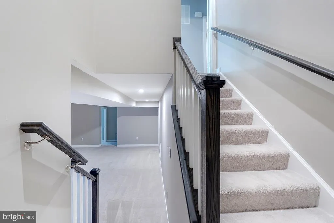
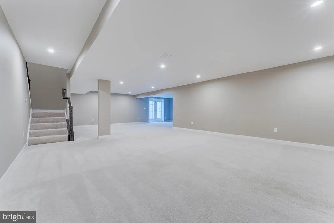
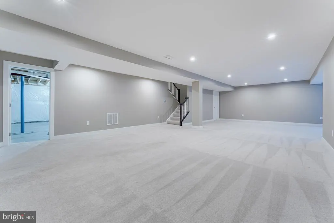
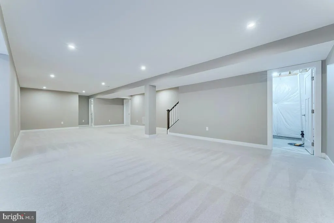
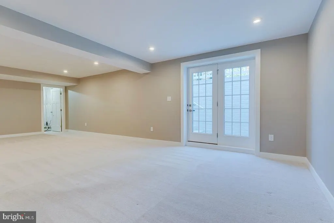
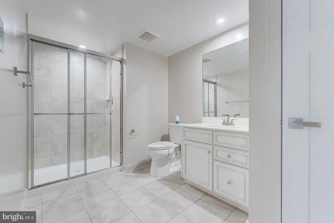
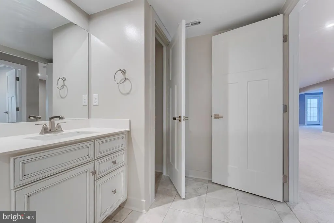
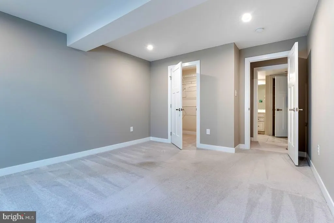
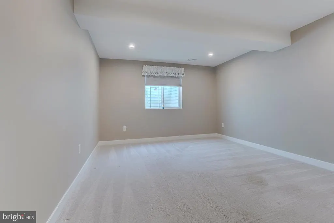
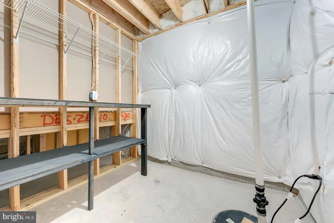
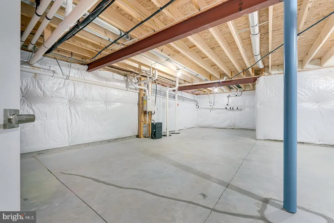
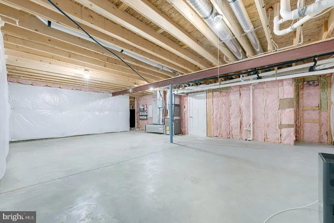
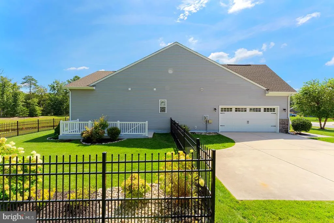
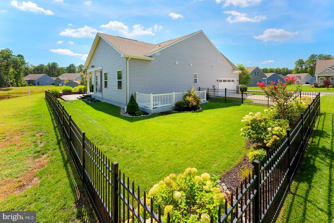
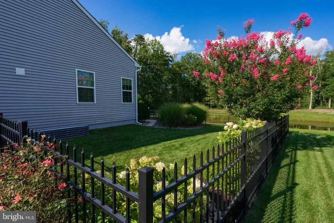
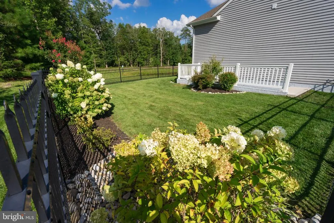
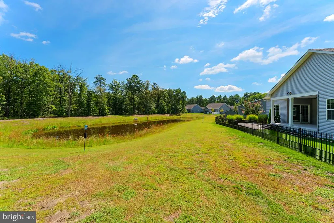
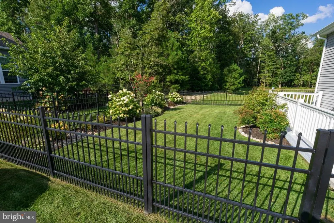
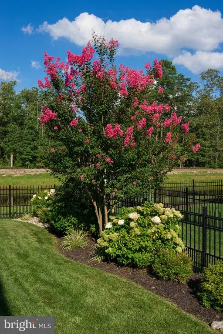
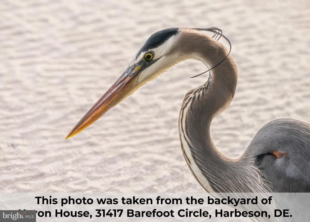
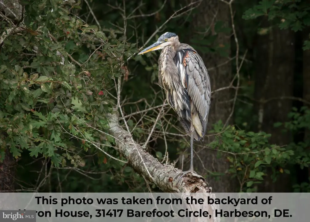
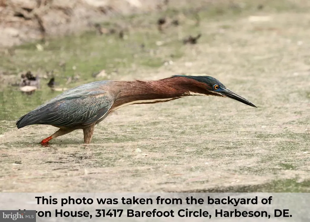
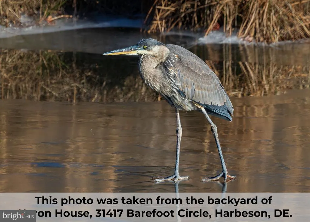
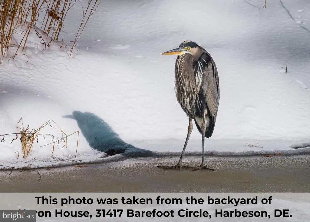
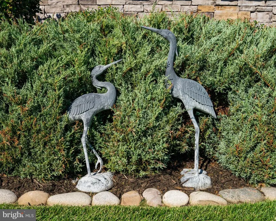
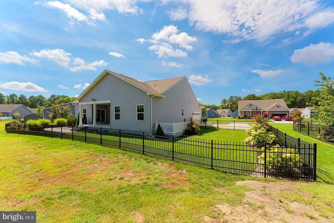
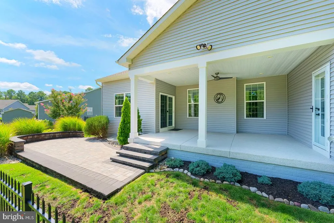
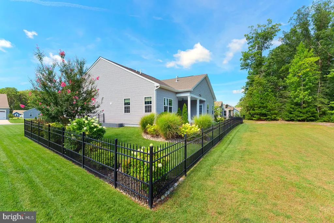
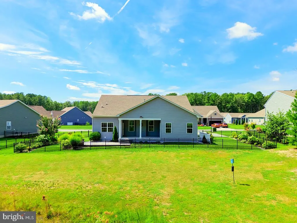
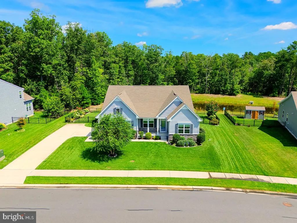
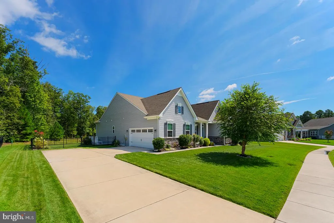
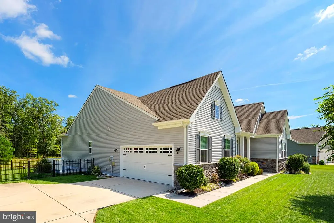
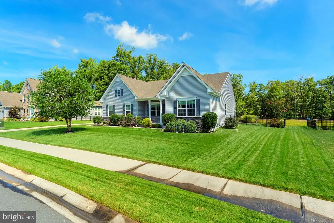
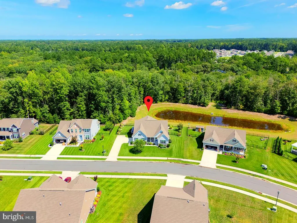
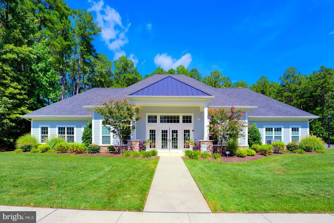
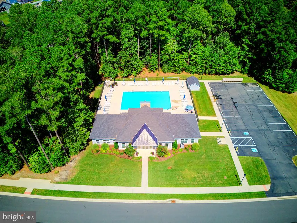
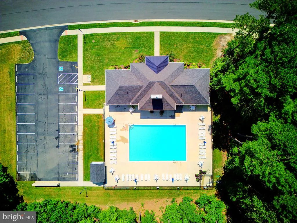
Welcome to Heron House, a beautifully designed home in the desirable Spring Breeze community, where thoughtful landscaping, pond & heron views, and spacious living come together just 30 minutes from downtown Rehoboth Beach. Miles of Delaware coastline, dining, shopping, entertainment, boating, and all that the coastal lifestyle has to offer await you. The inviting foyer opens to a carpeted library with elegant French doors on one side, while two additional bedrooms and a full bathroom are conveniently located on the other. Continue down the hall to the heart of the home, where an open-concept living space awaits. The living room features a striking coffered ceiling and gas fireplace, creating a warm and welcoming gathering space. The adjoining dining area is enhanced by a specialty chandelier and offers a door leading to the covered porch, complete with a ceiling fan for comfortable outdoor enjoyment. The gourmet kitchen is designed to impress, featuring a gas range with exhaust fan, crisp white cabinetry and countertops, a pantry, recessed lighting, and a center island with seating for four beneath stylish pendant lights. Luxury vinyl plank flooring flows throughout the main living areas, and the Smith & Noble window treatments create a cohesive and contemporary feel. The spacious primary suite offers a tray ceiling with ceiling fan, a door to the outdoors and a luxurious ensuite bathroom featuring a window, separate vanities, and a glass-enclosed tiled shower with a built-in bench. A large carpeted walk-in closet provides abundant storage. The finished basement expands the living space with a comfortable and spacious recreation room featuring plush carpeting and recessed lighting, plus a convenient door providing access to the stairs leading to the backyard. A carpeted bedroom and full bathroom with step-in shower create an ideal private space for guests. All exterior doors have storm doors with screens for the warmer months and glass in the winter to protect from the elements. An encapsulated unfinished area provides valuable storage space along with the home's utilities. Outside, the beautifully landscaped front and rear yards reflect the same thoughtful care found throughout the home, and are fully irrigated using a private well as the water source, saving on utility expenses. The covered porch overlooks a hardscaped patio and fenced backyard, offering a peaceful setting to relax and enjoy views of the pond and its resident herons. Spring Breeze, located in the Cape Henlopen school district, adds to the appeal with community amenities including a clubhouse and outdoor swimming pool. With its inviting interior, flexible living spaces, beautiful outdoor setting, and convenient location near the beach, this home offers the best of both worlds with a serene rural atmosphere and convenient proximity to Delawares beautiful beaches, shopping, dining, and coastal attractions. Whether youre looking for a year-round residence, coastal getaway, or a peaceful place to call home, Heron House offers an inviting opportunity in a lovely Sussex County setting.
| Price History | |
|---|---|
| 9/14/2026 | Listed $684,900 |
General Features
| Living Area | 3626 |
|---|---|
| Sewer | Public Sewer |
| Heating | Forced Air |
| Cooling | Central A/C |
| Possession | Settlement |
| Roof | Shingle |
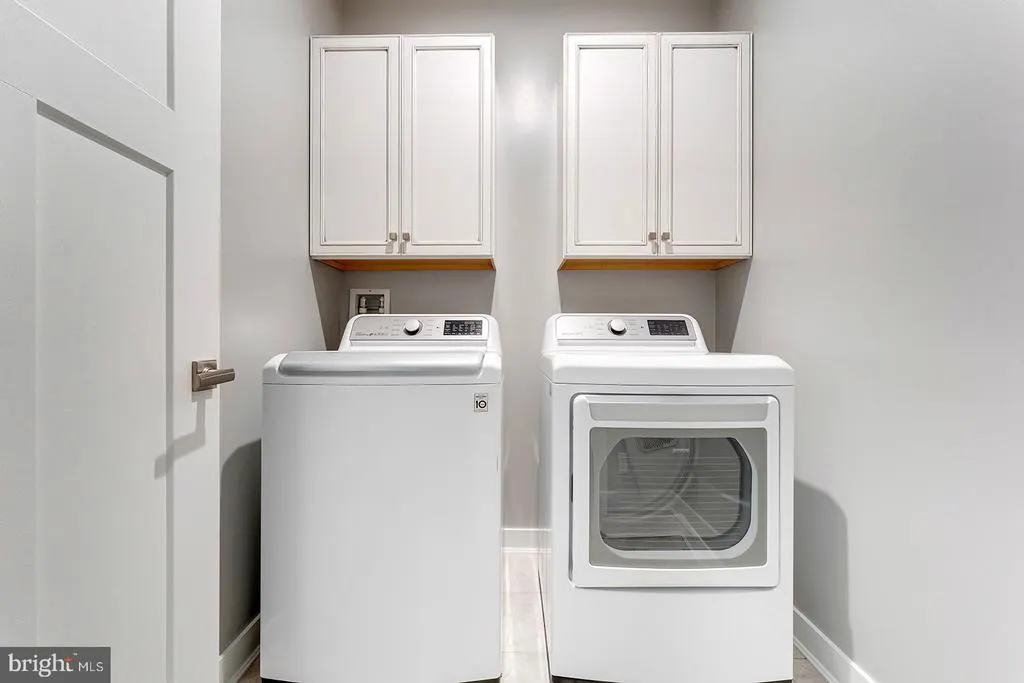
| Appliances | Oven/Range - Gas,Exhaust Fan,Refrigerator,Dishwasher,Disposal,Microwave,Washer,Dryer,Water Heater |
| Zoning | RES |
| HOA Fee | 210.00 |
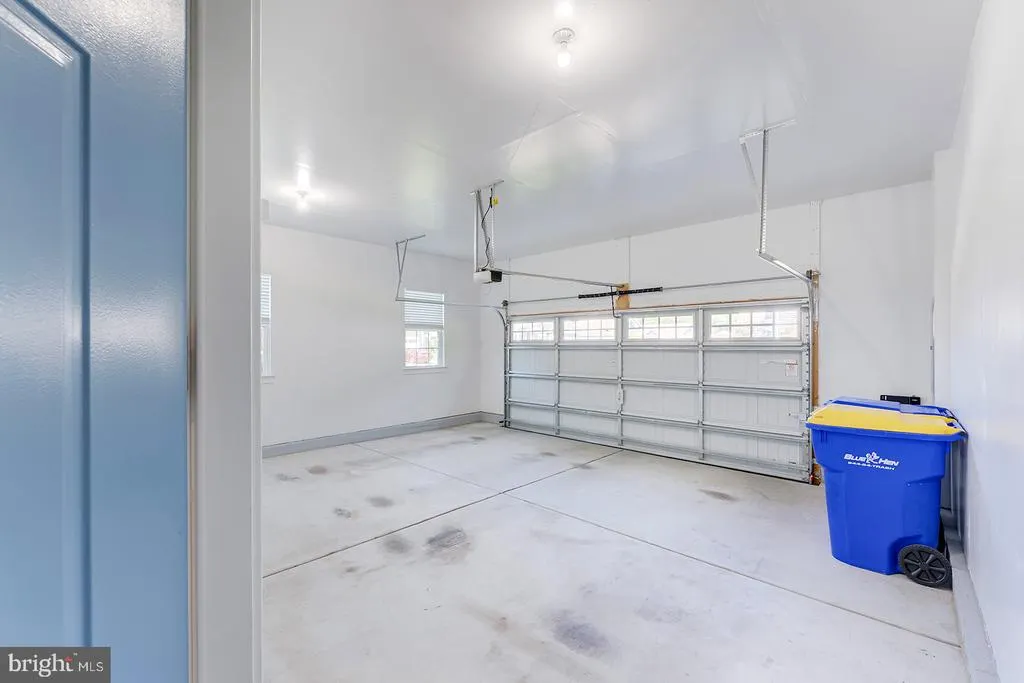
| Garage Spaces | 2.00 |
| Patio/Porch Features | Patio(s),Porch(es) |
| Architectural Style | Coastal |
| Security Features | Smoke Detector,Carbon Monoxide Detector(s) |
| Construction Materials | Stick Built |
| School District | CAPE HENLOPEN |
| Exclusions | personal property,dehumidifiers |
| Year Built | 2022 |
| View | Pond |
| Levels | 1 |
| Tax Year | 2026 |
| Ownership | Fee Simple |
| Cool Fuel | Electric |
| Building Name | NONE AVAILABLE |
| Accessibility | None |
| Assoc Fee Paid Per | Monthly |
| County | SUSSEX |
| New Construction | No |
| Property Type | Residential |
| HOA | Yes |
| Subdivision Name | SPRING BREEZE |
| Garage Y/N | Yes |
| Water Access Y/N | No |
| Other Structures | Above Grade,Below Grade |
| Full Baths | 3 |
| Status | ACTIVE |
| Directions | From Hollymount Road,turn onto Ragtop Xing. Turn right onto Barefoot Circle. Property is on the right. |
| City | HARBESON |
| Association Name | SPRING BREEZE // PCAM |
| Senior Community Y/N | No |
| MLS Area | Lewes Rehoboth Hundred (31009) |
| Lot Size Units | Square Feet |
| Lot Size Square Feet | 11578.00 |
| Tax Assessed Value | 638100.0 |
| Tax Annual Amount | 1343.0 |
| Structure Type | Detached |
| Condo/Coop Association fee Y/N | No |
| Bathrooms Full Main Level | 2 |
| Bathrooms Count Main Level | 2.00 |
| Price Per Sq Ft Total AG | 309.77 |
| Vacation Rental Y/N | No |
| Virtual Tour | https://www.zillow.com/view-imx/1a053be3-9712-45b1-af2c-6a1048fc18f1?setAttribution=mls&wl=true&initialViewType=pano&utm_source=dashboard |
| Total SQFT | 4422 |
| Sussex DE Quadrants | Between Rt 1 & 113 |
| Builder Name | Ryan Homes |
| Standard Status | Active |
| Year Built Source | Estimated |
| Legal Subdivision | SPRING BREEZE |
Interior Features
| Interior Amenities | Bathroom - Walk-In Shower,Bathroom - Tub Shower,Carpet,Ceiling Fan(s),Dining Area,Entry Level Bedroom,Floor Plan - Open,Kitchen - Gourmet,Kitchen - Island,Pantry,Primary Bath(s),Recessed Lighting |
|---|---|
| Heating Fuel | Propane - Metered |
| Basement | Full,Partially Finished |
| Flooring | Carpet,Luxury Vinyl Plank |
| Total Fireplaces | 1 |
| Fireplace Features | Gas/Propane |
| Hot Water | Propane |
| Basement (Y/N) | Yes |
| Heating Y/N | Yes |
| Window Features | Screens,Storm |
| Fireplace Y/N | Yes |
| Above Grade Finished Area | 2211 |
| Central Air Y/N | Yes |
| Total Bedrooms | 4 |
| Below Grade Finished Area | 1415 |
| Main Level Bedrooms | 3 |
| Below Grade Finished Area Unit Type | Square Feet |
| LivingAreaSource | Estimated |
| Laundry Type | Main Floor |
| Below Grade Unfin Area Units | Square Feet |
| Below Grade Unfin SQFT | 796 |
| Below Grade Unfin SQFT Source | Estimated |
| Below Grade Finished Area Source | Estimated |
| Bedrooms Count All Lower Levels | 1 |
| Bedrooms Count Lower Level 1 | 1 |
| Bathrooms Full Lower Level 1 | 1 |
| Bathrooms Full All Lower Levels | 1 |
| Bathrooms Count Lower Level 1 | 1.00 |
| Bathrooms Count All Lower Levels | 1 |
| Above Grade Finished Area Source | Estimated |
| Above Grade Finished Area Unit Type | Square Feet |
| Total Baths | 3 |
Exterior Features
| Exterior Amenities | Extensive Hardscape,Sidewalks |
|---|---|
| Pool | Yes - Community |
| Fencing | Fully,Aluminum |
| Parking Features | Concrete Driveway |
| Water Source | Public |
| Inclusions | 4 bar stools,decorative light switch covers,whale doorstop (front),metal raised garden box range w/ oven,range hood-exhaust fan,refrigerator,dishwasher,disposal,microwave,washer,dryer,water heater,su |
| Total Parking Spaces | 4 |
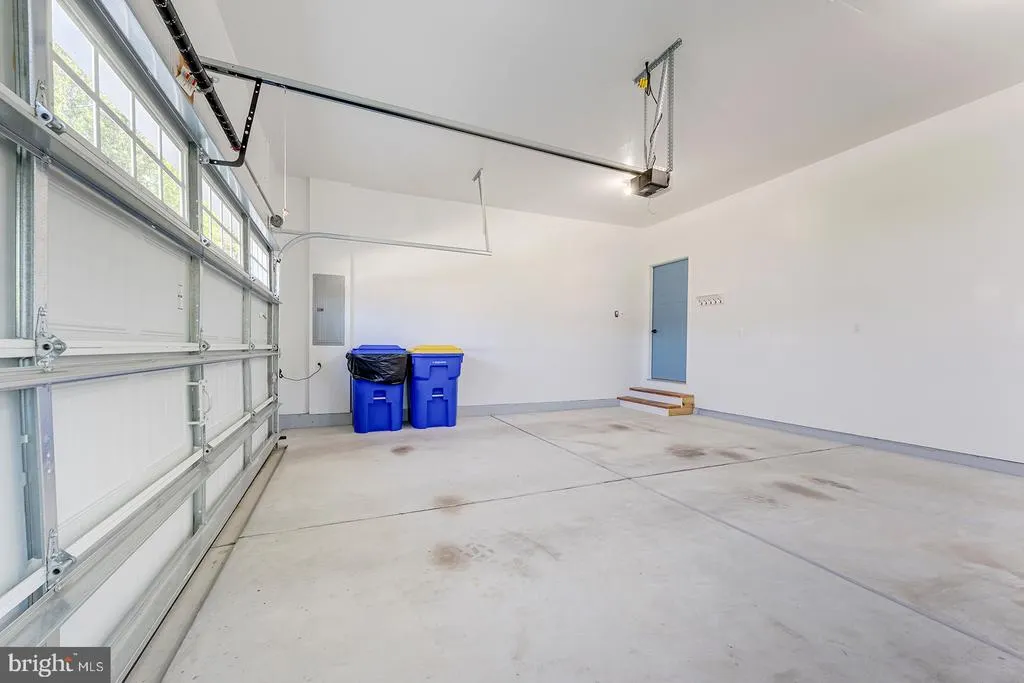
| Garage Features | Garage - Side Entry,Garage Door Opener,Inside Access |
| Type of Parking | Attached Garage,Driveway |
| Foundation Details | Concrete Perimeter |
| Water View Y/N | Yes |
| Lot Size Acres | 0.27 |
| Lot Size Source | Estimated |
| Waterfront Y/N | No |
| Door Features | Storm |
| Builder Model | Savannah |
| Land Assessed Value | 103300.00 |
| Navigable Water Y/N | No |
| Water Oriented Y/N | No |
| # of Attached Garage Spaces | 2 |
Amenities
- Foreclosure
- Views
- Short Sale
- New Construction
- Adult 55+
- Lease To Own
- No HOA Fees
- Furnished
- Primary On Main
- Air Conditioning
- Seller Finance
- Green
- Fixer Upper
- Horse
- Golf
- Fireplace
- Deck
- Garage
- Basement
- Pool
Property vs Single Family Average in 19951
Price
Taxes
Year Built
Visits
 © BRIGHT, All Rights Reserved
