
Open House Sat, Sep 19th 2:00 PM - 4:00 PM
Address
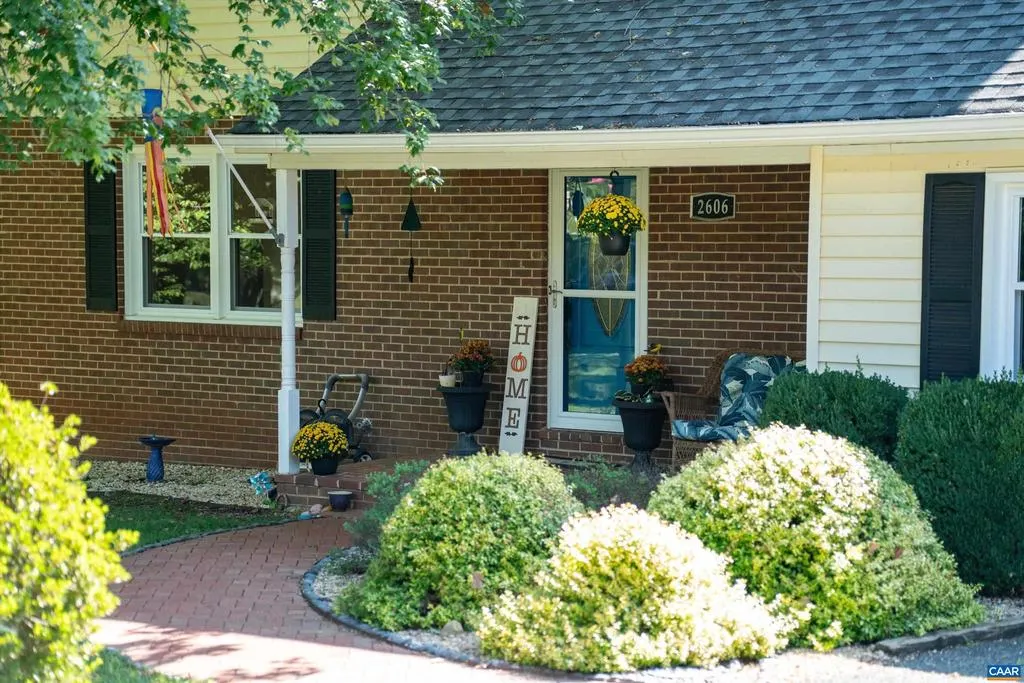
2606 Huntington Rd, Charlottesville, VA
Price
$ 599,900
Property Attributes
- MLS#681661
- TypeSingle Family
- Listing Status ACTIVE
- CountyALBEMARLE
- CityCharlottesville
- NeighborhoodNorthfields
- Zip22901
- Style
- Year Built1973
- Taxes$ 4418
- Price$ 599,900
- Bedrooms5
- Full Bathrooms3
- Half Bathrooms1
- Sqr Footage3106
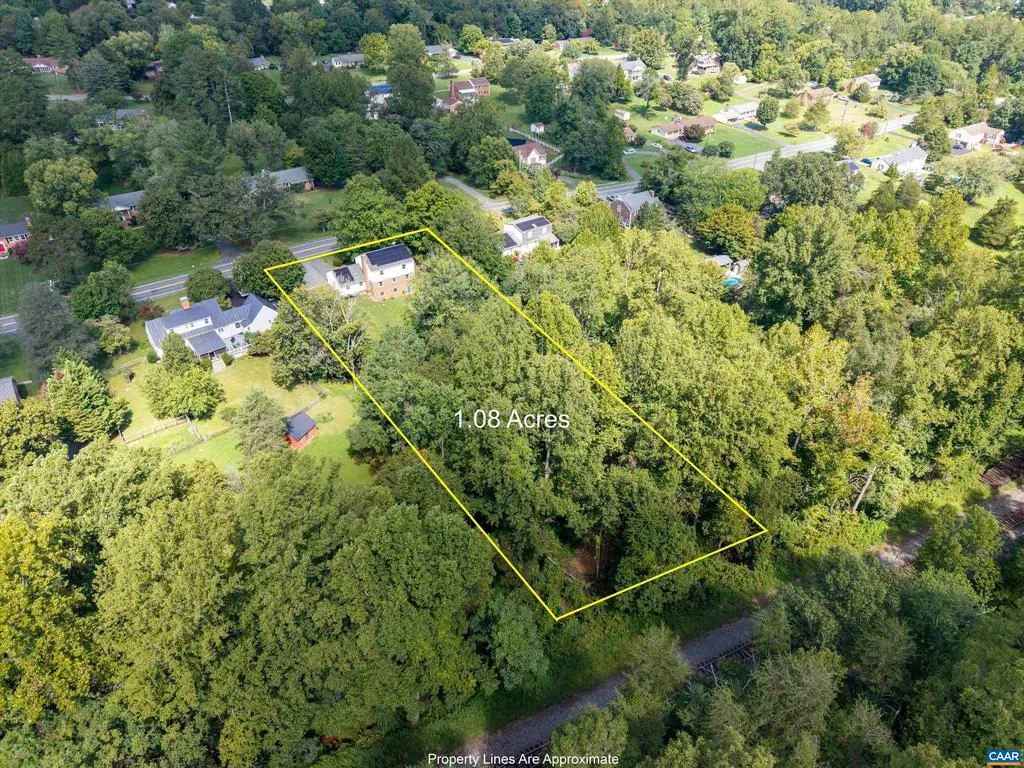
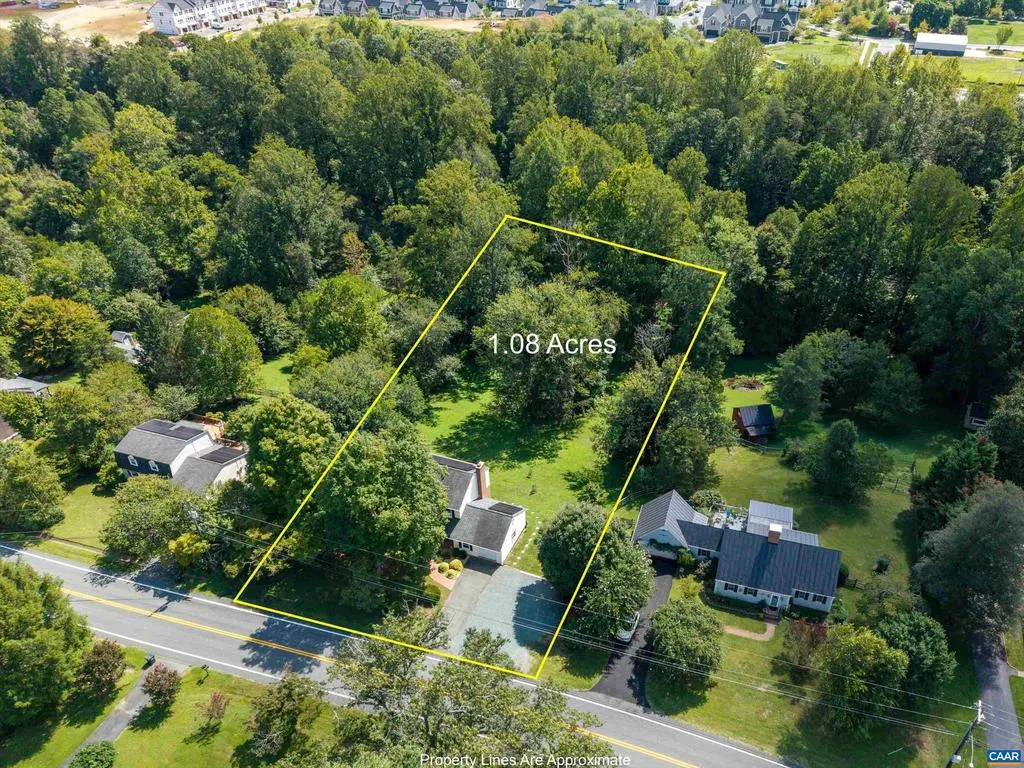
- Lot Size1.08 Acres
Data Source:
Bright MLS
Property Description
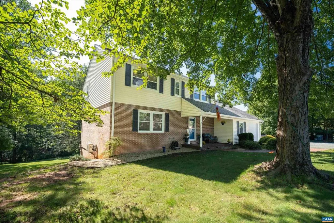
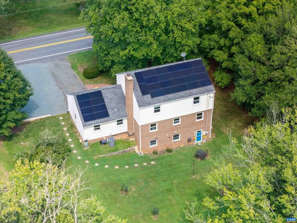
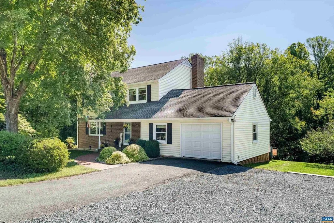
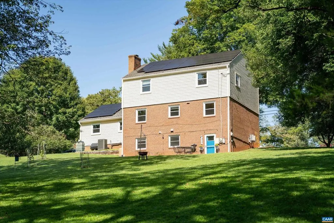
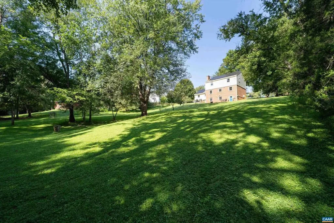
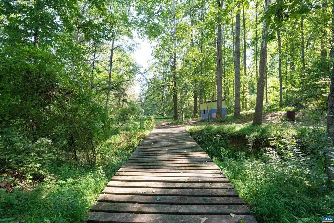
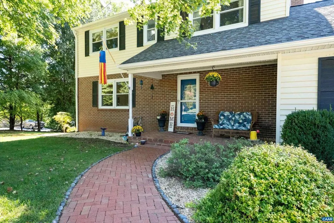
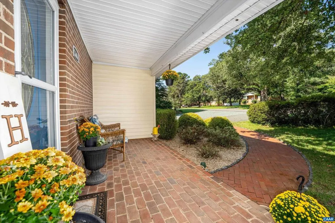
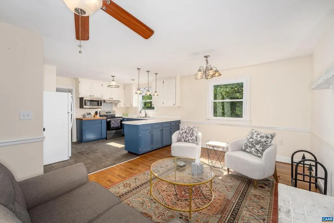
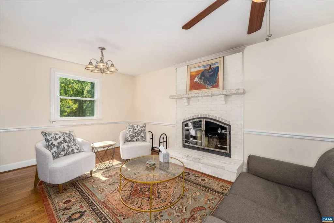
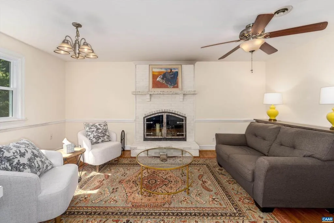
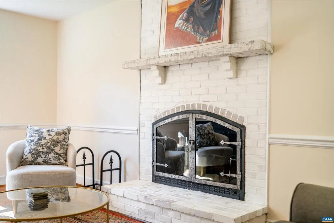
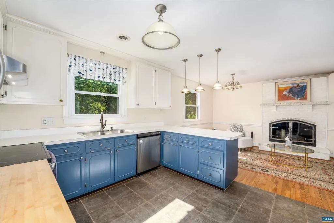
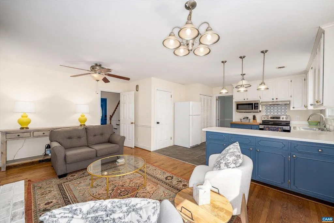
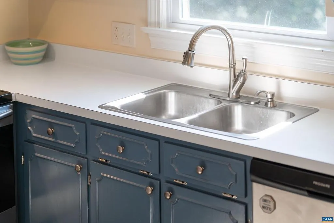
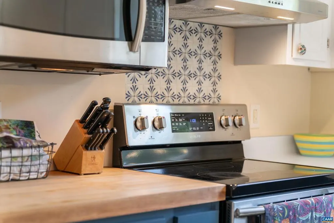
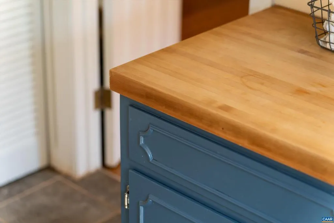
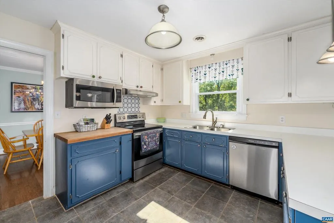
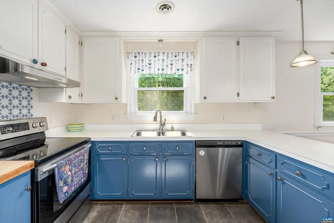
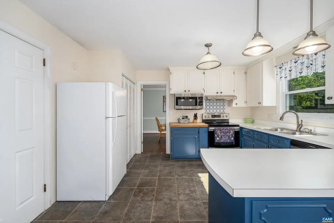
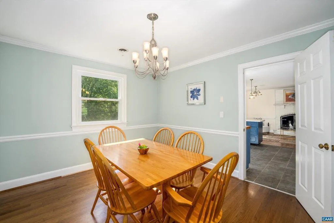
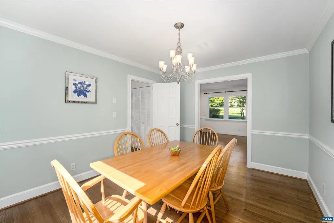
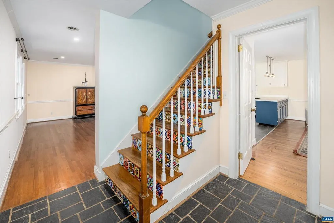
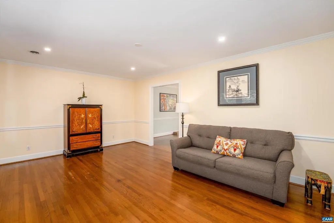
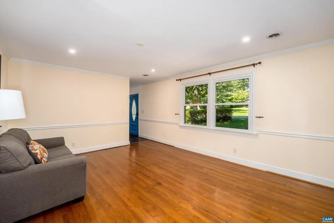
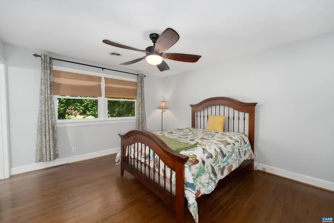
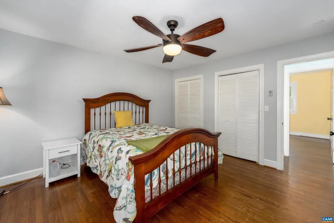
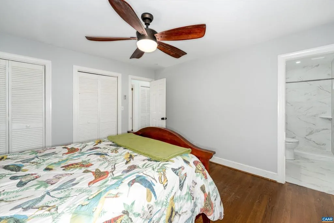
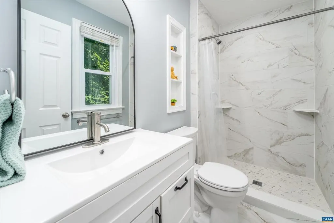
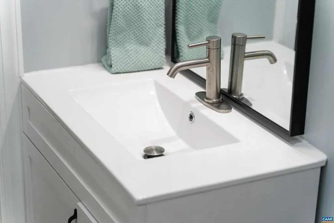
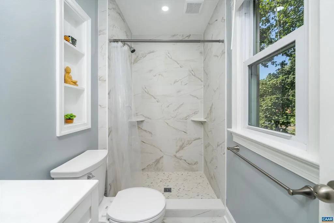
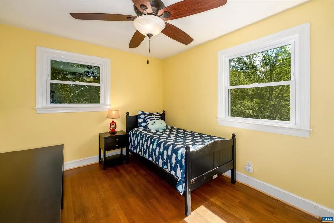
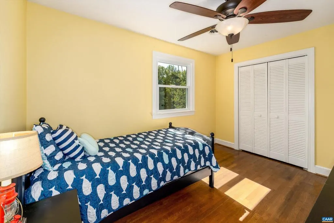
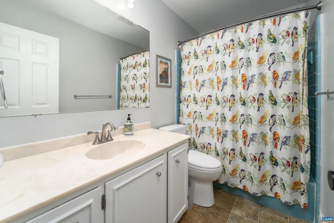
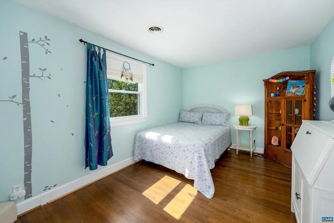
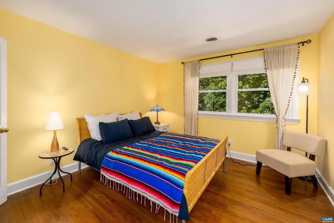
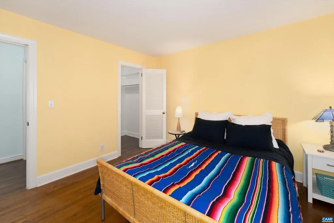
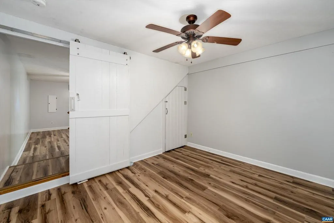
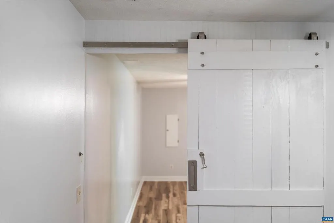
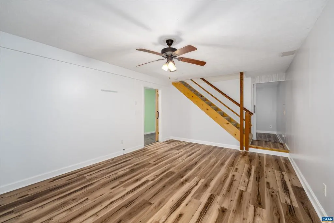
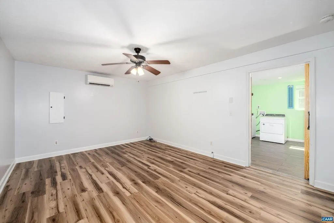
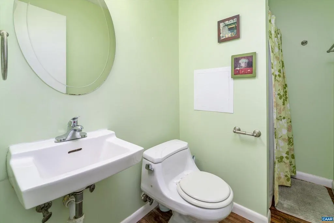
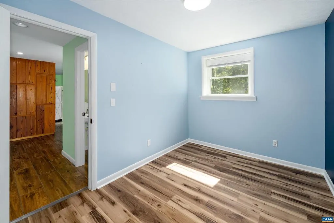
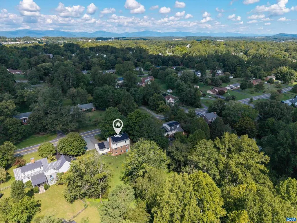
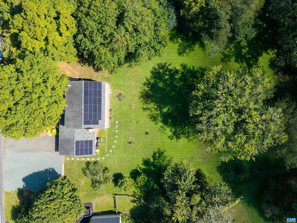
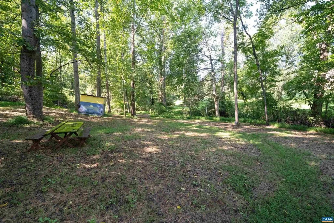
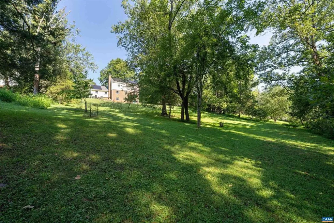
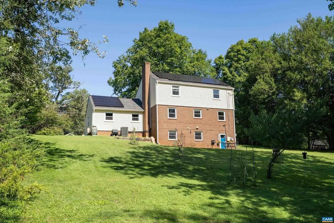
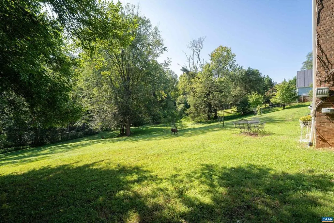
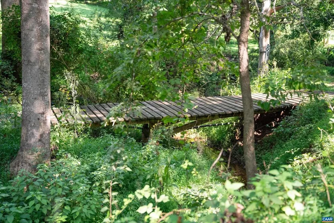
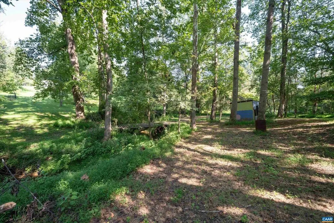
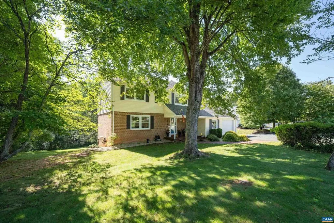
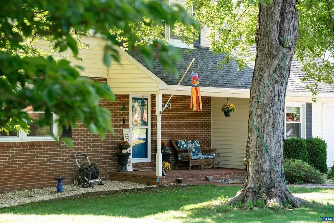
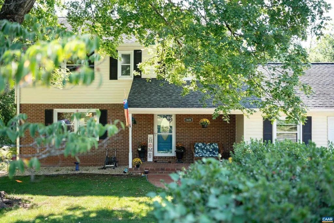
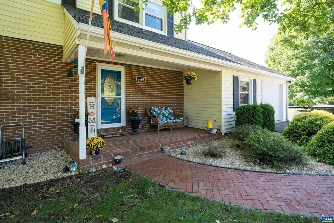
SOLAR-POWERED LIVING ON MORE THAN AN ACRE WITH A NATURAL SPRING, 5 BEDROOMS, AND A WALKOUT BASEMENT! Spacious and inviting, this 5-bedroom, 3.5-bath home offers room to spread out on more than an acre in a convenient Charlottesville location. The bright and welcoming kitchen provides a comfortable hub for everyday living and entertaining, while five bedrooms offer plenty of flexibility for family, guests, or a home office. A walkout basement provides additional space and easy access to the outdoors. The large yard is a standout feature, with a natural spring running through the back of the property and plenty of room to enjoy the outdoors. Solar panels add energy efficiency, with the current electric bill averaging approximately $10 per month. The home is Pearl Certified and features high-speed internet through Ting. A one-car garage and ample off-street parking provide additional convenience. Home boosts new windows, gutters and income potential in the basement with proven rental history. With generous living space, a spacious yard, and thoughtful energy-efficient features, this property offers a unique combination of comfort, flexibility, and convenience.,Fireplace in Family Room
| Elementary School | High School |
|---|---|
| Woodbrook Elementary School | Albemarle High School |
| Price History | |
|---|---|
| 9/8/2026 | Listed $599,900 |
General Features
| Living Area | 3106 |
|---|---|
| Sewer | Septic Exists |
| Heating | Central,Heat Pump(s) |
| Cooling | Heat Pump(s) |
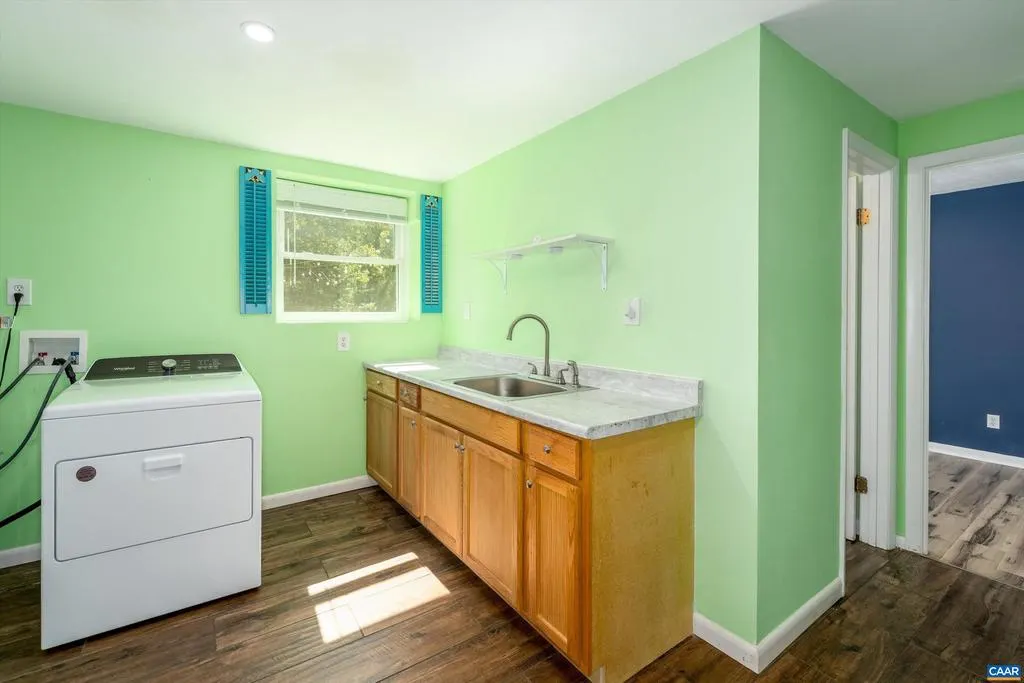
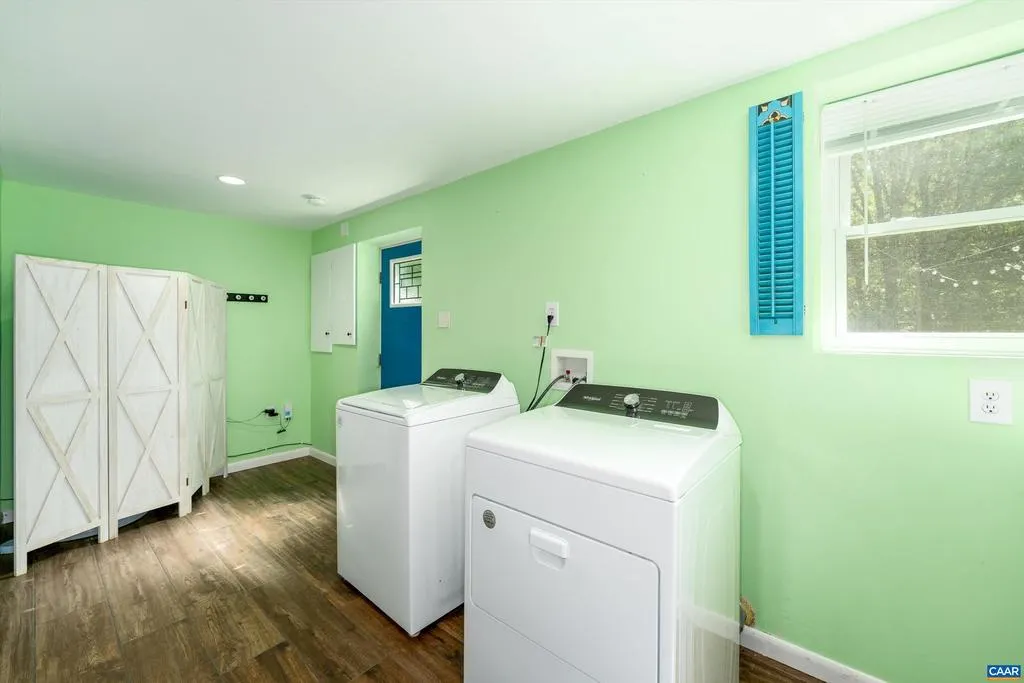
| Appliances | Dryer,Washer |
| Zoning | R-2 |
| Architectural Style | Other |
| Construction Materials | Brick,Vinyl Siding |
| School District | ALBEMARLE COUNTY PUBLIC SCHOOLS |
| Year Built | 1973 |
| Levels | 2 |
| Tax Year | 2025 |
| Ownership | Other |
| Accessibility | None |
| HOA Fee 2 | 0.00 |
| County | ALBEMARLE |
| New Construction | No |
| Property Type | Residential |
| HOA | No |
| Subdivision Name | NORTHFIELDS |
| Garage Y/N | No |
| Green Energy Generation | PV Solar Array(s) Owned |
| Other Structures | Above Grade,Below Grade |
| Full Baths | 3 |
| Status | ACTIVE |
| Directions | From Rt 29: Turn EAST onto Rio Rd for 1.2 Miles. Turn LEFT onto Huntington Rd. The home is 0.8 miles on the Right. |
| City | CHARLOTTESVILLE |
| Disclosures | Prop Disclosure |
| Senior Community Y/N | No |
| Tax Annual Amount | 4418.0 |
| Structure Type | Detached |
| Condo/Coop Association fee Y/N | No |
| Bathrooms Full Main Level | 1 |
| Bathrooms Count Main Level | 1.00 |
| Price Per Sq Ft Total AG | 278.51 |
| Construction Completed Y/N | No |
| Historic Y/N | No |
| Vacation Rental Y/N | No |
| Virtual Tour | https://youtu.be/OrWrqlImmj8 |
| Total SQFT | 3106 |
| Building Area Units | Square Feet |
| Living Area Units | Square Feet |
| Standard Status | Active |
| Year Built Source | Estimated |
| Legal Subdivision | NORTHFIELDS |
Interior Features
| Basement | Fully Finished,Full,Heated,Interior Access,Outside Entrance,Walkout Level,Windows |
|---|---|
| Flooring | Carpet,Ceramic Tile,Vinyl |
| Fireplace Features | Brick |
| Basement (Y/N) | Yes |
| Air Conditioning Y/N | No |
| Heating Y/N | Yes |
| Fireplace Y/N | No |
| Above Grade Finished Area | 2154 |
| Half Baths | 1 |
| Central Air Y/N | No |
| Total Bedrooms | 5 |
| Below Grade Finished Area | 952 |
| Room Type | Living Room,Dining Room,Kitchen,Family Room,Den,Laundry,Recreation Room,Full Bath,Half Bath,Additional Bedroom |
| Below Grade Finished Area Unit Type | Square Feet |
| LivingAreaSource | Assessor |
| Below Grade Unfin Area Units | Square Feet |
| Below Grade Unfin SQFT Source | Assessor |
| Below Grade Finished Area Source | Assessor |
| Bedrooms Count All Lower Levels | 1 |
| Bedrooms Count All Upper Levels | 4 |
| Bathrooms Count All Upper Levels | 2 |
| Bathrooms Count All Lower Levels | 1 |
| Above Grade Unfin Area Units | Square Feet |
| Above Grade Unfin SQFT Source | Assessor |
| Above Grade Finished Area Source | Assessor |
| Above Grade Finished Area Unit Type | Square Feet |
| Total Baths | 4 |
Exterior Features
| Pool | No Pool |
|---|---|
| Water Source | Public |
| Foundation Details | Block |
| Water View Y/N | No |
| Building Area Total | 3406.00 |
| Lot Size Acres | 1.08 |
| Water Oriented Y/N | No |
Room Details
| Room | Dimensions | Level | Flooring | Details |
|---|---|---|---|---|
| Additional Bedroom | Upper 1 | |||
| Additional Bedroom | Upper 1 | |||
| Additional Bedroom | Lower 1 | |||
| Additional Bedroom | Upper 1 | |||
| Den | Lower 1 | |||
| Dining Room | Main | |||
| Family Room | Main | |||
| Full Bath | Upper 1 | |||
| Full Bath | Lower 1 | |||
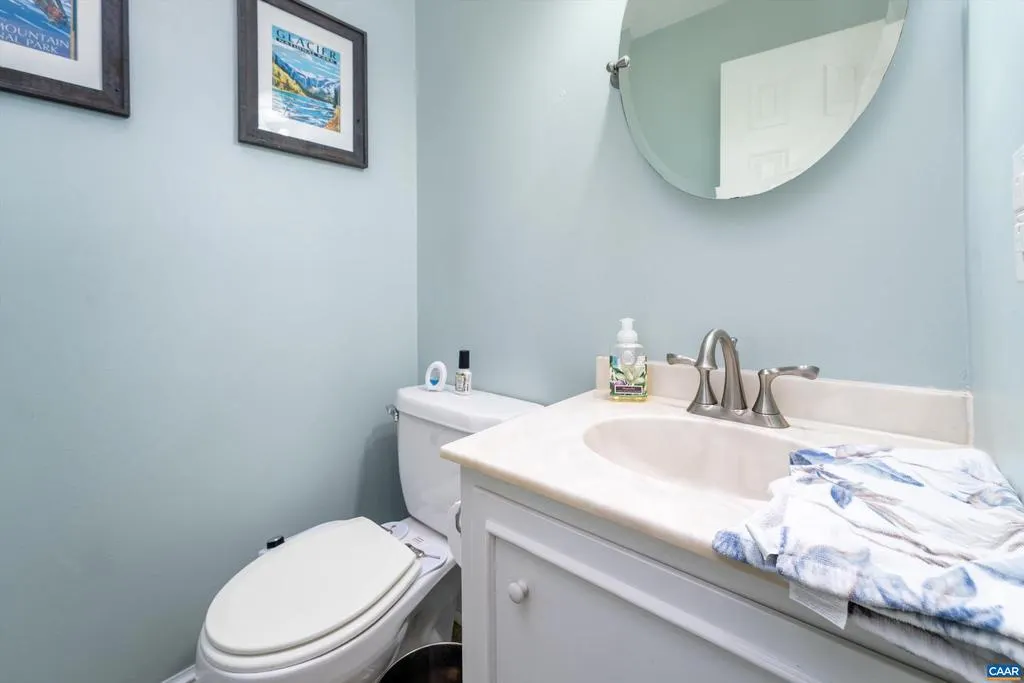
| Half Bath | Main | |||
| Kitchen | Main | |||
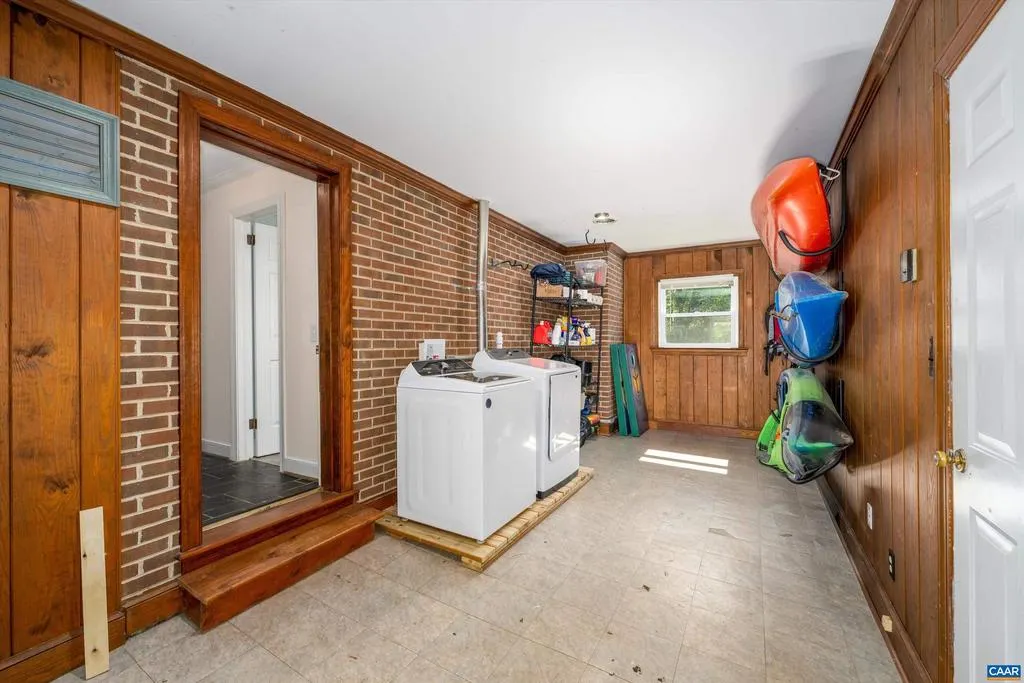
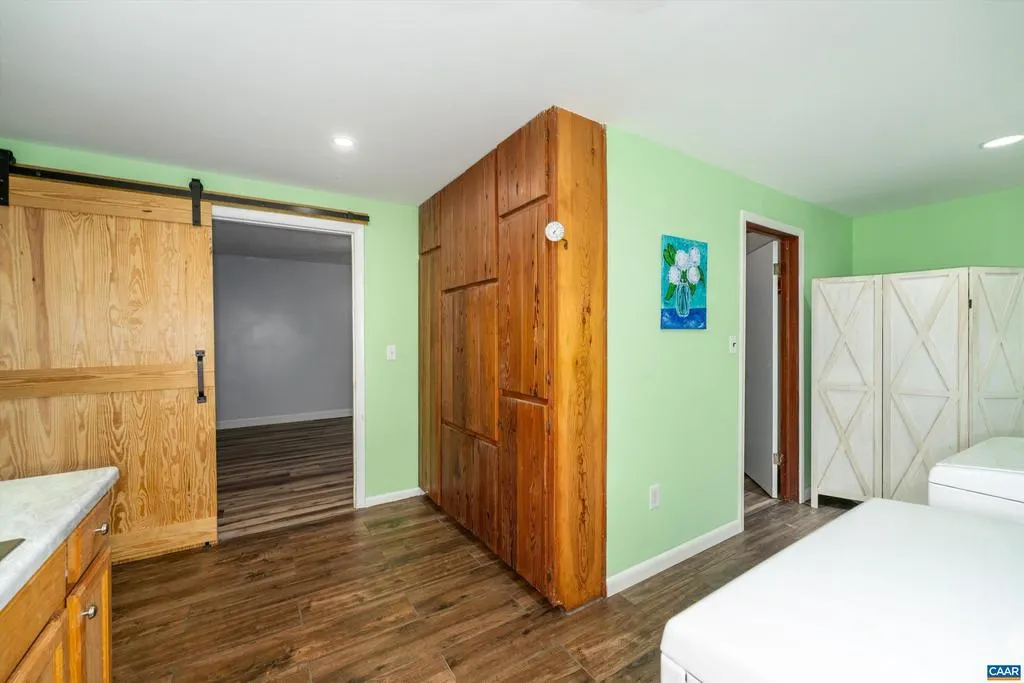
| Laundry | Main | |||
| Laundry | Lower 1 | |||
| Living Room | Main | |||
| Recreation Room | Lower 1 |
Amenities
- Foreclosure
- Views
- Short Sale
- New Construction
- Adult 55+
- Lease To Own
- No HOA Fees
- Furnished
- Primary On Main
- Air Conditioning
- Seller Finance
- Green
- Fixer Upper
- Horse
- Golf
- Fireplace
- Deck
- Garage
- Basement
- Pool
Property vs Single Family Average in 22901
Price
Year Built
Visits
 © BRIGHT, All Rights Reserved
